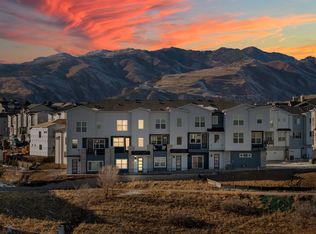
Move-in ready home in Vistas at West Mesa offering 3 bedrooms, 2.5 baths, and an attached two-car garage in a thoughtfully designed two-story layout. Located in Colorado Springs with convenient access to Downtown Colorado Springs, Garden of the Gods, and Fort Carson, this home provides easy connectivity to outdoor recreation, dining, and major employment centers. The open-concept main level features a bright great room that flows seamlessly into the kitchen and dining area, creating an ideal space for everyday living and entertaining. The kitchen is finished with Samsung stainless steel appliances, quartz-style countertops, a large center island, and neutral cabinetry from the Aspen interior package. A main-level powder bath adds convenience for guests. Upstairs, the primary suite offers a private retreat with dual vanities, Kohler fixtures, lighted mirrors with adjustable settings, walk-in shower, and a spacious walk-in closet. Two additional bedrooms share a full bath, while the dedicated upper-level laundry room enhances everyday functionality. Durable Shaw flooring on the main level pairs with plush, water-resistant Shaw carpet upstairs for a cohesive blend of comfort and practicality. Smart home features including a Ring video doorbell and smart garage opener with built-in video capability provide modern convenience. Situated in Vistas at West Mesa, this home offers close proximity to parks, trails, Garden of the Gods, Pikes Peak recreation, and quick access to Downtown Colorado Springs and Fort Carson, making it easy to enjoy both urban amenities and Colorado’s outdoor lifestyle.
Pending
$388,990
3388 Drumlin Grv, Colorado Springs, CO 80907
3beds
1,407sqft
Townhouse
Built in 2025
1,071 Square Feet Lot
$-- Zestimate®
$276/sqft
$-- HOA
What's special
Quartz-style countertopsKohler fixturesOpen-concept main levelMain-level powder bathTwo additional bedroomsDual vanitiesWalk-in shower
- 141 days |
- 3 |
- 0 |
Zillow last checked:
Listing updated:
Listed by:
Sarah Futa 303-947-7268,
Keller Williams Action Realty, LLC
Source: elevateMLS,MLS#: 4500577
Facts & features
Interior
Bedrooms & bathrooms
- Bedrooms: 3
- Bathrooms: 3
- Full bathrooms: 1
- 3/4 bathrooms: 1
- 1/2 bathrooms: 1
Other
- Level: Upper
- Area: 180 Square Feet
- Dimensions: 12 x 15
Heating
- Forced Air
Cooling
- Central Air
Appliances
- Included: Dishwasher, Disposal, Microwave, Oven, Range, Refrigerator
- Laundry: Electric Hook-up
Features
- Has basement: No
- Common walls with other units/homes: 2+ Common Walls
Interior area
- Total structure area: 1,407
- Total interior livable area: 1,407 sqft
- Finished area above ground: 1,407
- Finished area below ground: 0
Property
Parking
- Total spaces: 2
- Parking features: Attached, Concrete Driveway
- Attached garage spaces: 2
Features
- Levels: Two
- Stories: 2
Lot
- Size: 1,071 Square Feet
- Features: Level
Details
- Parcel number: 7336201053
Construction
Type & style
- Home type: Townhouse
- Property subtype: Townhouse
- Attached to another structure: Yes
Materials
- Fiber Cement, Stone, Framed on Lot
- Foundation: Slab
- Roof: Composite Shingle
Condition
- New Construction
- New construction: Yes
- Year built: 2025
Details
- Builder model: Sean
- Builder name: Lokal Homes
Utilities & green energy
- Water: Municipal
- Utilities for property: Electricity Connected, Natural Gas Connected
Community & HOA
Location
- Region: Colorado Springs
Financial & listing details
- Price per square foot: $276/sqft
- Tax assessed value: $67,686
- Annual tax amount: $2,643
- Date on market: 3/28/2026
- Listing terms: Cash,Conventional,FHA,VA Loan
- Electric utility on property: Yes
Estimated market value
Not available
Estimated sales range
Not available
Not available
Price history
| Date | Event | Price |
|---|---|---|
| 5/24/2026 | Pending sale | $388,990$276/sqft |
Source:  elevateMLS #4500577 Report a problem elevateMLS #4500577 Report a problem | ||
| 3/29/2026 | Price change | $388,990+0.5%$276/sqft |
Source: elevateMLS #4500577 Report a problem | ||
| 3/28/2026 | Listed for sale | $386,990$275/sqft |
Source: elevateMLS #4500577 Report a problem | ||
Public tax history
| Year | Property taxes | Tax assessment |
|---|---|---|
| 2024 | $4,712 +3946.8% | $18,880 |
| 2023 | $116 | $18,880 +1375% |
| 2022 | -- | $1,280 |
Find assessor info on the county website
Monthly payment
Est. payment
Payment breakdown
Explore the cost of this home by adjusting the details. Changes won't be saved.Climate risks
Neighborhood: West Colorado Springs
Nearby schools
GreatSchools rating
- 6/10Jackson Elementary SchoolGrades: PK-5Distance: 0.8 mi
- 6/10Holmes Middle SchoolGrades: 6-8Distance: 1.1 mi
- 4/10Coronado High SchoolGrades: 9-12Distance: 0.8 mi
Schools provided by the listing agent
- Elementary: Jackson
- Middle: Holmes
- High: Coronado
- District: Colorado Springs 11
Source: elevateMLS. This data may not be complete. We recommend contacting the local school district to confirm school assignments for this home.
- $388,9003 bd3 ba1.3k sqft3388 Drumlin Grv, Colorado Springs, CO 80908Off Market
- $369,9903 bd3 ba1.3k sqft3370 Drumlin Grv, Colorado Springs, CO 80907New Construction

- $67,686-- bd-- ba-- sqft820 Beckton Hts, Colorado Springs, CO 80907Off Market
- $67,686-- bd-- ba-- sqft824 Beckton Hts, Colorado Springs, CO 80907Off Market
- $429,9903 bd3 ba1.3k sqft3352 Drumlin Grv, Colorado Springs, CO 80907New Construction
- $67,686-- bd-- ba-- sqft816 Beckton Hts, Colorado Springs, CO 80907Off Market
- $439,990-- bd-- ba-- sqft3385 Berg Point, Colorado Springs, CO 80907Sold
- $449,990-- bd-- ba-- sqft3367 Berg Point, Colorado Springs, CO 80907Sold
A local agent can set up tours, give advice and negotiate with sellers.
Similar homes
- $369,9903 bd3 ba1.3k sqft3370 Drumlin Grv, Colorado Springs, CO 80907New Construction
 elevateMLS
 - $394,9902 bd3 ba1.1k sqft832 Beckton Hts, Colorado Springs, CO 80907New Construction
 elevateMLS
 - $429,9903 bd3 ba1.3k sqft3352 Drumlin Grv, Colorado Springs, CO 80907New Construction
 elevateMLS
 - $359,9902 bd3 ba1.1k sqft840 Beckton Hts, Colorado Springs, CO 80907New Construction
 elevateMLS
 - $414,5002 bd3 ba1.5k sqft1572 Rose Quartz Hts, Colorado Springs, CO 80908For SaleMLS ID #2578091, Cole Underwood GRI , REMAX PROPERTIES. elevateMLS
- $400,9003 bd3 ba1.2k sqft1116 Babette Hts, Colorado Springs, CO 80904New ConstructionMLS ID #7032947, Kevin L. Wolf, LGI Realty Colorado LLC. elevateMLS
- $390,9003 bd3 ba1.2k sqft1124 Babette Hts, Colorado Springs, CO 80904New ConstructionMLS ID #8279181, Kevin L. Wolf, LGI Realty Colorado LLC. elevateMLS
- $379,0003 bd3 ba1.5k sqft7911 Shiloh Mesa Dr, Colorado Springs, CO 80908For SaleMLS ID #6339730, Tracy Flannery GRI MRP PPRES SRES , Engel & Voelkers Pikes Peak. elevateMLS
- $385,0003 bd3 ba2k sqft7235 Forest Meadows Ave, Colorado Springs, CO 80908For SaleMLS ID #6015347, Namati Katungu GRI MRP , CredoTrust Real Estate Group, LLC. elevateMLS
- $399,5003 bd3 ba1.5k sqft1506 Tyram Grv Unit 101, Colorado Springs, CO 80910New ConstructionMLS ID #5610860, Danielle Neuschwanger, Wild Buck Realty. elevateMLS
- $399,0002 bd3 ba1.2k sqft10580 Cuprite Point, Colorado Springs, CO 80908For SaleMLS ID #4395884, Cheryl Pixley ABR CDPE CRS EPRO GRI , REMAX PROPERTIES. elevateMLS
- $380,0002 bd2 ba1.3k sqft7467 Sun Chaser Hts, Colorado Springs, CO 80922For SaleMLS ID #3037301, Creedance Weiss, Your Castle Real Estate LLC. elevateMLS
- $379,9002 bd3 ba1.1k sqft1916 Erin Loop, Colorado Springs, CO 80918New ConstructionMLS ID #4704564, Haelee Swanson MRP SFR , Colorado Investments And Homes. elevateMLS
- $359,9903 bd3 ba1.3k sqft10562 Columbite Hts, Colorado Springs, CO 80908New ConstructionelevateMLS
- $400,0003 bd3 ba1.9k sqft5268 Painted Sky Vw, Colorado Springs, CO 80916For SaleMLS ID #4774522, Jerrod Butler ABR GRI MRP SFR , Wish Realty LLC. elevateMLS
- $425,0003 bd3 ba1.5k sqft3635 Levy Park Dr, Colorado Springs, CO 80922For SaleMLS ID #1205285, Kimberly Regen, Blue Heart Realty LLC. elevateMLS
- $398,0003 bd3 ba1.4k sqft16353 Blue Yonder Vw, Monument, CO 80132For SaleMLS ID #2001964, Terri Browning, Engel & Voelkers Castle Rock. elevateMLS
- $379,9002 bd3 ba1.1k sqft1918 Erin Loop, Colorado Springs, CO 80918New ConstructionMLS ID #6874804, Haelee Swanson MRP SFR , Colorado Investments And Homes. elevateMLS
- $375,5073 bd3 ba1.4k sqft5873 Last Chance Dr, Colorado Springs, CO 80927New ConstructionelevateMLS
- $450,9003 bd3 ba1.8k sqft1427 Ducett Hts, Colorado Springs, CO 80904New ConstructionMLS ID #2351890, Kevin L. Wolf, LGI Realty Colorado LLC. elevateMLS
