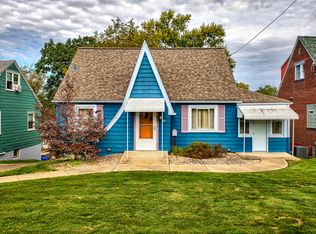
Welcome Home! This charming Frame Cape Cod with distinctive stone-accented vestibule beautifully blends classic character with stylish updates and inviting living spaces. Step inside to a welcoming stone entry with a generous guest closet. The sun-drenched living room is a delight, featuring gleaming newly refinished hardwood floors, a handsome brick fireplace with log-burning insert, and custom built-in wood bookshelves flanking the fireplace. The first floor offers two comfortable bedrooms and a beautifully updated full bath. The renovated kitchen is sure to impress with creamy white cabinetry, gorgeous granite countertops, stainless steel appliances, built-in bookshelves, and a charming coffee bar nook perfect for your morning ritual. A staircase off the kitchen leads to the second floor, offering the potential for a private primary suite featuring a spacious bedroom, dedicated office nook, and renovated full bath. Step outside from the kitchen onto the wood deck overlooking the level backyard, framed by a lush treeline for a peaceful, private setting. The full basement provides abundant storage and endless possibilities for hobbies, projects, or additional usable space. A rear driveway leads to the integral one-car garage, with additional outdoor parking. A convenient storage shed completes the property. Ideally located for easy access to Parkway East and the PA Turnpike, shopping, restaurants, parks, recreation, ski slopes, and UPMC East Hospital and medical centers. Enjoy an easy commute to Pittsburgh's city neighborhoods and Downtown. Classic charm, thoughtful updates, and a convenient location make this inviting home a wonderful place to call your own!
Contingent
$199,900
339 Center Rd, Monroeville, PA 15146
3beds
1,337sqft
Single Family Residence
Built in 1940
0.27 Acres Lot
$-- Zestimate®
$150/sqft
$-- HOA
What's special
Renovated kitchenAdditional outdoor parkingWelcoming stone entryCreamy white cabinetryConvenient storage shedNewly refinished hardwood floorsBuilt-in bookshelves
- 20 days
- 984
- 99
Zillow last checked:
Listing updated:
Listed by:
Lori Hummel 412-421-9120,
HOWARD HANNA REAL ESTATE SERVICES 412-421-9120
Source: WPMLS,MLS#: 1776657 Originating MLS: West Penn Multi-List
Facts & features
Interior
Bedrooms & bathrooms
- Bedrooms: 3
- Bathrooms: 2
- Full bathrooms: 2
Primary bedroom
- Level: Main
- Dimensions: 13x9
Bedroom 2
- Level: Upper
- Dimensions: 15x12
Bedroom 3
- Level: Upper
- Dimensions: 13x11
Dining room
- Level: Main
- Dimensions: 12x9
Entry foyer
- Level: Main
- Dimensions: 8x4
Kitchen
- Level: Main
- Dimensions: 12x9
Laundry
- Level: Lower
Living room
- Level: Main
- Dimensions: 16x12
Heating
- Forced Air, Gas
Cooling
- Central Air
Appliances
- Included: Some Gas Appliances, Dryer, Dishwasher, Refrigerator, Stove, Washer
Features
- Flooring: Ceramic Tile, Hardwood
- Windows: Multi Pane
- Basement: Full,Walk-Out Access
- Number of fireplaces: 1
- Fireplace features: Log Burning, Living Room
Interior area
- Total structure area: 1,337
- Total interior livable area: 1,337 sqft
Video & virtual tour
Property
Parking
- Total spaces: 1
- Parking features: Built In, Garage Door Opener
- Has attached garage: Yes
Features
- Levels: One and One Half
- Stories: 1.5
- Pool features: None
Lot
- Size: 0.27 Acres
- Dimensions: 50 x 235
Details
- Parcel number: 0855J00176000000
Construction
Type & style
- Home type: SingleFamily
- Architectural style: Cape Cod
- Property subtype: Single Family Residence
Materials
- Frame
- Roof: Composition
Condition
- Resale
- Year built: 1940
Utilities & green energy
- Sewer: Public Sewer
- Water: Public
Community & HOA
Community
- Features: Public Transportation
- Subdivision: GEO GOJKOVICH PLAN
Location
- Region: Monroeville
Financial & listing details
- Price per square foot: $150/sqft
- Tax assessed value: $72,500
- Annual tax amount: $2,028
- Date on market: 10/21/2026
Estimated market value
Not available
Estimated sales range
Not available
Not available
Price history
| Date | Event | Price |
|---|---|---|
| 10/25/2026 | Contingent | $199,900$150/sqft |
Source:  WPMLS #1776657 Report a problem | ||
| 10/21/2026 | Listed for sale | $199,900$150/sqft |
Source: WPMLS #1776657 Report a problem | ||
| 9/30/2026 | Listing removed | $199,900$150/sqft |
Source: WPMLS #1776657 Report a problem | ||
| 9/28/2026 | Listed for sale | $199,900+194.4%$150/sqft |
Source: WPMLS #1776657 Report a problem | ||
| 8/31/2010 | Sold | $67,900-2.9%$51/sqft |
Source: Public Record Report a problem | ||
| 8/3/2010 | Pending sale | $69,900$52/sqft |
Source: RE/MAX Realty Centre, Monroeville PA #829486 Report a problem | ||
| 8/1/2010 | Price change | $69,900-6.7%$52/sqft |
Source: RE/MAX Realty Centre, Monroeville PA #829486 Report a problem | ||
| 6/23/2010 | Listed for sale | $74,900$56/sqft |
Source: RE/MAX Realty Centre #829486 Report a problem | ||
Public tax history
| Year | Property taxes | Tax assessment |
|---|---|---|
| 2025 | $1,955 +13.6% | $54,500 |
| 2024 | $1,722 +567.8% | $54,500 |
| 2023 | $258 +0% | $54,500 |
| 2022 | $258 | $54,500 |
| 2021 | $258 +2% | $54,500 |
| 2020 | $253 -2% | $54,500 |
| 2019 | $258 -83.1% | $54,500 |
| 2018 | $1,529 0% | $54,500 |
| 2017 | $1,529 +493.2% | $54,500 |
| 2016 | $258 -82.9% | $54,500 |
| 2015 | $1,505 | $54,500 |
| 2014 | -- | $54,500 -5.2% |
| 2013 | -- | $57,500 -10.2% |
| 2012 | -- | $64,000 |
| 2011 | -- | $64,000 |
| 2010 | -- | $64,000 |
| 2009 | -- | $64,000 |
| 2008 | -- | $64,000 |
| 2007 | -- | $64,000 |
| 2006 | -- | $64,000 +30.6% |
| 2005 | -- | $49,000 |
| 2004 | -- | $49,000 -23.4% |
| 2003 | -- | $64,000 |
| 2002 | -- | $64,000 |
Find assessor info on the county website
Monthly payment
Est. payment
Payment breakdown
Explore the cost of this home by adjusting the details. Changes won't be saved.Climate risks
Neighborhood: 15146
Nearby schools
Schools provided by the listing agent
- District: Gateway
Source: WPMLS. This data may not be complete. We recommend contacting the local school district to confirm school assignments for this home.

Similar homes
- $229,0003 bd2 ba1.1k sqft505 Garden City Dr, Monroeville, PA 15146For Sale
 MLS ID #1782245, Randy Falkosky. WPMLS
- $199,9003 bd2 ba936 sqft130 College Park Dr, Monroeville, PA 15146For Sale
 MLS ID #1762051, Marian Kubli. WPMLS
- $239,9003 bd2 ba1.6k sqft157 Wallace Dr, Monroeville, PA 15146For Sale
 MLS ID #1779003, Laura Ferguson. WPMLS
- $210,0003 bd2 ba1.4k sqft494 Lougeay Rd, Pittsburgh, PA 15235For Sale
 MLS ID #1779220, Ron Butler. WPMLS
