Welcome home to this charming Cape Cod, offering a wonderful combination of character, comfort and updates. Whether you are a first-time homebuyer, looking to downsize or searching for a home with plenty of potential, this property is worth a look. The home features newer windows, an updated kitchen, newer flooring and a newer hot water tank, providing added comfort and peace of mind. Step inside and discover a welcoming interior with newer flooring, creating a fresh cohesive feel from room to room. The updated kitchen offers a great space to prepare meals, enjoy your morning coffee and gather with family and friends. The first floor laundry area offers possibilities beyond its intended use. This versatile space could make an excellent crafting room, hobby area or creative workspace. Whether sewing, scrapbooking or DIY projects, having a dedicated space is a terrific bonus. The homes classic Cape Cod style provides timeless appeal, while the updates offer a nice blend of charm and everyday convenience.
Under contract
$175,000
341 Center Rd, Monroeville, PA 15146
2beds
1,232sqft
Single Family Residence
Built in 1940
0.27 Acres Lot
$-- Zestimate®
$142/sqft
$-- HOA
What's special
Welcoming interiorFirst floor laundry areaNewer windowsNewer flooringUpdated kitchen
- 30 days
- 1,339
- 69
Likely to sell faster than
Zillow last checked:
Listing updated:
Listed by:
Sandy Liprando 724-832-2300,
HOWARD HANNA REAL ESTATE SERVICES 724-832-2300
Source: WPMLS,MLS#: 1778683 Originating MLS: West Penn Multi-List
Facts & features
Interior
Bedrooms & bathrooms
- Bedrooms: 2
- Bathrooms: 2
- Full bathrooms: 2
Primary bedroom
- Level: Main
- Dimensions: 12x9
Bedroom 2
- Level: Upper
- Dimensions: 19x10
Dining room
- Level: Main
- Dimensions: 12x12
Kitchen
- Level: Main
- Dimensions: 12x9
Laundry
- Level: Main
- Dimensions: 17x8
Living room
- Level: Main
- Dimensions: 16x13
Heating
- Forced Air, Gas
Cooling
- Central Air
Appliances
- Included: Some Gas Appliances, Dryer, Dishwasher, Disposal, Microwave, Refrigerator, Stove, Washer
Features
- Flooring: Ceramic Tile, Laminate, Carpet
- Basement: Full,Walk-Out Access
- Has fireplace: No
- Fireplace features: Decorative
Interior area
- Total structure area: 1,232
- Total interior livable area: 1,232 sqft
Video & virtual tour
Property
Parking
- Total spaces: 1
- Parking features: Built In, Garage Door Opener
- Has attached garage: Yes
Features
- Levels: One and One Half
- Stories: 1.5
- Pool features: None
Lot
- Size: 0.27 Acres
- Dimensions: 50 x 235
Details
- Parcel number: 0855E00057000000
Construction
Type & style
- Home type: SingleFamily
- Architectural style: Cape Cod
- Property subtype: Single Family Residence
Materials
- Aluminum Siding
- Roof: Asphalt
Condition
- Resale
- Year built: 1940
Utilities & green energy
- Sewer: Public Sewer
- Water: Public
Community & HOA
Location
- Region: Monroeville
Financial & listing details
- Price per square foot: $142/sqft
- Tax assessed value: $101,300
- Annual tax amount: $3,099
- Date on market: 10/11/2026
Estimated market value
Not available
Estimated sales range
Not available
Not available
Price history
| Date | Event | Price |
|---|---|---|
| 10/19/2026 | Pending sale | $175,000$142/sqft |
Source:  WPMLS #1778683 Report a problem | ||
| 10/11/2026 | Listed for sale | $175,000+297.7%$142/sqft |
Source: WPMLS #1778683 Report a problem | ||
| 4/28/1983 | Sold | $44,000$36/sqft |
Source: Agent Provided Report a problem | ||
Public tax history
| Year | Property taxes | Tax assessment |
|---|---|---|
| 2025 | $2,988 +13.6% | $83,300 |
| 2024 | $2,631 +567.8% | $83,300 |
| 2023 | $394 | $83,300 |
| 2022 | $394 | $83,300 |
| 2021 | $394 +2% | $83,300 |
| 2020 | $386 -2% | $83,300 |
| 2019 | $394 -83.1% | $83,300 |
| 2018 | $2,337 0% | $83,300 |
| 2017 | $2,337 +493.2% | $83,300 |
| 2016 | $394 -82.9% | $83,300 |
| 2015 | $2,301 | $83,300 |
| 2014 | -- | $83,300 -3.5% |
| 2013 | -- | $86,300 +35.1% |
| 2012 | -- | $63,900 |
| 2011 | -- | $63,900 |
| 2010 | -- | $63,900 |
| 2009 | -- | $63,900 |
| 2008 | -- | $63,900 |
| 2007 | -- | $63,900 |
| 2006 | -- | $63,900 |
| 2005 | -- | $63,900 |
| 2004 | -- | $63,900 -19% |
| 2003 | -- | $78,900 |
| 2002 | -- | $78,900 |
Find assessor info on the county website
Monthly payment
Est. payment
Payment breakdown
Explore the cost of this home by adjusting the details. Changes won't be saved.Climate risks
Neighborhood: 15146
Nearby schools
Schools provided by the listing agent
- District: Gateway
Source: WPMLS. This data may not be complete. We recommend contacting the local school district to confirm school assignments for this home.


Similar homes
- $229,0003 bd2 ba1.1k sqft505 Garden City Dr, Monroeville, PA 15146For Sale
 MLS ID #1782245, Randy Falkosky. WPMLS
- $175,0003 bd1 ba1.2k sqft809 Hackberry Dr, Monroeville, PA 15146For Sale
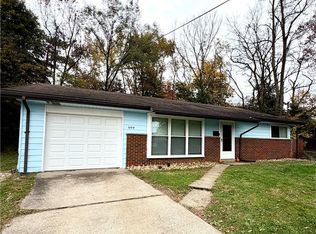 MLS ID #1776966, Roxanne Humes. WPMLS
- $199,9003 bd2 ba936 sqft130 College Park Dr, Monroeville, PA 15146For Sale
 MLS ID #1762051, Marian Kubli. WPMLS
- $195,0002 bd2 ba1.2k sqft7881 Saltsburg Rd, Pittsburgh, PA 15239For Sale
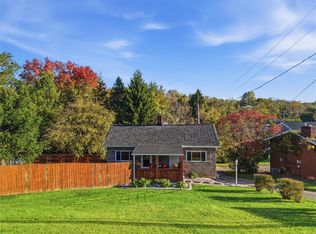 MLS ID #1779724, Roxanne Humes. WPMLS
