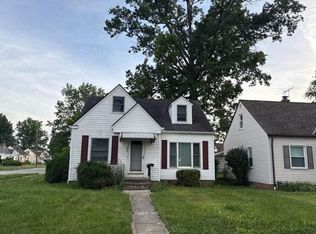
This move-in-ready home features fresh paint, new carpet, a newer roof, newer furnace, sound mechanicals, and LeafFilter gutter protection for added peace of mind. The spacious walk-out basement offers additional living space or endless possibilities for storage, recreation, or a workshop. Outside, you’ll find a detached two-car garage and a generously sized, fully fenced backyard that’s perfect for entertaining, pets, or play. Conveniently located near shopping, parks, schools, and major highways.
Active
Price cut: $7.9K (7/22)
$226,999
339 E 315th St, Eastlake, OH 44095
3beds
1,638sqft
:
Get pre-qualified$1,642/mo
Single Family Residence
Built in 1959
7,679 Square Feet Lot
$-- Zestimate®
$139/sqft
$-- HOA
What's special
Detached two-car garageMove-in-ready homeNewer furnaceSpacious walk-out basementFresh paintNew carpetLeaffilter gutter protection
- 15 days |
- 566 |
- 22 |
Zillow last checked:
Listing updated:
Listed by:
Asa A Cox 440-479-3100 asa.asacoxhomes@gmail.com,
Glasshouse Realty Group, LLC,
Richard R Bevilaqua Jr. 440-364-5354,
Glasshouse Realty Group, LLC
Source: MLS Now,MLS#: 5227091 Originating MLS: Lake Geauga Area Association of REALTORS
Originating MLS: Lake Geauga Area Association of REALTORSFacts & features
Interior
Bedrooms & bathrooms
- Bedrooms: 3
- Bathrooms: 1
- Full bathrooms: 1
Primary bedroom
- Description: Flooring: Carpet
- Level: Second
- Dimensions: 14 x 11
Bedroom
- Description: Flooring: Carpet
- Level: Second
- Dimensions: 10 x 9
Bedroom
- Description: Flooring: Carpet
- Level: Second
- Dimensions: 12 x 10
Dining room
- Description: Flooring: Brick
- Level: First
- Dimensions: 8 x 11
Family room
- Description: Flooring: Carpet
- Level: Basement
- Dimensions: 16 x 17
Living room
- Description: Flooring: Carpet
- Level: First
- Dimensions: 17 x 15
Heating
- Forced Air
Cooling
- Central Air
Features
- Basement: Full
- Has fireplace: No
Interior area
- Total structure area: 1,638
- Total interior livable area: 1,638 sqft
- Finished area above ground: 1,098
- Finished area below ground: 540
Video & virtual tour
Property
Parking
- Total spaces: 2
- Parking features: Concrete
- Garage spaces: 2
Features
- Levels: Two,Multi/Split
- Stories: 2
Lot
- Size: 7,679 Square Feet
Details
- Parcel number: 28A043B000530
- Special conditions: Standard
Construction
Type & style
- Home type: SingleFamily
- Architectural style: Split Level
- Property subtype: Single Family Residence
Materials
- Aluminum Siding
- Roof: Asphalt
Condition
- Year built: 1959
Utilities & green energy
- Sewer: Public Sewer
- Water: Public
Community & HOA
Community
- Subdivision: Bayridge Sub
HOA
- Has HOA: No
Location
- Region: Eastlake
Financial & listing details
- Price per square foot: $139/sqft
- Tax assessed value: $204,310
- Annual tax amount: $2,668
- Date on market: 7/13/2026
- Cumulative days on market: 16 days
- Listing terms: Cash,Conventional,FHA,VA Loan
Estimated market value
Not available
Estimated sales range
Not available
Not available
Price history
| Date | Event | Price |
|---|---|---|
| 7/22/2026 | Price change | $226,999-3.4%$139/sqft |
Source:  MLS Now #5227091 Report a problem MLS Now #5227091 Report a problem | ||
| 7/13/2026 | Listed for sale | $234,900$143/sqft |
Source: MLS Now #5227091 Report a problem | ||
Public tax history
| Year | Property taxes | Tax assessment |
|---|---|---|
| 2025 | $5,336 +34.5% | $71,510 |
| 2024 | $3,967 +39.2% | $71,510 +46.7% |
| 2023 | $2,850 -1.4% | $48,730 |
| 2022 | $2,890 -0.4% | $48,730 |
| 2021 | $2,901 +7.9% | $48,730 +15% |
| 2020 | $2,688 +6.7% | $42,370 |
| 2019 | $2,519 +2.9% | $42,370 +3.6% |
| 2018 | $2,449 | $40,900 |
| 2017 | $2,449 +0.2% | $40,900 |
| 2016 | $2,444 +0.3% | $40,900 |
| 2015 | $2,438 +4.6% | $40,900 |
| 2014 | $2,330 0% | $40,900 |
| 2013 | $2,330 +1% | $40,900 |
| 2012 | $2,308 +4.7% | $40,900 -6% |
| 2011 | $2,204 +1.7% | $43,510 |
| 2010 | $2,168 +2.4% | $43,510 0% |
| 2009 | $2,117 -0.6% | $43,512 -10% |
| 2008 | $2,130 +0.8% | $48,346 |
| 2007 | $2,113 -46.7% | $48,346 |
| 2006 | $3,966 +7.3% | $48,346 +12.3% |
| 2005 | $3,697 -0.4% | $43,033 |
| 2004 | $3,713 +2.8% | $43,033 |
| 2003 | $3,611 +24.6% | $43,033 +21.9% |
| 2002 | $2,898 -0.2% | $35,305 |
| 2001 | $2,904 +1.4% | $35,305 +2% |
| 2000 | $2,865 +3.9% | $34,616 +4.6% |
| 1999 | $2,759 | $33,089 |
Find assessor info on the county website
Monthly payment
Est. payment
Payment breakdown
Explore the cost of this home by adjusting the details. Changes won't be saved.Climate risks
Neighborhood: 44095
Nearby schools
GreatSchools rating
- 5/10Royalview Elementary SchoolGrades: K-5Distance: 0.7 mi
- 6/10Willowick Middle SchoolGrades: 6-8Distance: 0.7 mi
- 4/10North High SchoolGrades: 9-12Distance: 1.2 mi
Schools provided by the listing agent
- District: Willoughby-Eastlake - 4309
Source: MLS Now. This data may not be complete. We recommend contacting the local school district to confirm school assignments for this home.
- $222,7003 bd1 ba1.8k sqft335 E 315th St, Eastlake, OH 44095Off Market
- $240,7003 bd2 ba1k sqft343 E 315th St, Eastlake, OH 44095Off Market

- $232,5003 bd2 ba1.6k sqft334 E 315th St, Eastlake, OH 44095Off Market
- $190,1003 bd1 ba1.1k sqft338 E 315th St, Willowick, OH 44095Off Market
- $253,2003 bd2 ba1.9k sqft328 E 315th St, Willowick, OH 44095Off Market
- $226,3003 bd1 ba1.6k sqft344 E 315th St, Eastlake, OH 44095Off Market
- $285,3005 bd3 ba2.1k sqft347 E 315th St, Willowick, OH 44095Off Market
- $208,2003 bd2 ba1k sqft322 E 315th St, Willowick, OH 44095Off Market
A local agent can set up tours, give advice and negotiate with sellers.
Similar homes
- $--3 bd2 ba1.1k sqft31610 Royalview Dr, Willowick, OH 44095AuctionAuction.com 2
- $229,9004 bd2 ba1.6k sqft316 E 327th St, Willowick, OH 44095For Sale
 MLS ID #5229105, Gregory P Gilson, RE/MAX Results. MLS Now
 - $--3 bd2 ba1.4k sqft488 E 328th St, Eastlake, OH 44095Auction
 Auction.com 2
 - $239,0004 bd2 ba1.8k sqft1798 Eastlake Dr #337, Eastlake, OH 44095For Sale
 MLS ID #5231406, Adam Dudziak, Keller Williams Greater Cleveland Northeast. MLS Now
 - $222,5003 bd2 ba1.7k sqft1573 E 337th St, Eastlake, OH 44095For SaleMLS ID #5231157, Jennifer Griffin, Mia Brown Realty. MLS Now
- $234,9003 bd2 ba1.5k sqft30414 Mildred Dr, Willowick, OH 44095For SaleMLS ID #5209010, Mathew P Chase, Keller Williams Greater Metropolitan. MLS Now
- $229,9003 bd3 ba1.6k sqft30426 Thomas St, Willowick, OH 44095For SaleMLS ID #5222924, Andrea L Apshago, Berkshire Hathaway HomeServices Professional Realty. MLS Now
- $217,0003 bd2 ba1.3k sqft423 E 305th St, Eastlake, OH 44095For SaleMLS ID #5221714, Ashley Frasure, Keller Williams Living. MLS Now
- $250,0003 bd3 ba1.7k sqft29810 Bruce Dr, Eastlake, OH 44095For SaleMLS ID #5227498, Shari Matyja, Platinum Real Estate. MLS Now
- $199,5003 bd2 ba1.7k sqft28904 W Willowick Dr, Eastlake, OH 44095For SaleMLS ID #5230749, Scott M Newman, Howard Hanna. MLS Now
- $225,0003 bd2 ba1.9k sqft30121 Vineyard Rd, Willowick, OH 44095For SaleMLS ID #5211541, Jacob D Sudnick, Berkshire Hathaway HomeServices Professional Realty. MLS Now
- $200,0003 bd2 ba1.3k sqft29632 Fairway Blvd, Eastlake, OH 44095For Sale By Owner
- $239,0004 bd2 ba1.7k sqft28707 Gilchrist Dr, Eastlake, OH 44095For SaleMLS ID #5223167, Danielle Dooley, Platinum Real Estate. MLS Now
- $199,9003 bd1 ba1.1k sqft31435 Bayridge Blvd, Eastlake, OH 44095For SaleMLS ID #5222047, Cameron Gamiere, McDowell Homes Real Estate Services. MLS Now
- $195,0003 bd2 ba1k sqft301 E 317th St, Willowick, OH 44095For SaleMLS ID #5219832, Kelsea Ely, Platinum Real Estate. MLS Now
- $239,9003 bd3 ba1.3k sqft325 E 326th St, Willowick, OH 44095For SaleMLS ID #5209581, Jessica L Ivans, Keller Williams Greater Metropolitan. MLS Now
- $209,9004 bd1 ba1.1k sqft29301 Edgewood Dr, Willowick, OH 44095For SaleMLS ID #5221123, Alyssa Christison, Glasshouse Realty Group, LLC. MLS Now
- $234,9003 bd2 ba1.5k sqft28634 Forest Rd, Willowick, OH 44095For SaleMLS ID #5219005, John R Sill, RE/MAX Innovations. MLS Now
- $210,0003 bd2 ba1.1k sqft29127 Forestgrove Rd, Eastlake, OH 44095For SaleMLS ID #5227709, Sara B DiFranco, RE/MAX Results. MLS Now
- $209,9003 bd2 ba1.1k sqft30008 Mildred St, Willowick, OH 44095For SaleMLS ID #5221054, Lauren Young, McDowell Homes Real Estate Services. MLS Now
