Welcome home to this charming and elegant all-brick Cape Cod! This beautifully maintained four-bedroom, two-full-bath home is sure to impress. The inviting living room features a large picture window that fills the space with abundant natural light. The updated kitchen offers stainless steel appliances and a sliding door that leads to a newer deck, perfect for relaxing or entertaining. The main level includes a spacious primary bedroom, a second bedroom, and a full bath, providing the convenience of first-floor living. Upstairs, you'll find two additional bedrooms, including one that could serve as a second primary suite, along with a fourth bedroom featuring beautiful hardwood floors.
The partially finished basement expands your living space with a wet bar, making it an ideal spot for entertaining family and friends. Outside, enjoy the fully fenced backyard, a two-car detached garage, and plenty of room for outdoor activities.
This move-in-ready Willowick home combines timeless charm with modern updates—don't miss your opportunity to make it yours!
Active
$229,900
316 E 327th St, Willowick, OH 44095
4beds
1,621sqft
:
Get pre-qualified$1,663/mo
Single Family Residence
Built in 1943
8,550 Square Feet Lot
$-- Zestimate®
$142/sqft
$-- HOA
What's special
Two-car detached garagePartially finished basementAll-brick cape codLarge picture windowBeautiful hardwood floorsStainless steel appliancesFully fenced backyard
- 5 days |
- 1,133 |
- 142 |
Likely to sell faster than
Zillow last checked:
Listing updated:
Listed by:
Gregory P Gilson 440-537-3701 greggilson@remax.net,
RE/MAX Results
Source: MLS Now,MLS#: 5229105 Originating MLS: Lake Geauga Area Association of REALTORS
Originating MLS: Lake Geauga Area Association of REALTORSFacts & features
Interior
Bedrooms & bathrooms
- Bedrooms: 4
- Bathrooms: 2
- Full bathrooms: 2
- Main level bathrooms: 1
- Main level bedrooms: 2
Bedroom
- Description: Flooring: Carpet
- Level: First
- Dimensions: 12 x 12
Bedroom
- Description: Flooring: Carpet
- Level: First
- Dimensions: 11 x 9
Bedroom
- Description: Flooring: Carpet
- Level: Second
- Dimensions: 19 x 11
Bedroom
- Description: Flooring: Hardwood
- Level: Second
- Dimensions: 13 x 12
Kitchen
- Description: Flooring: Luxury Vinyl Tile
- Level: First
- Dimensions: 14 x 10
Laundry
- Level: Lower
- Dimensions: ND x ND
Living room
- Description: Flooring: Luxury Vinyl Tile
- Level: First
- Dimensions: 16 x 15
Recreation
- Description: Flooring: Carpet
- Level: Lower
- Dimensions: 29 x 14
Heating
- Gas
Cooling
- Central Air
Appliances
- Included: Dishwasher, Disposal, Microwave, Range, Refrigerator
Features
- Basement: Full,Partially Finished
- Has fireplace: No
Interior area
- Total structure area: 1,621
- Total interior livable area: 1,621 sqft
- Finished area above ground: 1,215
- Finished area below ground: 406
Video & virtual tour
Property
Parking
- Total spaces: 2
- Parking features: Detached, Garage
- Garage spaces: 2
Features
- Levels: Three Or More
- Patio & porch: Deck
- Fencing: Wood
Lot
- Size: 8,550 Square Feet
Details
- Parcel number: 28A045F000620
Construction
Type & style
- Home type: SingleFamily
- Architectural style: Cape Cod
- Property subtype: Single Family Residence
Materials
- Brick
- Roof: Asphalt,Fiberglass
Condition
- Year built: 1943
Details
- Warranty included: Yes
Utilities & green energy
- Sewer: Public Sewer
- Water: Public
Community & HOA
Community
- Security: Smoke Detector(s)
- Subdivision: Permanent Homes Sub
HOA
- Has HOA: No
Location
- Region: Willowick
Financial & listing details
- Price per square foot: $142/sqft
- Tax assessed value: $209,020
- Annual tax amount: $4,442
- Date on market: 7/20/2026
- Cumulative days on market: 6 days
Estimated market value
Not available
Estimated sales range
Not available
Not available
Price history
| Date | Event | Price |
|---|---|---|
| 7/20/2026 | Listed for sale | $229,900+15.5%$142/sqft |
Source:  MLS Now #5229105 Report a problem MLS Now #5229105 Report a problem | ||
| 12/15/2023 | Sold | $199,000-0.5%$123/sqft |
Source: MLS Now #4501969 Report a problem | ||
| 11/22/2023 | Pending sale | $200,000$123/sqft |
Source: MLS Now #4501969 Report a problem | ||
| 11/10/2023 | Contingent | $200,000$123/sqft |
Source: MLS Now #4501969 Report a problem | ||
| 11/3/2023 | Listed for sale | $200,000+90.5%$123/sqft |
Source: MLS Now #4501969 Report a problem | ||
| 9/18/2023 | Sold | $105,000-7.9%$65/sqft |
Source: Public Record Report a problem | ||
| 7/21/1999 | Sold | $114,000$70/sqft |
Source: MLS Now #962188 Report a problem | ||
Public tax history
| Year | Property taxes | Tax assessment |
|---|---|---|
| 2025 | $4,551 -2.1% | $73,150 |
| 2024 | $4,647 +24.1% | $73,150 +40.1% |
| 2023 | $3,746 -0.4% | $52,210 |
| 2022 | $3,759 -0.4% | $52,210 |
| 2021 | $3,774 +13.4% | $52,210 +25% |
| 2020 | $3,328 +6.7% | $41,770 |
| 2019 | $3,119 -5.2% | $41,770 -3.3% |
| 2018 | $3,289 | $43,190 |
| 2017 | $3,289 +0.2% | $43,190 |
| 2016 | $3,283 +0.3% | $43,190 |
| 2015 | $3,274 +4.6% | $43,190 |
| 2014 | $3,129 0% | $43,190 |
| 2013 | $3,130 +1% | $43,190 |
| 2012 | $3,100 +3.2% | $43,190 -8.8% |
| 2011 | $3,004 +1.7% | $47,380 |
| 2010 | $2,955 +2.8% | $47,380 |
| 2009 | $2,874 +1.8% | $47,380 -10% |
| 2008 | $2,822 +0.8% | $52,644 |
| 2007 | $2,800 -35.2% | $52,644 |
| 2006 | $4,318 +6.5% | $52,644 +11.5% |
| 2005 | $4,054 -0.4% | $47,205 |
| 2004 | $4,072 +2.8% | $47,205 |
| 2003 | $3,960 +25.7% | $47,205 +23% |
| 2002 | $3,150 -0.2% | $38,374 |
| 2001 | $3,157 -0.6% | $38,374 |
| 2000 | $3,176 +7.2% | $38,374 +8% |
| 1999 | $2,962 | $35,532 |
Find assessor info on the county website
Monthly payment
Est. payment
Payment breakdown
Explore the cost of this home by adjusting the details. Changes won't be saved.Climate risks
Neighborhood: 44095
Nearby schools
GreatSchools rating
- 5/10Royalview Elementary SchoolGrades: K-5Distance: 1.1 mi
- 6/10Willowick Middle SchoolGrades: 6-8Distance: 1.1 mi
- 4/10North High SchoolGrades: 9-12Distance: 0.8 mi
Schools provided by the listing agent
- District: Willoughby-Eastlake - 4309
Source: MLS Now. This data may not be complete. We recommend contacting the local school district to confirm school assignments for this home.
- $178,1003 bd1 ba810 sqft320 E 327th St, Willowick, OH 44095Off Market
- $157,7003 bd1 ba1k sqft306 E 327th St, Willowick, OH 44095Off Market
- $184,9002 bd2 ba1.2k sqft326 E 327th St, Willowick, OH 44095Off Market
- $194,2003 bd1 ba1.4k sqft315 E 327th St, Willowick, OH 44095Off Market
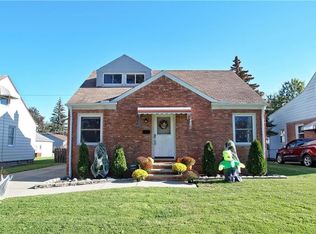
- $239,9003 bd3 ba1.3k sqft325 E 326th St, Willowick, OH 44095For Sale
- $199,9003 bd2 ba1.1k sqft309 E 327th St, Willowick, OH 44095Off Market
- $174,7002 bd2 ba1.1k sqft305 E 327th St, Willowick, OH 44095Off Market
- $137,6002 bd1 ba810 sqft300 E 327th St, Willowick, OH 44095Off Market
A local agent can set up tours, give advice and negotiate with sellers.
Similar homes
- $249,9004 bd2 ba1.8k sqft382 High Tee St, Willowick, OH 44095For Sale
 MLS ID #5230173, Sylvia A Luck, Howard Hanna. MLS Now
 - $--3 bd2 ba1.1k sqft31610 Royalview Dr, Willowick, OH 44095AuctionAuction.com 2
- $239,0004 bd2 ba1.7k sqft28707 Gilchrist Dr, Eastlake, OH 44095For Sale
 MLS ID #5223167, Danielle Dooley, Platinum Real Estate. MLS Now
 - $--3 bd2 ba1.4k sqft488 E 328th St, Eastlake, OH 44095Auction
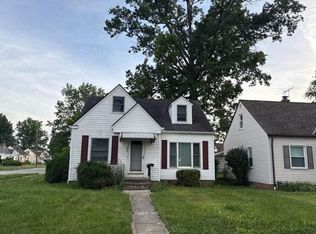 Auction.com 2
 - $226,9993 bd1 ba1.6k sqft339 E 315th St, Eastlake, OH 44095For SaleMLS ID #5227091, Asa A Cox, Glasshouse Realty Group, LLC. MLS Now
- $239,9003 bd3 ba1.3k sqft325 E 326th St, Willowick, OH 44095For SaleMLS ID #5209581, Jessica L Ivans, Keller Williams Greater Metropolitan. MLS Now
- $199,0003 bd2 ba1.6k sqft839 Deborah Dr, Eastlake, OH 44095For SaleMLS ID #5229280, Frank J Slemc, Glasshouse Realty Group, LLC. MLS Now
- $199,5003 bd2 ba1.7k sqft28904 W Willowick Dr, Eastlake, OH 44095For SaleMLS ID #5230749, Scott M Newman, Howard Hanna. MLS Now
- $250,0003 bd3 ba1.7k sqft29810 Bruce Dr, Eastlake, OH 44095For SaleMLS ID #5227498, Shari Matyja, Platinum Real Estate. MLS Now
- $209,9004 bd1 ba1.1k sqft29301 Edgewood Dr, Willowick, OH 44095For SaleMLS ID #5221123, Alyssa Christison, Glasshouse Realty Group, LLC. MLS Now
- $229,9003 bd3 ba1.6k sqft30426 Thomas St, Willowick, OH 44095For SaleMLS ID #5222924, Andrea L Apshago, Berkshire Hathaway HomeServices Professional Realty. MLS Now
- $200,0003 bd2 ba1.3k sqft29632 Fairway Blvd, Eastlake, OH 44095For Sale By Owner
- $239,9003 bd2 ba1.5k sqft30414 Mildred Dr, Willowick, OH 44095For SaleMLS ID #5209010, Mathew P Chase, Keller Williams Greater Metropolitan. MLS Now
- $217,0003 bd2 ba1.3k sqft423 E 305th St, Eastlake, OH 44095For SaleMLS ID #5221714, Ashley Frasure, Keller Williams Living. MLS Now
- $210,0003 bd2 ba1.1k sqft29127 Forestgrove Rd, Eastlake, OH 44095For SaleMLS ID #5227709, Sara B DiFranco, RE/MAX Results. MLS Now
- $229,9004 bd2 ba1.5k sqft5093 Nan Linn Dr, Willoughby, OH 44094For SaleMLS ID #5227453, Richard G Valentino, HomeSmart Real Estate Momentum LLC. MLS Now
- $225,0003 bd1 ba1.2k sqft32125 Densmore Rd, Willowick, OH 44095For SaleMLS ID #5217045, Kylea Sironen, HomeSmart Real Estate Momentum LLC. MLS Now
- $185,0003 bd2 ba1.1k sqft134 E 293rd St, Willowick, OH 44095For SaleMLS ID #5229536, Lori A Cerutti, McDowell Homes Real Estate Services. MLS Now
- $225,0003 bd2 ba1.9k sqft30121 Vineyard Rd, Willowick, OH 44095For SaleMLS ID #5211541, Jacob D Sudnick, Berkshire Hathaway HomeServices Professional Realty. MLS Now
- $185,0003 bd2 ba1.2k sqft262 E 323rd St, Willowick, OH 44095For SaleMLS ID #5226467, Jenny Salvaggio, Keller Williams Greater Metropolitan. MLS Now
