Welcome home to this beautifully updated 4-bedroom, 1-bath Cape Cod in the heart of Willowick! Freshly painted throughout with brand-new carpet and gorgeous granite countertops, this move-in-ready home offers the perfect blend of charm and modern updates. The bright and inviting layout is complemented by a beautiful sunroom, creating the perfect space to enjoy your morning coffee, relax with a good book, or soak in the natural light year-round. Step outside to the fully fenced backyard, offering plenty of space for pets to run and play, making it ideal for dog owners, entertaining, or simply enjoying the outdoors. Conveniently located near parks, shopping, dining, this home is one you won't want to miss. Schedule your private showing today!
Contingent
$209,900
29301 Edgewood Dr, Willowick, OH 44095
4beds
1,140sqft
:
Get pre-qualified$1,518/mo
Single Family Residence
Built in 1954
9,064 Square Feet Lot
$-- Zestimate®
$184/sqft
$-- HOA
What's special
Bright and inviting layoutGorgeous granite countertopsFully fenced backyardFreshly painted throughoutBrand-new carpetBeautiful sunroom
- 20 days |
- 682 |
- 38 |
Zillow last checked:
Listing updated:
Listed by:
Alyssa Christison 440-231-1159 alyssa.christison@glasshouserealty.com,
Glasshouse Realty Group, LLC,
Asa A Cox 440-479-3100,
Glasshouse Realty Group, LLC
Source: MLS Now,MLS#: 5221123 Originating MLS: Lake Geauga Area Association of REALTORS
Originating MLS: Lake Geauga Area Association of REALTORSFacts & features
Interior
Bedrooms & bathrooms
- Bedrooms: 4
- Bathrooms: 1
- Full bathrooms: 1
- Main level bathrooms: 1
- Main level bedrooms: 2
Heating
- Forced Air
Cooling
- Central Air
Appliances
- Included: Dryer, Dishwasher, Microwave, Range, Washer
Features
- Ceiling Fan(s)
- Windows: Double Pane Windows
- Basement: None
- Has fireplace: No
- Fireplace features: None
Interior area
- Total structure area: 1,140
- Total interior livable area: 1,140 sqft
- Finished area above ground: 1,140
Video & virtual tour
Property
Parking
- Total spaces: 2
- Parking features: Driveway, Detached, Garage
- Garage spaces: 2
Features
- Levels: One
- Stories: 1
- Patio & porch: Awning(s), Enclosed, Patio, Porch, Screened
- Pool features: None
- Fencing: Chain Link,Fenced,Full,Wood
Lot
- Size: 9,064 Square Feet
- Features: Back Yard, Front Yard, Landscaped
Details
- Additional structures: None
- Parcel number: 28A041G000440
Construction
Type & style
- Home type: SingleFamily
- Architectural style: Cape Cod
- Property subtype: Single Family Residence
Materials
- Aluminum Siding
- Roof: Asphalt,Shingle
Condition
- Year built: 1954
Utilities & green energy
- Sewer: Public Sewer
- Water: Public
Community & HOA
Community
- Features: None
- Subdivision: Penrose Properties Inc Sub
HOA
- Has HOA: No
Location
- Region: Willowick
Financial & listing details
- Price per square foot: $184/sqft
- Tax assessed value: $150,140
- Annual tax amount: $3,545
- Date on market: 7/17/2026
- Cumulative days on market: 21 days
- Listing terms: Cash,Conventional,FHA,VA Loan
Estimated market value
Not available
Estimated sales range
Not available
Not available
Price history
| Date | Event | Price |
|---|---|---|
| 7/19/2026 | Contingent | $209,900$184/sqft |
Source: MLS Now #5221123 Report a problem | ||
| 7/17/2026 | Listed for sale | $209,900+35.4%$184/sqft |
Source:  MLS Now #5221123 Report a problem MLS Now #5221123 Report a problem | ||
| 12/23/2021 | Sold | $155,000+3.3%$136/sqft |
Source: MLS Now #4334275 Report a problem | ||
| 11/22/2021 | Pending sale | $150,000$132/sqft |
Source: MLS Now #4334275 Report a problem | ||
| 11/19/2021 | Listed for sale | $150,000+39.5%$132/sqft |
Source: MLS Now #4334275 Report a problem | ||
| 6/7/2016 | Sold | $107,500-1.8%$94/sqft |
Source: MLS Now #3795445 Report a problem | ||
| 4/20/2016 | Price change | $109,500-8.4%$96/sqft |
Source: Howard Hanna - Mentor #3795445 Report a problem | ||
| 4/6/2016 | Listed for sale | $119,500+181.2%$105/sqft |
Source: Howard Hanna - Mentor #3795445 Report a problem | ||
| 1/21/2016 | Sold | $42,500-14.8%$37/sqft |
Source: MLS Now #3770528 Report a problem | ||
| 12/28/2015 | Pending sale | $49,900$44/sqft |
Source: RE/MAX Results #3770528 Report a problem | ||
| 12/22/2015 | Listed for sale | $49,900$44/sqft |
Source: RE/MAX Results #3770528 Report a problem | ||
Public tax history
| Year | Property taxes | Tax assessment |
|---|---|---|
| 2025 | $3,545 +5.8% | $52,550 |
| 2024 | $3,352 +11% | $52,550 +25.3% |
| 2023 | $3,018 -0.4% | $41,940 |
| 2022 | $3,029 -0.4% | $41,940 |
| 2021 | $3,041 +7.1% | $41,940 +18% |
| 2020 | $2,839 +6.7% | $35,540 |
| 2019 | $2,660 +1% | $35,540 +2.7% |
| 2018 | $2,635 | $34,610 |
| 2017 | $2,635 -2.4% | $34,610 |
| 2016 | $2,700 +37.7% | $34,610 |
| 2015 | $1,960 +4.6% | $34,610 |
| 2014 | $1,874 0% | $34,610 |
| 2013 | $1,874 +1% | $34,610 |
| 2012 | $1,856 -1.2% | $34,610 -9.8% |
| 2011 | $1,878 +1.7% | $38,370 |
| 2010 | $1,847 +2.2% | $38,370 +0% |
| 2009 | $1,808 -1% | $38,364 -10% |
| 2008 | $1,826 +0.8% | $42,627 |
| 2007 | $1,812 -48.2% | $42,627 |
| 2006 | $3,496 -5.4% | $42,627 -0.9% |
| 2005 | $3,696 -0.4% | $43,033 |
| 2004 | $3,712 +2.8% | $43,033 |
| 2003 | $3,610 +26.8% | $43,033 +24.1% |
| 2002 | $2,846 -0.2% | $34,672 |
| 2001 | $2,852 -0.6% | $34,672 |
| 2000 | $2,870 +31.9% | $34,672 +32.9% |
| 1999 | $2,175 | $26,086 |
Find assessor info on the county website
Monthly payment
Est. payment
Payment breakdown
Explore the cost of this home by adjusting the details. Changes won't be saved.Climate risks
Neighborhood: 44095
Nearby schools
GreatSchools rating
- 5/10Royalview Elementary SchoolGrades: K-5Distance: 0.7 mi
- 6/10Willowick Middle SchoolGrades: 6-8Distance: 0.7 mi
- 4/10North High SchoolGrades: 9-12Distance: 2.2 mi
Schools provided by the listing agent
- District: Willoughby-Eastlake - 4309
Source: MLS Now. This data may not be complete. We recommend contacting the local school district to confirm school assignments for this home.
- $173,7003 bd1 ba1.2k sqft29307 Edgewood Dr, Willowick, OH 44095Off Market
- $183,1004 bd1 ba1k sqft29277 Edgewood Dr, Willowick, OH 44095Off Market
- $173,8004 bd1 ba1k sqft29267 Edgewood Dr, Eastlake, OH 44095Off Market

- $211,3004 bd2 ba1.4k sqft459 Clarmont Rd, Willowick, OH 44095Off Market
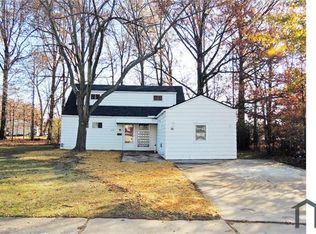
- $178,4003 bd1 ba1.2k sqft29326 Edgewood Dr, Willowick, OH 44095Off Market
- $191,7004 bd1 ba1.2k sqft443 Clarmont Rd, Willowick, OH 44095Off Market
- $213,9003 bd1 ba1.2k sqft29306 Edgewood Dr, Willowick, OH 44095Off Market
- $170,3003 bd1 ba1.1k sqft29316 Edgewood Dr, Eastlake, OH 44095Off Market
A local agent can set up tours, give advice and negotiate with sellers.
Similar homes
- $210,0003 bd2 ba1.1k sqft29127 Forestgrove Rd, Eastlake, OH 44095For Sale
 MLS ID #5227709, Sara B DiFranco, RE/MAX Results. MLS Now
 - $199,9003 bd1 ba1.3k sqft1589 E 337th St, Eastlake, OH 44095For Sale
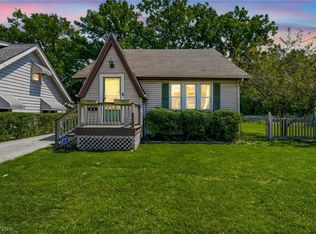 MLS ID #5233395, Lauren M Baker, Keller Williams Living. MLS Now
 - $225,0004 bd1 ba1.1k sqft472 E 329th St, Eastlake, OH 44095For Sale
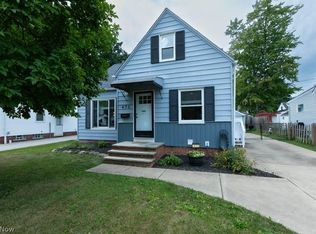 MLS ID #5233367, Todd A Black, LPT Realty. MLS Now
 - $200,0003 bd2 ba1.3k sqft29632 Fairway Blvd, Eastlake, OH 44095For Sale By Owner

- $--3 bd2 ba1.1k sqft31610 Royalview Dr, Willowick, OH 44095AuctionAuction.com 2
- $199,9004 bd2 ba1.3k sqft980 E 347th St, Eastlake, OH 44095For SaleMLS ID #5234171, Theresa M Seese, McDowell Homes Real Estate Services. MLS Now
- $226,9003 bd1 ba1.6k sqft339 E 315th St, Eastlake, OH 44095For SaleMLS ID #5233819, Nicole M Jacques, Zamarelli Realty, LLC. MLS Now
- $215,0004 bd2 ba1.1k sqft112 Arlington Cir, Wickliffe, OH 44092For SaleMLS ID #5233525, Eric J Uchbar, Keller Williams Greater Metropolitan. MLS Now
- $229,9004 bd2 ba1.6k sqft316 E 327th St, Willowick, OH 44095For SaleMLS ID #5229105, Gregory P Gilson, RE/MAX Results. MLS Now
- $234,9003 bd2 ba1.5k sqft30414 Mildred Dr, Willowick, OH 44095For SaleMLS ID #5209010, Mathew P Chase, Keller Williams Greater Metropolitan. MLS Now
- $--2 bd1 ba1k sqft1305 E 343rd St, Eastlake, OH 44095AuctionAuction.com 2
- $229,9003 bd3 ba1.6k sqft30426 Thomas St, Willowick, OH 44095For SaleMLS ID #5222924, Andrea L Apshago, Berkshire Hathaway HomeServices Professional Realty. MLS Now
- $239,9003 bd2 ba1.6k sqft1256 E 331st St, Eastlake, OH 44095For SaleMLS ID #5233257, George Spiesman, Platinum Real Estate. MLS Now
- $259,9003 bd2 ba1.5k sqft430 E 309th St, Willowick, OH 44095For SaleMLS ID #5233449, Angelo J Marrali, Howard Hanna. MLS Now
- $195,0003 bd2 ba1k sqft301 E 317th St, Willowick, OH 44095For SaleMLS ID #5219832, Kelsea Ely, Platinum Real Estate. MLS Now
- $193,9003 bd1 ba1.1k sqft595 Dickerson Rd, Eastlake, OH 44095For SaleMLS ID #5221137, Jody J Finucan, Platinum Real Estate. MLS Now
- $229,9003 bd2 ba1.5k sqft356 E 329th St, Eastlake, OH 44095For SaleMLS ID #5232233, Charles Maurer, CENTURY 21 DePiero & Associates, Inc.. MLS Now
- $234,9003 bd2 ba1.5k sqft28634 Forest Rd, Willowick, OH 44095For SaleMLS ID #5219005, John R Sill, RE/MAX Innovations. MLS Now
- $269,0003 bd1 ba1.1k sqft600 E 315th St, Willowick, OH 44095For SaleMLS ID #5233526, Kelsey M Bezdek, Howard Hanna. MLS Now
- $169,9003 bd2 ba1.1k sqft134 E 293rd St, Willowick, OH 44095For SaleMLS ID #5229536, Lori A Cerutti, McDowell Homes Real Estate Services. MLS Now
