Welcome home to this well maintained Willowick ranch featuring a new roof (2025) and hot water tank (2024). All appliances stay, making this home move in ready. Enjoy a full basement with a spacious rec room, perfect for entertaining or additional living space, along with a nice backyard deck and a lawn sprinkler system. Conveniently located with easy freeway access and just minutes from Willowick shopping, restaurants, parks, and everyday amenities, this home offers comfort and convenience.
Pending
$199,000
839 Deborah Dr, Eastlake, OH 44095
3beds
1,658sqft
Single Family Residence
Built in 1961
7,801 Square Feet Lot
$-- Zestimate®
$120/sqft
$-- HOA
What's special
Lawn sprinkler systemAll appliances stayNice backyard deckPerfect for entertaining
- 32 days |
- 453 |
- 26 |
Likely to sell faster than
Zillow last checked:
Listing updated:
Listed by:
Frank J Slemc 440-476-6400 frankslemc@gmail.com,
Glasshouse Realty Group, LLC
Source: MLS Now,MLS#: 5229280 Originating MLS: Lake Geauga Area Association of REALTORS
Originating MLS: Lake Geauga Area Association of REALTORSFacts & features
Interior
Bedrooms & bathrooms
- Bedrooms: 3
- Bathrooms: 2
- Full bathrooms: 1
- 1/2 bathrooms: 1
- Main level bathrooms: 2
- Main level bedrooms: 3
Primary bedroom
- Description: Flooring: Wood
- Level: First
- Dimensions: 13 x 14
Bedroom
- Description: Flooring: Wood
- Level: First
- Dimensions: 10 x 11
Bedroom
- Description: Flooring: Wood
- Level: First
- Dimensions: 11 x 12
Dining room
- Description: Flooring: Carpet
- Level: First
- Dimensions: 9 x 10
Eat in kitchen
- Description: Flooring: Luxury Vinyl Tile
- Level: First
- Dimensions: 9 x 16
Living room
- Description: Flooring: Carpet
- Level: First
- Dimensions: 17 x 12
Recreation
- Description: Flooring: Luxury Vinyl Tile
- Level: Lower
- Dimensions: 13 x 37
Heating
- Forced Air, Gas
Cooling
- Central Air
Appliances
- Included: Built-In Oven, Cooktop, Dryer, Disposal, Microwave, Refrigerator, Washer
- Laundry: In Basement
Features
- Basement: Finished
- Has fireplace: No
Interior area
- Total structure area: 1,658
- Total interior livable area: 1,658 sqft
- Finished area above ground: 1,177
- Finished area below ground: 481
Video & virtual tour
Property
Parking
- Total spaces: 2
- Parking features: Attached, Garage
- Attached garage spaces: 2
Features
- Levels: Two
- Stories: 1
Lot
- Size: 7,801 Square Feet
Details
- Parcel number: 28A039M000470
Construction
Type & style
- Home type: SingleFamily
- Architectural style: Ranch
- Property subtype: Single Family Residence
Materials
- Aluminum Siding, Brick
- Foundation: Block
- Roof: Asphalt,Fiberglass
Condition
- Year built: 1961
Utilities & green energy
- Sewer: Public Sewer
- Water: Public
Community & HOA
Community
- Subdivision: Bayridge Sub 6
HOA
- Has HOA: No
Location
- Region: Eastlake
Financial & listing details
- Price per square foot: $120/sqft
- Tax assessed value: $183,840
- Annual tax amount: $3,368
- Date on market: 7/20/2026
- Cumulative days on market: 32 days
- Listing terms: Cash,Conventional,FHA,VA Loan
Estimated market value
Not available
Estimated sales range
Not available
Not available
Price history
| Date | Event | Price |
|---|---|---|
| 7/27/2026 | Pending sale | $199,000$120/sqft |
Source:  MLS Now #5229280 Report a problem MLS Now #5229280 Report a problem | ||
| 7/20/2026 | Listed for sale | $199,000$120/sqft |
Source: MLS Now #5229280 Report a problem | ||
Public tax history
| Year | Property taxes | Tax assessment |
|---|---|---|
| 2025 | $2,726 -22.5% | $64,340 |
| 2024 | $3,516 +12.4% | $64,340 +22.1% |
| 2023 | $3,129 -1.3% | $52,680 |
| 2022 | $3,171 -0.4% | $52,680 |
| 2021 | $3,183 +11% | $52,680 +18% |
| 2020 | $2,867 +6.7% | $44,650 |
| 2019 | $2,687 +14.1% | $44,650 +12.5% |
| 2018 | $2,354 | $39,680 |
| 2017 | $2,354 +0.2% | $39,680 |
| 2016 | $2,350 +0.3% | $39,680 |
| 2015 | $2,343 +4.6% | $39,680 |
| 2014 | $2,240 0% | $39,680 |
| 2013 | $2,240 +1% | $39,680 |
| 2012 | $2,218 0% | $39,680 -9.3% |
| 2011 | $2,219 +1.7% | $43,740 |
| 2010 | $2,182 +2.4% | $43,740 +0% |
| 2009 | $2,130 -0.6% | $43,736 -10% |
| 2008 | $2,143 +0.8% | $48,598 |
| 2007 | $2,126 -46.7% | $48,598 |
| 2006 | $3,985 +2.9% | $48,598 +7.8% |
| 2005 | $3,872 -0.4% | $45,077 |
| 2004 | $3,889 +2.8% | $45,077 |
| 2003 | $3,782 +21.9% | $45,077 +19.3% |
| 2002 | $3,101 -0.2% | $37,776 |
| 2001 | $3,108 -0.6% | $37,776 |
| 2000 | $3,127 +9.6% | $37,776 +10.4% |
| 1999 | $2,853 | $34,213 |
Find assessor info on the county website
Monthly payment
Est. payment
Payment breakdown
Explore the cost of this home by adjusting the details. Changes won't be saved.Climate risks
Neighborhood: 44095
Nearby schools
GreatSchools rating
- 5/10Royalview Elementary SchoolGrades: K-5Distance: 0.2 mi
- 6/10Willowick Middle SchoolGrades: 6-8Distance: 0.2 mi
- 4/10North High SchoolGrades: 9-12Distance: 1.7 mi
Schools provided by the listing agent
- District: Willoughby-Eastlake - 4309
Source: MLS Now. This data may not be complete. We recommend contacting the local school district to confirm school assignments for this home.
- $4,040-- bd-- ba-- sqftDeborah Dr, Eastlake, OH 44095Off Market
- $206,0003 bd1 ba1k sqft843 Deborah Dr, Willowick, OH 44095Off Market

- $186,8002 bd1 ba1k sqft835 Deborah Dr, Eastlake, OH 44095Off Market
- $282,0003 bd3 ba2.2k sqft847 Deborah Dr, Eastlake, OH 44095Sold
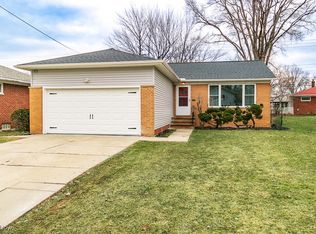
- $215,6003 bd1 ba1.6k sqft840 Deborah Dr, Eastlake, OH 44095Off Market
- $216,2003 bd2 ba1.1k sqft836 Deborah Dr, Willowick, OH 44095Off Market
- $252,1004 bd3 ba1.8k sqft844 Deborah Dr, Willowick, OH 44095Off Market
- $202,5003 bd2 ba1.7k sqft31404 Daniel Dr, Willowick, OH 44095Sold
A local agent can set up tours, give advice and negotiate with sellers.
Similar homes
- $199,0004 bd2 ba1.6k sqft34112 Sylvia Dr, Eastlake, OH 44095For Sale
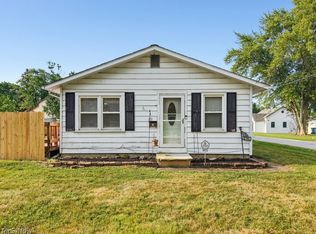 MLS ID #5233900, Michaleen A Paul, Keller Williams Living. MLS Now
 - $226,9003 bd1 ba1.6k sqft339 E 315th St, Eastlake, OH 44095For Sale
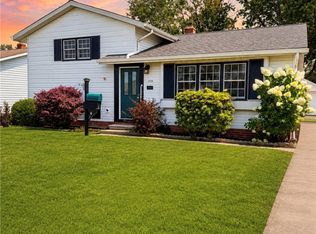 MLS ID #5233819, Nicole M Jacques, Zamarelli Realty, LLC. MLS Now
 - $219,9003 bd2 ba1.6k sqft1256 E 331st St, Eastlake, OH 44095For Sale
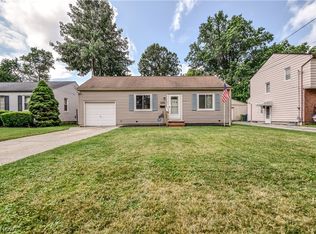 MLS ID #5233257, George Spiesman, Platinum Real Estate. MLS Now
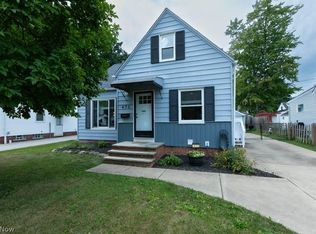
 - $219,9004 bd1 ba1.1k sqft472 E 329th St, Eastlake, OH 44095For Sale
 MLS ID #5233367, Todd A Black, LPT Realty. MLS Now
 - $234,9003 bd2 ba1.5k sqft28634 Forest Rd, Willowick, OH 44095For SaleMLS ID #5219005, John R Sill, RE/MAX Innovations. MLS Now
- $274,0003 bd3 ba1.6k sqft253 E 288th St, Willowick, OH 44095For SaleMLS ID #5228717, Jody J Finucan, Platinum Real Estate. MLS Now
- $210,0003 bd2 ba1.4k sqft27390 Markbarry Dr, Euclid, OH 44132For SaleMLS ID #5230159, Kim L Goodrick, Red 1 Realty, LLC. MLS Now
- $259,9004 bd3 ba1.8k sqft800 E 332nd St, Eastlake, OH 44095For SaleMLS ID #5233216, Michelle A Underwood, Platinum Real Estate. MLS Now
- $179,9004 bd2 ba1.4k sqft27130 Zeman Ave, Euclid, OH 44132For SaleMLS ID #5236237, Steve Baird, Berkshire Hathaway HomeServices Professional Realty. MLS Now
- $184,9003 bd1 ba1.6k sqft1664 Douglas Rd, Wickliffe, OH 44092For SaleMLS ID #5208581, Clayton Sandham, Century 21 Homestar. MLS Now
- $188,0003 bd2 ba1.1k sqft294 Plymouth Dr, Eastlake, OH 44095For SaleMLS ID #5217187, Anthony E Roncalli, HomeSmart Real Estate Momentum LLC. MLS Now
- $200,0003 bd2 ba1.8k sqft25853 Euclid Chagrin Pkwy, Richmond Heights, OH 44143For SaleMLS ID #5222827, Lillian Thompson, Keller Williams Greater Metropolitan. MLS Now
- $179,9993 bd2 ba1.9k sqft24346 Paradise Ln, Euclid, OH 44123For SaleMLS ID #5221635, Asa A Cox, Glasshouse Realty Group, LLC. MLS Now
- $199,9003 bd1 ba1.6k sqft7065 Lake Shore Blvd, Mentor, OH 44060For SaleMLS ID #5233936, Tresa M Klein, Keller Williams Elevate. MLS Now
- $240,0005 bd2 ba2.1k sqft27304 White Rd, Wickliffe, OH 44092For SaleMLS ID #5236850, Anthony E Roncalli, HomeSmart Real Estate Momentum LLC. MLS Now
- $179,9003 bd2 ba1.3k sqft300 E 211th St, Euclid, OH 44123For SaleMLS ID #5231686, Michael Kaim, Real of Ohio. MLS Now
- $199,9003 bd3 ba1.9k sqft1081 Argonne Rd, South Euclid, OH 44121For SaleMLS ID #5233639, Kristina L Zeleznik, RE/MAX Results. MLS Now
- $215,0003 bd1 ba1.3k sqft441 Douglas Blvd, Richmond Heights, OH 44143For SaleMLS ID #5222830, Steven Aviram, Aspire Community Realty, LLC. MLS Now
- $245,0006 bd4 ba2.1k sqft29734 Euclid Ave, Wickliffe, OH 44092For SaleMLS ID #5203835, Michael Kaim, Real of Ohio. MLS Now
- $250,0004 bd1 ba1.1k sqft33901 Eddy Rd, Willoughby Hills, OH 44094For SaleMLS ID #5230409, Justin Duffey, Keller Williams Greater Metropolitan. MLS Now
