Welcome to 339 Evans, a beautifully maintained classic offering the perfect blend of timeless character and thoughtful modern updates. This charming 3-bedroom, 2-full-bath home showcases exceptional craftsmanship with stunning gumwood doors and trim, hardwood floors, elegant crown molding, and rich architectural details throughout the first floor. The bright and spacious living room features a gas fireplace (NRTC), beautiful windows that fill the space with natural light, and classic French doors leading to a screened sunroom—the perfect place to relax while overlooking the peaceful, private backyard.The updated kitchen is both stylish and functional, featuring maple cabinetry, stainless steel appliances, a striking tile backsplash, custom spice storage, and a well-designed pantry. Upstairs, you'll find three comfortable bedrooms with generous closet space and convenient pull-down attic access for additional storage.The finished lower level provides outstanding additional living space with a spacious recreation room and an adjoining room ideal for a home office, gym, playroom, or hobby space. Step outside to enjoy the serene backyard retreat complete with a patio and a finished 2.5-car garage with electrical service and unique pull-down stairs leading to even more storage.Additional improvements include a high-efficiency furnace, updated electrical service, hot water tank, and beautifully updated full baths. Meticulously maintained with evident pride of ownership, this exceptional home combines warmth, character, functionality, and modern conveniences in a highly desirable package. A truly special home that is sure to impress! Per sellers request, offers if any are due Friday 7/17 at noon.
Pending
$256,500
339 Evans St, North Tonawanda, NY 14120
3beds
1,380sqft
Single Family Residence
Built in 1929
4,791 Square Feet Lot
$-- Zestimate®
$186/sqft
$-- HOA
What's special
Peaceful private backyardStainless steel appliancesExceptional craftsmanshipElegant crown moldingHardwood floorsUpdated kitchenCustom spice storage
- 22 days |
- 1,668 |
- 191 |
Zillow last checked:
Listing updated:
Listed by:
REMAX North 716-633-1111,
Daniel F Eisenhauer 716-417-6841
Source: NYSAMLSs,MLS#: B1697602 Originating MLS: Buffalo
Originating MLS: BuffaloFacts & features
Interior
Bedrooms & bathrooms
- Bedrooms: 3
- Bathrooms: 2
- Full bathrooms: 2
Bedroom 1
- Level: Second
- Dimensions: 17.00 x 9.00
Bedroom 2
- Level: Second
- Dimensions: 10.00 x 9.00
Bedroom 3
- Level: Second
- Dimensions: 10.00 x 8.00
Other
- Level: First
Other
- Level: Basement
Dining room
- Level: First
- Dimensions: 13.00 x 11.00
Kitchen
- Level: First
- Dimensions: 10.00 x 9.00
Living room
- Level: First
- Dimensions: 27.00 x 13.00
Other
- Level: Basement
- Dimensions: 20.00 x 19.00
Other
- Dimensions: 12.00 x 8.00
Other
- Level: Lower
- Dimensions: 13.00 x 7.00
Heating
- Gas, Forced Air, Wall Furnace
Cooling
- Central Air
Appliances
- Included: Convection Oven, Dryer, Dishwasher, Free-Standing Range, Gas Water Heater, Microwave, Oven, Refrigerator, Washer
- Laundry: In Basement
Features
- Ceiling Fan(s), Separate/Formal Dining Room, Entrance Foyer, Separate/Formal Living Room, Living/Dining Room, Pantry, Pull Down Attic Stairs, Natural Woodwork, Window Treatments
- Flooring: Carpet, Ceramic Tile, Hardwood, Tile, Varies
- Windows: Drapes, Thermal Windows
- Basement: Full,Partially Finished
- Attic: Pull Down Stairs
- Number of fireplaces: 2
Interior area
- Total structure area: 1,380
- Total interior livable area: 1,380 sqft
Property
Parking
- Total spaces: 2.5
- Parking features: Detached, Electricity, Garage, Storage, Driveway
- Garage spaces: 2.5
Features
- Levels: Two
- Stories: 2
- Patio & porch: Patio
- Exterior features: Concrete Driveway, Enclosed Porch, Fence, Porch, Patio, Private Yard, See Remarks
- Fencing: Partial
Lot
- Size: 4,791 Square Feet
- Dimensions: 40 x 125
- Features: Near Public Transit, Rectangular, Rectangular Lot, Residential Lot
Details
- Parcel number: 2912001820540002003000
- Special conditions: Standard
Construction
Type & style
- Home type: SingleFamily
- Architectural style: Colonial,Two Story
- Property subtype: Single Family Residence
Materials
- Cedar, Shake Siding, Copper Plumbing
- Foundation: Block, Poured
- Roof: Asphalt,Architectural,Shingle
Condition
- Resale
- Year built: 1929
Utilities & green energy
- Electric: Circuit Breakers
- Sewer: Connected
- Water: Connected, Public
- Utilities for property: Cable Available, Electricity Connected, High Speed Internet Available, Sewer Connected, Water Connected
Community & HOA
Community
- Subdivision: Mile Reserve
Location
- Region: North Tonawanda
Financial & listing details
- Price per square foot: $186/sqft
- Tax assessed value: $98,900
- Annual tax amount: $5,250
- Date on market: 7/10/2026
- Cumulative days on market: 14 days
- Listing terms: Cash,Conventional,FHA,VA Loan
Estimated market value
Not available
Estimated sales range
Not available
$2,094/mo
Price history
| Date | Event | Price |
|---|---|---|
| 7/20/2026 | Pending sale | $256,500$186/sqft |
Source:  NYSAMLSs #B1697602 Report a problem NYSAMLSs #B1697602 Report a problem | ||
| 7/18/2026 | Contingent | $256,500$186/sqft |
Source: NYSAMLSs #B1697602 Report a problem | ||
| 7/10/2026 | Listed for sale | $256,500+346.1%$186/sqft |
Source: NYSAMLSs #B1697602 Report a problem | ||
| 10/22/2002 | Sold | $57,500$42/sqft |
Source: Public Record Report a problem | ||
Public tax history
| Year | Property taxes | Tax assessment |
|---|---|---|
| 2025 | -- | $98,900 |
| 2024 | -- | $98,900 |
| 2023 | -- | $98,900 |
| 2022 | -- | $98,900 |
| 2021 | -- | $98,900 |
| 2020 | -- | $98,900 |
| 2019 | -- | $98,900 |
| 2018 | -- | $98,900 |
| 2017 | $3,860 | $98,900 |
| 2016 | -- | $98,900 |
| 2015 | -- | $98,900 |
| 2014 | -- | $98,900 |
| 2013 | -- | $98,900 +3.7% |
| 2012 | -- | $95,400 |
| 2011 | -- | $95,400 |
| 2010 | -- | $95,400 |
| 2009 | -- | $95,400 +6.2% |
| 2008 | -- | $89,800 |
| 2007 | -- | $89,800 |
| 2006 | -- | $89,800 +56.2% |
| 2005 | -- | $57,500 |
| 2004 | -- | $57,500 |
| 2003 | -- | $57,500 -28.1% |
| 2002 | -- | $80,000 |
| 2001 | -- | $80,000 +53.8% |
| 2000 | -- | $52,000 |
Find assessor info on the county website
Monthly payment
Climate risks
Neighborhood: 14120
Nearby schools
GreatSchools rating
- 3/10North Tonawanda Intermediate SchoolGrades: 4-6Distance: 1.8 mi
- 3/10North Tonawanda Middle SchoolGrades: 7-8Distance: 0.8 mi
- 5/10North Tonawanda High SchoolGrades: 9-12Distance: 0.8 mi
Schools provided by the listing agent
- District: North Tonawanda
Source: NYSAMLSs. This data may not be complete. We recommend contacting the local school district to confirm school assignments for this home.
- $283,9004 bd1 ba1.6k sqft335 Evans St, North Tonawanda, NY 14120Off Market
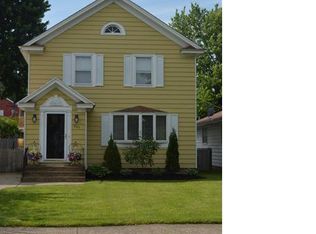
- $241,2002 bd1 ba1.6k sqft343 Evans St, North Tonawanda, NY 14120Off Market
- $189,9002 bd1 ba1k sqft331 Evans St, North Tonawanda, NY 14120Off Market
- $327,1003 bd2 ba1.6k sqft349 Evans St, North Tonawanda, NY 14120Off Market
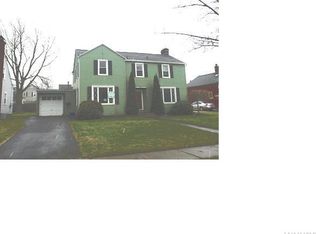
- $312,8003 bd1 ba1.7k sqft340 Bennett St, North Tonawanda, NY 14120Off Market
- $292,1003 bd1 ba1.4k sqft336 Bennett St, North Tonawanda, NY 14120Off Market
- $294,4003 bd2 ba1.5k sqft344 Bennett St, North Tonawanda, NY 14120Off Market
- $205,0003 bd2 ba1.7k sqft571 Payne Ave, North Tonawanda, NY 14120Sold
A local agent can set up tours, give advice and negotiate with sellers.
Similar homes
- $229,9004 bd2 ba1.2k sqft252 Edward St, North Tonawanda, NY 14120For Sale
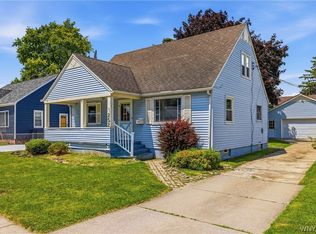
 MLS ID #B1698077, Nicole Aldinger, Listing by: HUNT Real Estate ERA. NYSAMLSs
 - $295,0004 bd2 ba1.6k sqft647 Barrally St, North Tonawanda, NY 14120For Sale
 MLS ID #B1694073, Brittany Samuel, Listing by: MJ Peterson Real Estate Inc.. NYSAMLSs
 - $199,9004 bd1 ba1.4k sqft124 7th Ave, North Tonawanda, NY 14120For Sale
 MLS ID #B1698970, Sean Skinner, Listing by: HUNT Real Estate ERA. NYSAMLSs
 - $275,0003 bd1 ba1.3k sqft2375 N French Rd, East Amherst, NY 14051For Sale
 MLS ID #B1701866, Kiersten Minnick, Listing by: Keller Williams Realty WNY. NYSAMLSs
 - $249,9993 bd1 ba1.2k sqft332 Belmont Ave, Buffalo, NY 14223For SaleMLS ID #B1700995, Ilyssa N Hennessy, Listing by: HUNT Real Estate ERA. NYSAMLSs
- $244,9993 bd2 ba1.3k sqft3427 Warner Dr, Grand Island, NY 14072For SaleMLS ID #B1701173, Rebecca Simpson, Listing by: HUNT Real Estate ERA. NYSAMLSs
- $265,0003 bd2 ba1.1k sqft283 Wilmington Ave, Tonawanda, NY 14150For SaleMLS ID #B1700300, June E Spencer, Listing by: WNY Metro Roberts Realty. NYSAMLSs
- $269,9003 bd2 ba1.4k sqft1834 Parker Blvd, Tonawanda, NY 14150For SaleMLS ID #B1695521, Samantha E Muscato, Listing by: Iconic Real Estate. NYSAMLSs
- $229,9003 bd1 ba1.2k sqft1602 Parker Blvd, Tonawanda, NY 14150For SaleMLS ID #B1701759, Brandi Bashor, Listing by: Buffalo Home Sellers LLC. NYSAMLSs
- $249,9003 bd1 ba1.2k sqft6888 Sy Rd, Niagara Falls, NY 14304For SaleMLS ID #B1694326, Jenny Pfeiffer, Listing by: Howard Hanna WNY Inc.. NYSAMLSs
- $289,9004 bd2 ba1.5k sqft451 Westgate Rd, Buffalo, NY 14217For SaleMLS ID #B1701903, Kyle Zitnik, Listing by: Keller Williams Realty WNY. NYSAMLSs
- $349,9003 bd2 ba1.8k sqft1794 Sweeney St, North Tonawanda, NY 14120For SaleMLS ID #B1695758, Damian O'Meally, Listing by: Keller Williams Realty WNY. NYSAMLSs
- $245,0003 bd2 ba1.2k sqft20 Nicholas Dr S, Tonawanda, NY 14150For SaleMLS ID #B1692783, Geraldine A Andolina, Listing by: Century 21 North East. NYSAMLSs
- $239,9003 bd2 ba1.2k sqft629 74th St, Niagara Falls, NY 14304For SaleMLS ID #B1702372, Tammie Scibilia, Listing by: Howard Hanna WNY Inc.. NYSAMLSs
- $259,9994 bd1 ba1.2k sqft31 Wendover Ave, Buffalo, NY 14223For SaleMLS ID #B1700900, Donna M Roll, Listing by: Howard Hanna WNY Inc.. NYSAMLSs
- $300,0003 bd2 ba1.4k sqft146 Snug Haven Ct, Tonawanda, NY 14150For SaleMLS ID #B1701808, Sean Mattrey, Listing by: HUNT Real Estate ERA. NYSAMLSs
- $299,9003 bd2 ba1.5k sqft34 Byron Ave, Buffalo, NY 14223For SaleMLS ID #B1702122, Nicole Aldinger, Listing by: HUNT Real Estate ERA. NYSAMLSs
- $259,0003 bd2 ba1.4k sqft1425 Kenmore Ave, Buffalo, NY 14217For SaleMLS ID #B1693150, Mohammed Faisal, Listing by: Howard Hanna WNY Inc.. NYSAMLSs
- $274,9004 bd2 ba1.5k sqft39 Springville Ave, Amherst, NY 14226For SaleMLS ID #B1701610, Wendy L Syed, Listing by: Howard Hanna WNY Inc.. NYSAMLSs
- $214,9003 bd1 ba976 sqft33 Pilgrim Rd, Tonawanda, NY 14150For SaleMLS ID #B1701063, Alyssa R Massey, Listing by: HUNT Real Estate ERA. NYSAMLSs
