Completely renovated and thoughtfully reimagined, this exceptional 4 bedroom residence was recently featured in Crain's Chicago, and is the most premier home within an intimate 9 unit townhome community. Originally designed by renowned architect Gertrude Lempp Kerbis, it's the largest floor plan in the complex offering all levels above grade and an extraordinary wraparound facade of floor-to-ceiling windows. The main living and dining level is flooded with natural light and framed by lush treetop views. A cozy fireplace anchors the living room, while the stunning chef's kitchen features quartz countertops, an oversized island and high-end stainless steel appliances. A separate lounge with a wet bar creates an ideal setting for entertaining, and a stylish powder room completes the level. King-size primary suite is a true retreat with its own fireplace, an organized walk-in closet and a spa-inspired bath featuring heated porcelain floors, dual vanities, an oversized shower and a separate soaking tub. A spacious family room provides additional living space and opens to a charming private balcony. Two additional bedrooms on the lowest level share a beautifully renovated bath with a soaking tub and flow seamlessly to a private patio. At the top of the home, a penthouse living room with a wet bar opens to an expansive private roof deck, creating the ultimate indoor-outdoor retreat. Durable composite decking and built-in gas lines make it perfectly equipped for summer entertaining. An attached one car garage is included. All of this in a premier East Lincoln Park location just steps from Lake Michigan and within a few steps or merely blocks of neighborhood schools including Lincoln Elementary and Parker, Clark Street shops and restaurants, farmers markets, public transportation and more.
Active
$1,799,000
339 W Webster Ave Unit 1A, Chicago, IL 60614
4beds
--sqft
Townhouse, Condominium, Single Family Residence
Built in 1986
-- sqft lot
$-- Zestimate®
$--/sqft
$477/mo HOA
What's special
Charming private balconyOversized islandAttached one car garagePrivate patioLush treetop viewsSpacious family roomExpansive private roof deck
- --
- 2,323
- views
- 324
- saves
Likely to sell faster than
Zillow last checked:
Listing updated:
Listed by:
Bari Levine 847-858-3782,
@properties Christie's International Real Estate
Source: MRED as distributed by MLS GRID,MLS#: 12765810
Facts & features
Interior
Bedrooms & bathrooms
- Bedrooms: 4
- Bathrooms: 4
- Full bathrooms: 3
- 1/2 bathrooms: 1
Rooms
- Room types: Walk In Closet, Terrace, Foyer, Recreation Room, Deck
Primary bedroom
- Features: Flooring (Carpet), Bathroom (Full)
- Level: Third
- Area: 361 Square Feet
- Dimensions: 19X19
Bedroom 2
- Features: Flooring (Carpet)
- Level: Third
- Area: 121 Square Feet
- Dimensions: 11X11
Bedroom 3
- Features: Flooring (Hardwood)
- Level: Lower
- Area: 120 Square Feet
- Dimensions: 12X10
Bedroom 4
- Features: Flooring (Hardwood)
- Level: Lower
- Area: 120 Square Feet
- Dimensions: 12X10
Bar entertainment
- Features: Flooring (Hardwood)
- Level: Second
- Area: 108 Square Feet
- Dimensions: 12X9
Deck
- Level: Fourth
- Area: 930 Square Feet
- Dimensions: 31X30
Dining room
- Features: Flooring (Hardwood)
- Level: Second
- Dimensions: COMBO
Family room
- Features: Flooring (Hardwood)
- Level: Main
- Area: 300 Square Feet
- Dimensions: 20X15
Foyer
- Features: Flooring (Hardwood)
- Level: Main
- Area: 42 Square Feet
- Dimensions: 7X6
Kitchen
- Features: Kitchen (Eating Area-Breakfast Bar, Island, Custom Cabinetry, SolidSurfaceCounter, Updated Kitchen), Flooring (Hardwood)
- Level: Second
- Area: 180 Square Feet
- Dimensions: 18X10
Laundry
- Level: Third
- Area: 12 Square Feet
- Dimensions: 3X4
Living room
- Features: Flooring (Hardwood)
- Level: Second
- Area: 560 Square Feet
- Dimensions: 28X20
Other
- Features: Flooring (Hardwood)
- Level: Fourth
- Area: 208 Square Feet
- Dimensions: 16X13
Other
- Level: Lower
- Area: 108 Square Feet
- Dimensions: 18X6
Walk in closet
- Level: Third
- Area: 54 Square Feet
- Dimensions: 9X6
Heating
- Natural Gas, Forced Air, Sep Heating Systems - 2+, Indv Controls, Radiant Floor
Cooling
- Central Air
Appliances
- Included: Range, Dishwasher, Refrigerator, Washer, Dryer, Disposal
- Laundry: Washer Hookup, In Unit, Laundry Closet
Features
- Wet Bar, 1st Floor Bedroom, Storage, Built-in Features, Walk-In Closet(s), Open Floorplan, Quartz Counters
- Flooring: Hardwood, Carpet
- Windows: Skylight(s)
- Basement: None
- Number of fireplaces: 2
- Fireplace features: Wood Burning, Living Room, Master Bedroom
- Common walls with other units/homes: End Unit
Interior area
- Total structure area: 0
Property
Parking
- Total spaces: 1
- Parking features: Off Alley, Garage Door Opener, Heated Garage, Yes, Garage Owned, Attached, Garage
- Attached garage spaces: 1
- Has uncovered spaces: Yes
Accessibility
- Accessibility features: No Disability Access
Features
- Patio & porch: Roof Deck, Patio, Deck
- Exterior features: Balcony
Details
- Parcel number: 14332060561001
- Special conditions: None
Construction
Type & style
- Home type: Townhouse
- Property subtype: Townhouse, Condominium, Single Family Residence
Materials
- Brick
- Roof: Rubber
Condition
- New construction: No
- Year built: 1986
- Major remodel year: 2019
Utilities & green energy
- Electric: Circuit Breakers
- Sewer: Public Sewer
- Water: Public
Community & HOA
HOA
- Has HOA: Yes
- Services included: Water, Parking, Insurance, Exterior Maintenance, Scavenger
- HOA fee: $477 monthly
Location
- Region: Chicago
Financial & listing details
- Tax assessed value: $1,076,210
- Annual tax amount: $23,057
- Date on market: 9/22/2026
- Ownership: Condo
Estimated market value
Not available
Estimated sales range
Not available
Not available
Price history
| Date | Event | Price |
|---|---|---|
| 5/2/2019 | Sold | $825,000-15.3% |
Source:  MRED as distributed by MLS GRID #10294575 Report a problem MRED as distributed by MLS GRID #10294575 Report a problem | ||
| 11/20/2012 | Listing removed | $4,500 |
Source: vFlyer Rentals Report a problem | ||
| 11/18/2012 | Listed for rent | $4,500 |
Source: vFlyer Rentals Report a problem | ||
| 11/5/2008 | Listing removed | $974,500 |
Source: Homes.com #07009873 Report a problem | ||
| 10/6/2008 | Listed for sale | $974,500 |
Source: Homes.com #07009873 Report a problem | ||
Public tax history
| Year | Property taxes | Tax assessment |
|---|---|---|
| 2024 | $22,298 +18.3% | $107,621 +24.4% |
| 2023 | $18,853 +2.6% | $86,486 |
| 2022 | $18,373 +2.3% | $86,486 |
| 2021 | $17,968 -11.8% | $86,486 -2.2% |
| 2020 | $20,379 -6.2% | $88,472 -15% |
| 2019 | $21,731 +1.8% | $104,085 |
| 2018 | $21,342 -7.2% | $104,085 +1.2% |
| 2017 | $22,991 +7.4% | $102,893 |
| 2016 | $21,404 +9.1% | $102,893 |
| 2015 | $19,613 +29.5% | $102,893 +31.5% |
| 2014 | $15,147 +1.8% | $78,260 |
| 2013 | $14,877 +1.1% | $78,260 |
| 2012 | $14,722 +14.9% | $78,260 +4.3% |
| 2011 | $12,811 -0.2% | $75,064 |
| 2010 | $12,831 +3.5% | $75,064 |
| 2009 | $12,398 +39.5% | $75,064 +27.1% |
| 2008 | $8,888 +2.8% | $59,039 |
| 2007 | $8,645 -0.8% | $59,039 |
| 2006 | $8,712 -7.7% | $59,039 +4.7% |
| 2005 | $9,443 +0.7% | $56,415 |
| 2004 | $9,374 +2.4% | $56,415 |
| 2003 | $9,156 -4.6% | $56,415 +7.9% |
| 2002 | $9,599 +6% | $52,290 |
| 2001 | $9,055 +21% | $52,290 |
| 2000 | $7,483 -0.7% | $52,290 +34.2% |
| 1999 | $7,534 | $38,955 |
Find assessor info on the county website
Monthly payment
Est. payment
Payment breakdown
Explore the cost of this home by adjusting the details. Changes won't be saved.Climate risks
Neighborhood: Lincoln Park
Nearby schools
Schools provided by the listing agent
- Elementary: Lincoln Elementary School
- Middle: Lincoln Elementary School
- High: Lincoln Park High School
- District: 299
Source: MRED as distributed by MLS GRID. This data may not be complete. We recommend contacting the local school district to confirm school assignments for this home.


Similar homes
- $1,849,0004 bd4 ba-- sqft(Undisclosed Address), Chicago, IL 60614New
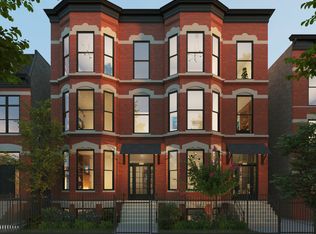 MLS ID #12771434, Sam Jenkins, Jameson Sotheby's Intl Realty. MRED as distributed by MLS GRID
 - $2,100,0004 bd4 ba2.9k sqft2329 N Cambridge Ave #C, Chicago, IL 60614New
 MLS ID #12771584, Jeffrey Lowe, Compass. MRED as distributed by MLS GRID
 - $2,100,0004 bd4 ba2.9k sqft2333 N Cambridge Ave #E, Chicago, IL 60614NewMLS ID #12771590, Jeffrey Lowe, Compass. MRED as distributed by MLS GRID
- $1,949,0003 bd4 ba-- sqft2026 N Orleans St #Phs, Chicago, IL 60614NewMLS ID #12771422, Sam Jenkins, Jameson Sotheby's Intl Realty. MRED as distributed by MLS GRID
