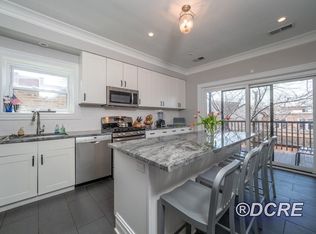
PENTHOUSE DUPLEX U delivering in 45 days! Welcome to The Orleans Collection! This stunning all masonry luxury new construction 5-unit building - professionally built by experienced local developer Hibernian Development - is located in the leafy heart of East Lincoln Park. Built with luxury transitional finishes, spacious open floor plans, multiple private outdoor spaces & attached garage parking. NOT YOUR COOKIE CUTTER DUPLEX!! This stunning 3 bed 3.1 bath duplex up has an intelligent spacious floor plan - the main level encompasses open concept living space - and incredible 10'+ ceiling height. The front of the home features the living room with additional space for dining, and a beautiful bay window. This is combined with the chef's kitchen - with custom two-tone cabinetry, a large island, and integrated Thermador & Wolf appliances. The rear of this level houses the 2 guest bedrooms and 2 full bathrooms. Upstairs - has the awesome family/rec room - with huge sliders opening to a paved, covered terrace - your oasis in the heart of East Lincoln Park! Finished with gas line, water, spigot, lighting, and wiring for TV & sound. Additionally we have a well-placed powder room. The rear of the upper level hosts a gracious primary suite with walk-in closet and a spa-caliber bath featuring on-trend Aquabrass polished nickel plumbing, steam shower, soaking tub, and double vanity. Elevated finishes include solid wide-plank white oak flooring, custom moldings and trim, 8' doors and professionally built-out closets. ATTACHED garage parking & Dedicated storage is included. Images are from the developers recent project.
New
$1,949,000
2026 N Orleans St #Phs, Chicago, IL 60614
3beds
--sqft
Condominium, Duplex, Single Family Residence
Built in 2026
-- sqft lot
$1,934,800 Zestimate®
$--/sqft
$300/mo HOA
What's special
Luxury transitional finishesLarge islandGracious primary suiteOpen concept living spaceAttached garage parkingIntelligent spacious floor planSpacious open floor plans
- 1 day
- 429
- 15
Zillow last checked:
Listing updated:
Listed by:
Sam Jenkins (312)451-2411,
Jameson Sotheby's Intl Realty
Source: MRED as distributed by MLS GRID,MLS#: 12771422
Facts & features
Interior
Bedrooms & bathrooms
- Bedrooms: 3
- Bathrooms: 4
- Full bathrooms: 3
- 1/2 bathrooms: 1
Rooms
- Room types: Deck
Primary bedroom
- Features: Flooring (Hardwood), Bathroom (Full)
- Level: Second
- Area: 210 Square Feet
- Dimensions: 15X14
Bedroom 2
- Features: Flooring (Hardwood)
- Level: Main
- Area: 110 Square Feet
- Dimensions: 11X10
Bedroom 3
- Features: Flooring (Hardwood)
- Level: Main
- Area: 100 Square Feet
- Dimensions: 10X10
Deck
- Features: Flooring (Porcelain Tile)
- Level: Second
- Area: 340 Square Feet
- Dimensions: 20X17
Dining room
- Features: Flooring (Hardwood)
- Level: Main
- Dimensions: COMBO
Family room
- Features: Flooring (Hardwood)
- Level: Second
- Area: 195 Square Feet
- Dimensions: 15X13
Kitchen
- Features: Flooring (Hardwood)
- Level: Main
- Area: 108 Square Feet
- Dimensions: 12X9
Laundry
- Features: Flooring (Porcelain Tile)
- Level: Second
- Area: 24 Square Feet
- Dimensions: 6X4
Living room
- Features: Flooring (Hardwood)
- Level: Main
- Area: 375 Square Feet
- Dimensions: 25X15
Heating
- Natural Gas, Forced Air
Cooling
- Central Air
Appliances
- Laundry: In Unit
Features
- Basement: None
- Number of fireplaces: 1
- Fireplace features: Living Room
Interior area
- Total structure area: 0
Property
Parking
- Total spaces: 1
- Parking features: Yes, Garage Owned, Attached, Garage
- Attached garage spaces: 1
Accessibility
- Accessibility features: No Disability Access
Details
- Parcel number: 14332070320000
- Special conditions: None
Construction
Type & style
- Home type: Condo
- Property subtype: Condominium, Duplex, Single Family Residence
Materials
- Brick
- Foundation: Concrete Perimeter
Condition
- New Construction
- New construction: Yes
- Year built: 2026
Utilities & green energy
- Electric: Circuit Breakers
- Sewer: Public Sewer
- Water: Lake Michigan, Public
Community & HOA
HOA
- Has HOA: Yes
- Services included: Water, Insurance, Scavenger, Snow Removal
- HOA fee: $300 monthly
Location
- Region: Chicago
Financial & listing details
- Date on market: 9/28/2026
- Ownership: Condo
Estimated market value
$1,934,800
$1.84M - $2.03M
$6,787/mo
Price history
| Date | Event | Price |
|---|---|---|
| 9/28/2026 | Listed for sale | $1,949,000 |
Source:  MRED as distributed by MLS GRID #12771422 Report a problem MRED as distributed by MLS GRID #12771422 Report a problem | ||
| 7/27/2026 | Listing removed | $1,949,000 |
Source: MRED as distributed by MLS GRID #12615278 Report a problem | ||
| 4/10/2026 | Listed for sale | $1,949,000 |
Source: MRED as distributed by MLS GRID #12615278 Report a problem | ||
Public tax history
Tax history is unavailable.
Monthly payment
Est. payment
Payment breakdown
Explore the cost of this home by adjusting the details. Changes won't be saved.Climate risks
Neighborhood: Lincoln Park
Nearby schools
Schools provided by the listing agent
- Elementary: Lincoln Elementary School
- Middle: Lincoln Elementary School
- High: Lincoln Park High School
- District: 299
Source: MRED as distributed by MLS GRID. This data may not be complete. We recommend contacting the local school district to confirm school assignments for this home.
Similar homes
- $1,849,0004 bd4 ba-- sqft(Undisclosed Address), Chicago, IL 60614New
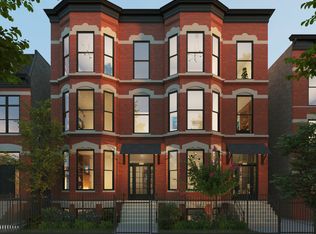 MLS ID #12771434, Sam Jenkins, Jameson Sotheby's Intl Realty. MRED as distributed by MLS GRID
 - $2,100,0004 bd4 ba2.9k sqft2329 N Cambridge Ave #C, Chicago, IL 60614New
 MLS ID #12771584, Jeffrey Lowe, Compass. MRED as distributed by MLS GRID
 - $1,900,0003 bd3 ba2.9k sqft200 N Dearborn St Unit 4700, Chicago, IL 60601New
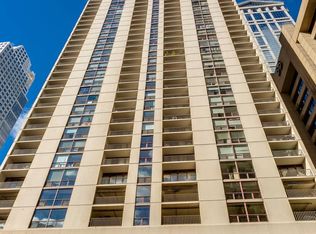 MLS ID #12772801, Elias Masud, Compass. MRED as distributed by MLS GRID
 - $1,900,0004 bd4 ba2.5k sqft1629 N Burling St #3, Chicago, IL 60614Active
 MLS ID #12753736, Ryan Preuett, Jameson Sotheby's Intl Realty. MRED as distributed by MLS GRID
