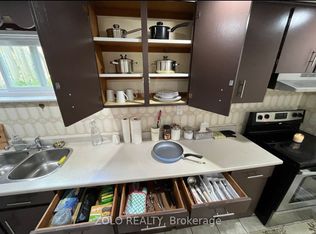
Welcome to this exceptional, fully renovated home set on a rare extra-wide lot, offering outstanding space, style, functionality, and income potential. Abundant pot lights throughout create a bright, modern atmosphere. The spacious primary bedroom features a huge walk-in closet and a private ensuite bathroom. Enjoy parking for up to five vehicles, with space for four in the driveway and one in the garage. Ideally located just a 5-minute walk to the new Ellengale Public School and daycare centre, this home is also conveniently close to places of worship, schools, public transit, Erindale GO Station, and the University of Toronto Mississauga campus. All renovations were completed in accordance with the City's building-permit requirements. This exceptional property features a legal basement apartment, two newly added bathrooms, and a fully finished basement, all completed with high-quality materials and outstanding attention to detail. The stunning gourmet kitchen is a true highlight, featuring a waterfall island and premium Bosch appliances. A wonderful opportunity for families, investors, or buyers seeking additional rental-income potential. Rare lot size, extensive upgrades, and exceptional value for the area-this is a home you will not want to miss.
Under contract
C$989,777
3390 Frobex Ct, Mississauga, ON L5C 2B5
4beds
4baths
Single Family Residence
Built in ----
4,923 Square Feet Lot
$-- Zestimate®
C$--/sqft
C$-- HOA
What's special
Fully renovated homeRare extra-wide lotAbundant pot lights throughoutSpacious primary bedroomHuge walk-in closetPrivate ensuite bathroomLegal basement apartment
- 29 days
- 40
- 0
Zillow last checked:
Listing updated:
Listed by:
ROYAL LEPAGE CERTIFIED REALTY
Source: TRREB,MLS®#: W13796064 Originating MLS®#: Toronto Regional Real Estate Board
Originating MLS®#: Toronto Regional Real Estate BoardFacts & features
Interior
Bedrooms & bathrooms
- Bedrooms: 4
- Bathrooms: 4
Primary bedroom
- Level: Second
- Dimensions: 8.29 x 6
Bedroom
- Level: Basement
- Dimensions: 3.79 x 3.14
Bedroom 2
- Level: Second
- Dimensions: 3.93 x 3.07
Bedroom 2
- Level: Second
- Dimensions: 3.15 x 2.8
Bedroom 3
- Level: Second
- Dimensions: 2.85 x 2.8
Bathroom
- Level: Basement
- Dimensions: 2.74 x 2.44
Dining room
- Level: Ground
- Dimensions: 3.28 x 2.88
Kitchen
- Level: Ground
- Dimensions: 5.87 x 2.59
Living room
- Level: Ground
- Dimensions: 3.81 x 3.6
Other
- Level: Basement
- Dimensions: 2.43 x 1.52
Recreation
- Level: Basement
- Dimensions: 6.47 x 4.36
Heating
- Forced Air, Gas
Cooling
- Central Air
Features
- None
- Basement: Apartment,Separate Entrance
- Has fireplace: No
Interior area
- Living area range: 1100-1500 null
Video & virtual tour
Property
Parking
- Total spaces: 5
- Parking features: Garage
- Has garage: Yes
Features
- Stories: 2
- Pool features: None
Lot
- Size: 4,923 Square Feet
- Features: Fenced Yard, Golf, Library, Place Of Worship, Public Transit
Details
- Additional structures: Shed
- Parcel number: 133781046
Construction
Type & style
- Home type: SingleFamily
- Property subtype: Single Family Residence
Materials
- Aluminum Siding
- Foundation: Block
- Roof: Asphalt Shingle
Utilities & green energy
- Sewer: Sewer
Community & HOA
Location
- Region: Mississauga
Financial & listing details
- Annual tax amount: C$5,438
- Date on market: 9/17/2026
Price history
Price history is unavailable.
Public tax history
Tax history is unavailable.
Climate risks
Neighborhood: Erindale
Nearby schools
GreatSchools rating
No schools nearby
We couldn't find any schools near this home.


Similar homes
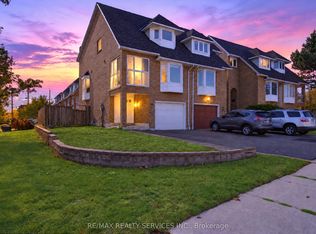
- C$969,1005 bd4 ba-- sqft66 Clansman Trl, Mississauga, ON L4Z 3M4For Sale
 MLS ID #W13870054, RE/MAX REALTY SERVICES INC.. TRREB
 - C$1,060,0004 bd4 ba-- sqft4309 Trail Blazer Way, Mississauga, ON L5R 0A9For Sale
 MLS ID #W13848360, ROYAL LEPAGE REAL ESTATE SERVICES LTD.. TRREB
 - C$919,0003 bd3 ba-- sqft459 Wildgrass Rd, Mississauga, ON L5B 4H5For Sale
 MLS ID #W13822696, ROYAL LEPAGE SIGNATURE REALTY. TRREB
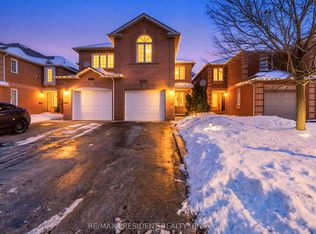
 - C$989,0004 bd4 ba-- sqft7031 Graydon Ct, Mississauga, ON L5N 7H4For Sale
 MLS ID #W13511782, CENTURY 21 PRESIDENT REALTY INC.. TRREB
