Welcome to 3390 Pinewood Ct, tucked away on a peaceful cul-de-sac in the highly desirable Hayward Highlands neighborhood. This spacious 4-bedroom, 2.5-bath two-story home offers over 2,000 sq. ft. of living space on a nearly 9,000 sq. ft. lot, providing plenty of room both inside and out. The home features an updated kitchen and bathrooms, spacious living areas, and a wonderful blend of character and modern updates. An EV charger adds everyday convenience for today's lifestyle. Step outside to a generous backyard designed for both entertaining and relaxing, with terraced areas, built-in planter boxes, and a charming pergola creating the perfect outdoor retreat. One of the property's most unique features is the gated side parking area with drive-in access, offering plenty of space for an RV, boat, additional vehicles, or recreational use. Combined with the two-car garage, this property offers convenient and versatile parking options. With its quiet cul-de-sac setting, desirable neighborhood, spacious lot, updated interior, EV charging, and exceptional parking options, 3390 Pinewood Ct offers the space, flexibility, and lifestyle buyers have been looking for. Come see it for yourself!
Active
$1,290,000
3390 Pinewood Ct, Hayward, CA 94542
4beds
2,137sqft
Single Family Residence
Built in 1971
8,886 Square Feet Lot
$1,274,800 Zestimate®
$604/sqft
$-- HOA
What's special
Two-car garageSpacious lotBuilt-in planter boxesQuiet cul-de-sac settingTerraced areasUpdated kitchenExceptional parking options
- 29 days
- 1,049
- 88
Zillow last checked:
Listing updated:
Listed by:
Jessie Chen DRE #02127232 510-926-8882,
BQ Group Inc,
Jieping Yan DRE #02129082 510-387-9063,
BQ Group Inc
Source: MetroList Services of CA,MLS#: 226100863Originating MLS: MetroList Services, Inc.
Facts & features
Interior
Bedrooms & bathrooms
- Bedrooms: 4
- Bathrooms: 3
- Full bathrooms: 2
- Partial bathrooms: 1
Rooms
- Room types: Dining Room, Family Room, Kitchen, Living Room
Primary bedroom
- Features: Balcony, Closet, Walk-In Closet, Outside Access, Sitting Area
Primary bathroom
- Features: Closet, Shower Stall(s), Tile, Marble, Walk-In Closet(s), Quartz, Window
Dining room
- Features: Dining/Family Combo
Kitchen
- Features: Breakfast Area, Pantry Cabinet, Quartz Counter, Kitchen/Family Combo
Heating
- Central
Cooling
- Central Air
Appliances
- Included: Gas Cooktop, Dishwasher, Disposal, Dryer, Washer
- Laundry: Gas Dryer Hookup, In Garage
Features
- Flooring: Tile, Luxury Vinyl Plank
- Number of fireplaces: 1
- Fireplace features: Brick, Family Room
Interior area
- Total interior livable area: 2,137 sqft
Property
Parking
- Total spaces: 2
- Parking features: Attached, Boat, RV Access/Parking, RV Storage, Electric Vehicle Charging Station(s), Garage Door Opener, Gated
- Attached garage spaces: 2
Features
- Levels: Two
- Stories: 2
- Fencing: Gated Driveway/Sidewalks
Lot
- Size: 8,886 Square Feet
- Features: Auto Sprinkler F&R, Cul-De-Sac
Details
- Additional structures: RV/Boat Storage
- Parcel number: 81D190370
- Zoning: NA
- Special conditions: Standard
Construction
Type & style
- Home type: SingleFamily
- Architectural style: Bungalow
- Property subtype: Single Family Residence
Materials
- Stucco
- Foundation: Other
- Roof: Shingle
Condition
- Year built: 1971
Utilities & green energy
- Electric: Other
- Sewer: Public Sewer
- Water: Public
- Utilities for property: Public
Community & HOA
Location
- Region: Hayward
Financial & listing details
- Price per square foot: $604/sqft
- Tax assessed value: $1,224,078
- Price range: $1.3M - $1.3M
- Date on market: 9/22/2026
Estimated market value
$1,274,800
$1.21M - $1.34M
$4,573/mo
Price history
| Date | Event | Price |
|---|---|---|
| 9/22/2026 | Listed for sale | $1,290,000+2203.6%$604/sqft |
Source: MetroList Services of CA #226100863 Report a problem | ||
| 11/2/2021 | Sold | $56,000-95%$26/sqft |
Source: Public Record Report a problem | ||
| 6/9/2021 | Sold | $1,116,000+19.4%$522/sqft |
Source:  Bay East AOR #40949370 Report a problem | ||
| 5/28/2021 | Pending sale | $935,000$438/sqft |
Source:  bridgeMLS/CCAR/Bay East AOR #40949370 Report a problem | ||
| 5/11/2021 | Listed for sale | $935,000+334.9%$438/sqft |
Source: bridgeMLS/CCAR/Bay East AOR #40949370 Report a problem | ||
| 11/15/1996 | Sold | $215,000+11.5%$101/sqft |
Source: Bay East AOR #10581366 Report a problem | ||
| 6/6/1995 | Sold | $192,908$90/sqft |
Source: Public Record Report a problem | ||
Public tax history
| Year | Property taxes | Tax assessment |
|---|---|---|
| 2026 | -- | $1,224,078 +2% |
| 2025 | $14,367 +1% | $1,200,084 +2% |
| 2024 | $14,228 +1.5% | $1,176,560 +2% |
| 2023 | $14,012 +1.4% | $1,153,495 +1.3% |
| 2022 | $13,822 +224.4% | $1,138,320 +251.9% |
| 2021 | $4,261 -10.8% | $323,484 +1% |
| 2020 | $4,777 0% | $320,169 +2% |
| 2019 | $4,778 +9.6% | $313,893 +2% |
| 2018 | $4,360 | $307,739 +2% |
| 2017 | $4,360 +18.6% | $301,706 +2% |
| 2016 | $3,677 +7.2% | $295,792 +1.5% |
| 2015 | $3,430 | $291,350 +2% |
| 2014 | $3,430 | $285,644 +0.5% |
| 2013 | -- | $284,354 +2% |
| 2012 | -- | $278,779 +2% |
| 2011 | -- | $273,313 +0.8% |
| 2010 | -- | $271,271 -0.2% |
| 2009 | -- | $271,916 +2% |
| 2008 | -- | $266,587 +2% |
| 2007 | -- | $261,359 +2% |
| 2006 | -- | $256,237 +2% |
| 2005 | -- | $251,214 +2% |
| 2004 | -- | $246,289 +1.9% |
| 2003 | -- | $241,776 +2% |
| 2002 | -- | $237,036 +2% |
| 2001 | $2,488 | $232,388 |
Find assessor info on the county website
Monthly payment
Est. payment
Payment breakdown
Explore the cost of this home by adjusting the details. Changes won't be saved.Climate risks
Neighborhood: Hayward Highland

Similar homes
- $1,399,0005 bd3 ba2.4k sqft28016 Whitestone Ct, Hayward, CA 94542For Sale
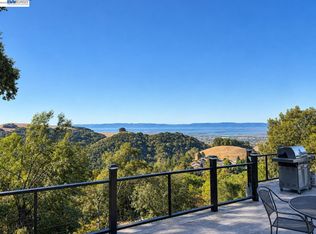 MLS ID #41150505, Kerissa Calvo. Bay East AOR
- $1,249,0004 bd3 ba2.2k sqft27468 Hayward Blvd, Hayward, CA 94542For Sale
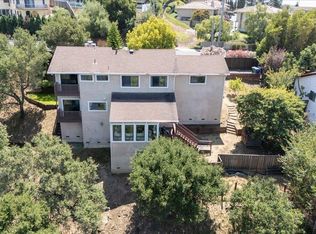 MLS ID #41144644, Janella Anguiano. Bay East AOR
- $--5 bd2 ba2.1k sqft1057 Central Blvd, Hayward, CA 94542Auction
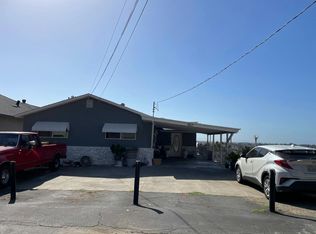 Auction.com 2
- $1,099,0004 bd3 ba2.1k sqft28086 Thorup Ln, Hayward, CA 94542For Sale
 MLS ID #41150589, Lily Do. Bay East AOR
