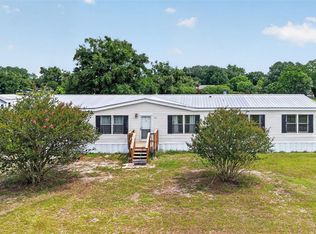
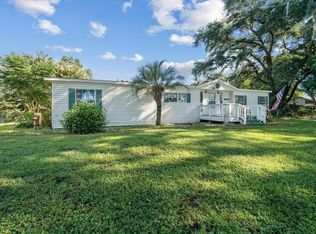
Space, updates, and a little country charm! This one has it all! Welcome to this spacious 5-bedroom, 3-bathroom manufactured home in Summerfield, Florida, offering 2,356 sq. ft. of comfortable living space on a fully fenced, almost 1/2 acre lot. Step inside to find a fresh, updated interior with new flooring and fresh paint, giving the home a clean, inviting feel. The 2020 roof and 2020 A/C provide valuable peace of mind for the next owner. Outside is where this property truly shines! The fenced yard offers a koi pond, chicken coop, and a dedicated goat area with a playground, creating the perfect setup for enjoying a little homestead lifestyle right at home. Whether you're looking for space for animals, gardening, hobbies, or simply room to spread out, there are plenty of possibilities here. Need room for projects or storage? The 20 x 20 detached garage/shop provides the perfect space for a workshop, equipment, vehicles, tools, or recreational toys. With 5 bedrooms, 3 bathrooms, 2,356 sq. ft., .43 fenced acres, a 2020 roof, 2020 A/C, updated flooring and paint, plus a garage/shop and unique outdoor amenities, this is a property you won't want to miss. Bring your animals, your hobbies, and your vision; this Summerfield property is ready to welcome you home!
For sale
$250,000
3390 SE 146TH LANE, SUMMERFIELD, FL 34491
5beds
2,356sqft
Manufactured Home, Single Family Residence
Built in 2000
0.43 Acres Lot
$-- Zestimate®
$106/sqft
$-- HOA
What's special
Fenced yardChicken coopKoi pond
- 37 days
- 731
- 70
Zillow last checked:
Listing updated:
Listed by:
Amanda Bottimore 352-895-7282,
CB/ELLISON RLTY WEST 352-854-9717
Source: Stellar MLS,MLS#: OM732019 Originating MLS: Ocala - Marion
Originating MLS: Ocala - Marion
Facts & features
Interior
Bedrooms & bathrooms
- Bedrooms: 5
- Bathrooms: 3
- Full bathrooms: 3
Primary bedroom
- Features: Walk-In Closet(s)
- Level: First
Kitchen
- Level: First
Living room
- Level: First
Heating
- Central
Cooling
- Central Air
Appliances
- Included: Dishwasher, Range, Range Hood, Refrigerator
- Laundry: Laundry Room
Features
- Ceiling Fan(s), High Ceilings, Living Room/Dining Room Combo, Open Floorplan, Split Bedroom, Walk-In Closet(s)
- Flooring: Laminate
- Has fireplace: Yes
- Fireplace features: Wood Burning
Interior area
- Total structure area: 2,356
- Total interior livable area: 2,356 sqft
Video & virtual tour
Property
Parking
- Total spaces: 2
- Parking features: Garage
- Garage spaces: 2
- Details: Garage Dimensions: 20X20
Features
- Levels: One
- Stories: 1
- Exterior features: Storage
- Fencing: Wood
Lot
- Size: 0.43 Acres
- Dimensions: 150 x 125
- Features: Corner Lot
Details
- Additional structures: Shed(s)
- Parcel number: 4217227039
- Zoning: R1
- Special conditions: None
Construction
Type & style
- Home type: MobileManufactured
- Property subtype: Manufactured Home, Single Family Residence
Materials
- Vinyl Siding
- Foundation: Raised
- Roof: Metal
Condition
- New construction: No
- Year built: 2000
Utilities & green energy
- Sewer: Septic Tank
- Water: Well
- Utilities for property: BB/HS Internet Available, Electricity Connected
Community & HOA
Community
- Pet fee: $0 monthly
- Subdivision: BELLEVIEW HEIGHTS ESTATES
HOA
- Has HOA: No
Location
- Region: Summerfield
Financial & listing details
- Price per square foot: $106/sqft
- Tax assessed value: $173,834
- Annual tax amount: $2,468
- Date on market: 9/10/2026
- Cumulative days on market: 27 days
- Listing terms: Cash,Conventional,FHA,VA Loan
- Ownership: Fee Simple
- Total actual rent: 0
- Electric utility on property: Yes
- Road surface type: Unimproved, Dirt
- Body type: Double Wide
Estimated market value
Not available
Estimated sales range
Not available
Not available
Price history
| Date | Event | Price |
|---|---|---|
| 10/15/2026 | Listed for sale | $250,000$106/sqft |
Source:  Stellar MLS #OM732019 Report a problem Stellar MLS #OM732019 Report a problem | ||
| 10/5/2026 | Pending sale | $250,000$106/sqft |
Source: Stellar MLS #OM732019 Report a problem | ||
| 9/10/2026 | Listed for sale | $250,000+47.1%$106/sqft |
Source: Stellar MLS #OM732019 Report a problem | ||
| 7/29/2024 | Listing removed | $170,000$72/sqft |
Source: Stellar MLS #OM620450 Report a problem | ||
| 8/4/2021 | Sold | $170,000$72/sqft |
Source: Public Record Report a problem | ||
| 6/3/2021 | Pending sale | $170,000$72/sqft |
Source: Stellar MLS #OM620450 Report a problem | ||
| 5/24/2021 | Price change | $170,000-2.9%$72/sqft |
Source: Stellar MLS #OM620450 Report a problem | ||
| 5/19/2021 | Listed for sale | $175,000+1448.7%$74/sqft |
Source: Stellar MLS #OM620450 Report a problem | ||
| 11/1/2000 | Sold | $11,300$5/sqft |
Source: Public Record Report a problem | ||
Public tax history
| Year | Property taxes | Tax assessment |
|---|---|---|
| 2025 | $2,571 +1.4% | $173,834 -4.8% |
| 2024 | $2,536 +2.6% | $182,584 +3% |
| 2023 | $2,471 +9.8% | $177,266 +8.9% |
| 2022 | $2,250 +158.6% | $162,814 +123% |
| 2021 | $870 +0.2% | $73,002 +1.4% |
| 2020 | $869 +0.4% | $71,994 +2.3% |
| 2019 | $865 | $70,375 +1.9% |
| 2018 | $865 +4.4% | $69,063 +2.7% |
| 2017 | $829 +2.4% | $67,259 +2.1% |
| 2016 | $809 | $65,876 +0.7% |
| 2015 | $809 +4.9% | $65,418 +0.7% |
| 2014 | $771 -1.6% | $64,985 -3.4% |
| 2013 | $783 +0.6% | $67,263 +1.7% |
| 2012 | $779 -3.8% | $66,139 -5.4% |
| 2011 | $809 -1.1% | $69,920 -2.9% |
| 2010 | $819 +3.3% | $72,018 +2.7% |
| 2009 | $792 +0.9% | $70,125 +0.1% |
| 2008 | $785 -12% | $70,055 +3% |
| 2007 | $892 -4.1% | $68,015 +2.5% |
| 2006 | $931 +6% | $66,357 +3% |
| 2005 | $878 | $64,425 +3% |
| 2004 | $878 -0.8% | $62,549 +3% |
| 2002 | $885 +296% | $60,698 +103.9% |
| 2001 | $223 | $29,772 |
| 2000 | $223 | $29,772 |
Find assessor info on the county website
Monthly payment
Climate risks
Neighborhood: 34491
Nearby schools
Schools provided by the listing agent
- Elementary: Belleview-Santos Elem. School
- Middle: Belleview Middle School
- High: South Marion High School
Source: Stellar MLS. This data may not be complete. We recommend contacting the local school district to confirm school assignments for this home.

Similar homes
- $325,0005 bd3 ba1.9k sqft311 SE HIGHWAY 42, SUMMERFIELD, FL 34491For Sale
 MLS ID #O6418961, Darby A Shields, HAVEN PROPERTY GROUP LLC. Stellar MLS
 - $229,9004 bd2 ba1.7k sqft6161 SE 145TH STREET, SUMMERFIELD, FL 34491For Sale
 MLS ID #G5114828, Raena Ratcliff, WORTH CLARK REALTY. Stellar MLS
 - $210,0003 bd2 ba1.7k sqft10865 SE TIMUCUAN ROAD, SUMMERFIELD, FL 34491For Sale
 MLS ID #OM710035, Shane Sellers, EXP REALTY LLC. Stellar MLS
 - $150,0004 bd2 ba1.3k sqft1705 SE 179 PLACE, SUMMERFIELD, FL 34491For Sale
 MLS ID #S5154446, Andrea Mercado, BOARDWALK REALTY ASSOCIATES, LLC. Stellar MLS
 - $285,0003 bd4 ba1.5k sqft4950 SE 112TH STREET ROAD, BELLEVIEW, FL 34420For SaleMLS ID #OM727569, Jennifer Trail, JUDY L. TROUT REALTY. Stellar MLS
- $269,9002 bd2 ba1.5k sqft9619 SE 174TH PLACE ROAD, SUMMERFIELD, FL 34491For SaleMLS ID #G5117172, Dedee Messina, LPT REALTY, LLC. Stellar MLS
- $215,0003 bd2 ba1.6k sqft16080 SE 128 TERRACE, WEIRSDALE, FL 32195For SaleMLS ID #G5117576, Donna Mills-Martens, RE/MAX FOXFIRE - SUMMERFIELD. Stellar MLS
- $229,9003 bd2 ba1.4k sqft17989 SE 106TH COURT, SUMMERFIELD, FL 34491For SaleMLS ID #G5115640, Jenny Holsapple, HANSON REAL ESTATE GROUP, INC.. Stellar MLS
- $259,9002 bd2 ba1.5k sqft11337 SE 175TH PLACE, SUMMERFIELD, FL 34491For SaleMLS ID #OM730839, Richard Lutz, KELLER WILLIAMS CORNERSTONE RE. Stellar MLS
- $250,0002 bd2 ba1.4k sqft3331 ROANOKE STREET, THE VILLAGES, FL 32162For SaleMLS ID #OM734060, Jeff Hill, SALLY LOVE REAL ESTATE. Stellar MLS
- $190,0003 bd2 ba1.2k sqft13581 SE 48TH COURT, SUMMERFIELD, FL 34491For SaleMLS ID #G5109837, Donna Mills-Martens, RE/MAX FOXFIRE - SUMMERFIELD. Stellar MLS
- $214,9002 bd2 ba1.8k sqft13463 SE 39TH COURT, BELLEVIEW, FL 34420For SaleMLS ID #TB8548996, Sarah Burgess, LPT REALTY, LLC. Stellar MLS
- $239,9003 bd2 ba1.4k sqft8481 SE 120TH PLACE, BELLEVIEW, FL 34420For SaleMLS ID #OM733058, Nicole Gyarmati, FLORIDA'S CHOICE REALTY. Stellar MLS
- $209,0002 bd2 ba1.4k sqft17841 SE 106th CT, SUMMERFIELD, FL 34491For Sale
 MLS ID #226035220, Daniel Borkowski, Waterside Realty Group, Inc. SWFLMLS
 - $229,0003 bd2 ba1.6k sqft10767 SE 174TH LOOP, SUMMERFIELD, FL 34491For SaleMLS ID #OM714323, Richard Lutz, KELLER WILLIAMS CORNERSTONE RE. Stellar MLS
- $300,0004 bd2 ba2.2k sqft13811 COUNTY ROAD 109D, LADY LAKE, FL 32159For SaleMLS ID #O6379162, Jaquala Riggins, THE PROPERTY PROS REAL ESTATE, INC. Stellar MLS
- $245,0004 bd2 ba2.1k sqft742 BAHIA CIRCLE, OCALA, FL 34472For SaleMLS ID #GC542126, Julie VanBeek, VANBEEK REALTY, LLC. Stellar MLS
- $299,9002 bd2 ba1.7k sqft10731 SE 174TH LOOP, SUMMERFIELD, FL 34491For SaleMLS ID #OM730787, Cindy Schutte, KELLER WILLIAMS CORNERSTONE RE. Stellar MLS
- $259,9003 bd2 ba1.6k sqft11793 SE 72ND TERRACE ROAD, BELLEVIEW, FL 34420For SaleMLS ID #OM730014, Stacy Alpizar, PROFESSIONAL REALTY OF OCALA. Stellar MLS
- $225,0003 bd2 ba1.6k sqft14993 SW 38TH CIRCLE, OCALA, FL 34473For SaleMLS ID #G5116302, Joanie Snaith, REALTY EXECUTIVES IN THE VILLAGES. Stellar MLS
