Seller is accepting back up offers!!!Incredible opportunity to own this dream farmhouse on nearly 3 acres! This 4BR/4BA home blends modern updates with country charm. Remodeled open kitchen, bright sunroom plumbed for a wet bar, cozy living area with wood-burning fireplace. Bonus room with separate entrance that could be ideal for a mother-in-law suite. Perfect for horses and chickens with existing chicken coop and ample fenced space for a garden. Room to build a barn or workshop. Peaceful rural setting with mature trees and open pasture, yet minutes from town. Experience true country living at its finest! NO HOA!! Schedule a tour to see this beautiful property! **Some Photos have been virtually staged for visualization purposes only***
Under contract
Price cut: $50.1K (7/8)
$649,900
3392 Deer Lane Dr, Tallahassee, FL 32312
4beds
3,559sqft
:
Get pre-qualified$4,367/mo
Single Family Residence
Built in 1996
2.62 Acres Lot
$628,200 Zestimate®
$183/sqft
$-- HOA
What's special
Existing chicken coopExpansive porchRemodeled open kitchen
- 37 days |
- 1,914 |
- 84 |
Likely to sell faster than
Zillow last checked:
Listing updated:
Listed by:
Karina Robinson 850-728-7466,
Keller Williams Town & Country
Source: TBR,MLS#: 401798
Facts & features
Interior
Bedrooms & bathrooms
- Bedrooms: 4
- Bathrooms: 4
- Full bathrooms: 4
Primary bedroom
- Dimensions: 20x20
Bedroom 2
- Dimensions: 15x15
Bedroom 3
- Dimensions: 15x15
Bedroom 4
- Dimensions: 15x15
Dining room
- Dimensions: 15x12
Family room
- Dimensions: 0
Kitchen
- Dimensions: 15x20
Living room
- Dimensions: 20X20
Cooling
- Central Air, Ceiling Fan(s), Electric
Appliances
- Included: Dishwasher, Disposal, Microwave, Refrigerator, Stove
Features
- Tray Ceiling(s), Vaulted Ceiling(s), Split Bedrooms
- Flooring: Carpet, Hardwood, Tile
- Has fireplace: Yes
Interior area
- Total structure area: 3,559
- Total interior livable area: 3,559 sqft
Property
Parking
- Total spaces: 2
- Parking features: Carport, Two Spaces
- Carport spaces: 2
Features
- Has view: Yes
- View description: None
Lot
- Size: 2.62 Acres
Details
- Parcel number: 110710H0070
- Special conditions: Standard
Construction
Type & style
- Home type: SingleFamily
- Architectural style: Contemporary/Modern
- Property subtype: Single Family Residence
Materials
- Stucco
- Foundation: Slab
Condition
- Year built: 1996
Community & HOA
Community
- Security: Security System Owned
- Subdivision: TRILLIUM UNREC
Location
- Region: Tallahassee
Financial & listing details
- Price per square foot: $183/sqft
- Tax assessed value: $615,105
- Annual tax amount: $6,400
- Date on market: 5/18/2026
- Cumulative days on market: 114 days
- Listing terms: Cash,Conventional,FHA
Foreclosure details
Estimated market value
$628,200
$597,000 - $660,000
$3,630/mo
Price history
| Date | Event | Price |
|---|---|---|
| 7/15/2026 | Contingent | $649,900$183/sqft |
Source:  TBR #401798 Report a problem TBR #401798 Report a problem | ||
| 7/8/2026 | Price change | $649,900-7.2%$183/sqft |
Source: TBR #401798 Report a problem | ||
| 6/2/2026 | Price change | $700,000-6.7%$197/sqft |
Source: TBR #400307 Report a problem | ||
| 5/24/2026 | Listed for sale | $750,000+15.4%$211/sqft |
Source: TBR #400307 Report a problem | ||
| 3/24/2021 | Listing removed | -- |
Source: Owner Report a problem | ||
| 10/5/2007 | Listing removed | $650,000$183/sqft |
Source: Owner Report a problem | ||
| 8/10/2007 | Listed for sale | $650,000+116.7%$183/sqft |
Source: Owner Report a problem | ||
| 3/22/2004 | Sold | $300,000+71.4%$84/sqft |
Source: Public Record Report a problem | ||
| 11/20/1996 | Sold | $175,000$49/sqft |
Source: Public Record Report a problem | ||
Public tax history
| Year | Property taxes | Tax assessment |
|---|---|---|
| 2025 | $6,400 +7% | $448,864 +2.9% |
| 2024 | $5,982 +2.7% | $436,214 +3% |
| 2023 | $5,827 +4.7% | $423,509 +3% |
| 2022 | $5,565 +0.4% | $411,174 +3% |
| 2021 | $5,543 +3.3% | $399,198 +1.4% |
| 2020 | $5,364 +1.1% | $393,686 +2.3% |
| 2019 | $5,306 | $384,835 +1.9% |
| 2018 | $5,306 +0.9% | $377,659 +2.1% |
| 2017 | $5,261 -0.6% | $369,891 +2.1% |
| 2016 | $5,293 | $362,283 +0.7% |
| 2015 | $5,293 | $359,765 +0.8% |
| 2014 | $5,293 | $356,910 +1.1% |
| 2013 | -- | $353,029 -1% |
| 2012 | -- | $356,510 +3% |
| 2011 | -- | $346,126 +1.5% |
| 2010 | -- | $341,011 +2.7% |
| 2009 | -- | $332,046 +0.1% |
| 2008 | -- | $331,714 -14.8% |
| 2007 | -- | $389,303 +14.2% |
| 2006 | -- | $340,940 +21.9% |
| 2005 | -- | $279,767 |
| 2004 | -- | $279,767 +1.4% |
| 2003 | -- | $276,031 +95.7% |
| 2002 | -- | $141,064 +5.9% |
| 2001 | -- | $133,257 |
| 2000 | $2,036 | $133,257 |
Find assessor info on the county website
Monthly payment
Est. payment
Payment breakdown
Explore the cost of this home by adjusting the details. Changes won't be saved.Climate risks
Neighborhood: Timberlane
Nearby schools
GreatSchools rating
- 8/10Gilchrist Elementary SchoolGrades: PK-5Distance: 1 mi
- 6/10Raa Middle SchoolGrades: 6-8Distance: 2.8 mi
- 5/10Leon High SchoolGrades: 9-12Distance: 3.8 mi
Schools provided by the listing agent
- Elementary: GILCHRIST
- Middle: RAA
- High: LEON
Source: TBR. This data may not be complete. We recommend contacting the local school district to confirm school assignments for this home.
- $552,500-- bd-- ba3.6k sqft3396 Deer Lane Dr, Tallahassee, FL 32312Off Market
- $525,7003 bd3 ba1.8k sqft3388 Deer Lane Dr, Tallahassee, FL 32312Off Market
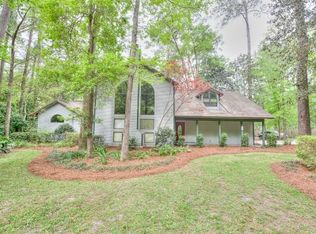
- $650,0004 bd4 ba2.8k sqft3400 Deer Lane Dr, Tallahassee, FL 32312Sold
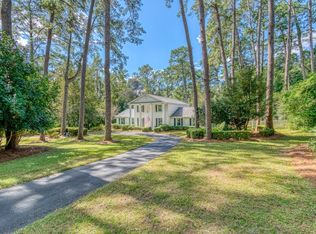
- $491,600-- bd-- ba2.1k sqft3380 Deer Lane Dr, Tallahassee, FL 32312Off Market
- $366,000-- bd-- ba1.8k sqft409 Cloverdale Dr, Tallahassee, FL 32312Off Market
- $604,6005 bd4 ba3.9k sqft415 Cloverdale Dr, Tallahassee, FL 32312Off Market
- $523,300-- bd-- ba3.1k sqft419 Cloverdale Dr, Tallahassee, FL 32312Off Market
- $405,100-- bd-- ba2.4k sqft411 Cloverdale Dr, Tallahassee, FL 32312Off Market
A local agent can set up tours, give advice and negotiate with sellers.
Similar homes
- $675,0004 bd4 ba3.5k sqft1262 Millstream Rd, Tallahassee, FL 32312For Sale
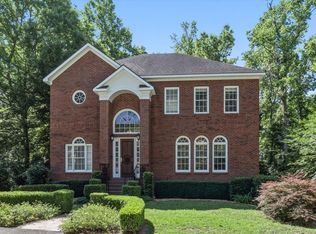 MLS ID #403119, Ashley Hall, Keller Williams Town & Country. TBR
 - $650,0004 bd3 ba2.5k sqft6150 Borderline Dr, Tallahassee, FL 32312For Sale
 MLS ID #402151, Lindsay F Tagoe, Keller Williams Town & Country. TBR
 - $599,9004 bd3 ba2.9k sqft7161 Ox Bow Cir, Tallahassee, FL 32312For Sale
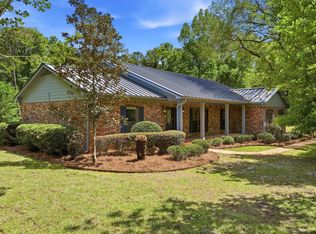 MLS ID #402649, Hettie R Spooner, Hill Spooner & Elliott Inc. TBR
 - $589,9003 bd3 ba2.8k sqft210 Meadow Ridge Dr, Tallahassee, FL 32312For Sale
 MLS ID #403122, Christie Perkins, Coldwell Banker Hartung. TBR
 - $499,9004 bd3 ba2.7k sqft406 Piedmont Dr, Tallahassee, FL 32312For SaleMLS ID #402904, Danielle Galvin, 1st Choice Real Estate Service. TBR
- $700,0006 bd5 ba3.5k sqft2936 Brandemere Dr, Tallahassee, FL 32312For SaleMLS ID #401327, Lisa Carey, Coldwell Banker Hartung. TBR
- $645,0003 bd3 ba2.9k sqft1217 Devils Dip, Tallahassee, FL 32308For SaleMLS ID #403114, Briana R Holley, Southern Oaks Real Estate. TBR
- $615,0003 bd3 ba2.8k sqft3037 Fermanagh Dr, Tallahassee, FL 32309For SaleMLS ID #403130, Meredith Carter, Keller Williams Town & Country. TBR
- $660,0005 bd4 ba3.6k sqft3617 Westmoreland Dr, Tallahassee, FL 32303For SaleMLS ID #398935, Dawn E Haggerty, Anchor Realty Florida. TBR
- $650,0004 bd3 ba2.3k sqft2842 Kilkierane Dr, Tallahassee, FL 32309For SaleMLS ID #401623, Katherine Searcy, The Naumann Group Real Estate. TBR
- $775,0004 bd3 ba2.9k sqft1004 Kenilworth Rd, Tallahassee, FL 32312For SaleMLS ID #402175, Molly Corder, Hill Spooner & Elliott Inc. TBR
- $495,0003 bd2 ba1.8k sqft1306 Leewood Dr, Tallahassee, FL 32312For SaleMLS ID #403149, Jessica B Hooker, Hill Spooner & Elliott Inc. TBR
- $499,0004 bd2 ba2.3k sqft405 Nottingham Ct, Tallahassee, FL 32312For SaleMLS ID #401841, Steven Fireman, Keller Williams Town & Country. TBR
- $765,0004 bd3 ba3.9k sqft3001 Valleybrook Rd, Tallahassee, FL 32308For SaleMLS ID #402522, Michael Wojcik, Kozloski Realty, LLC. TBR
- $579,9894 bd4 ba3.1k sqft1734 Ruby Rd, Tallahassee, FL 32303For SaleMLS ID #401149, Rafael Galan, Friendly Real Estate Group LLC. TBR
- $634,9005 bd4 ba3.3k sqft2467 Elfinwing Ln, Tallahassee, FL 32309For SaleMLS ID #400424, Rena R German, Golden Key Real Estate Group. TBR
- $574,9003 bd2 ba2.3k sqft883 Hill Roost Rd, Tallahassee, FL 32312For SaleMLS ID #402281, Malissa Henning, EXP Realty, LLC. TBR
- $640,0004 bd4 ba3k sqft7916 Skipper Ln, Tallahassee, FL 32317For SaleMLS ID #397016, Michelle Speisman, Keller Williams Town & Country. TBR
- $699,0004 bd4 ba3.7k sqft5020 Centennial Oak Cir, Tallahassee, FL 32308For SaleMLS ID #399212, W Kim McAllister, Armor Realty, Inc. TBR
- $800,0005 bd4 ba4.2k sqft5050 Velda Dairy Rd, Tallahassee, FL 32309For SaleMLS ID #403094, Meagan Rubottom, Keller Williams Town & Country. TBR
