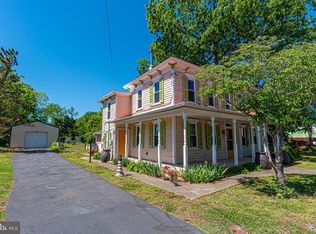
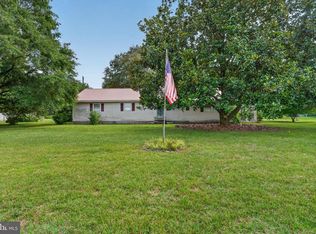
*** Back to Active at no fault of the seller**** Rare opportunity to own 7.6 acres in the charming rural community of Frankford, Delaware. This previously improved property offers exceptional potential, with existing infrastructure that may provide a head start for future development. Public water and sewer expansion is planned for the area, adding to the property's long-term appeal. Whether you're dreaming of building a private country estate, creating a recreational retreat, exploring potential subdivision opportunities, or investing in land in a growing coastal market, this property offers the flexibility to bring your vision to life. Surrounded by nature and abundant wildlife, it provides a peaceful setting while remaining conveniently located near major routes and area attractions. Frankford is known for its small-town charm, historic character, and proximity to the Delaware beaches. Enjoy easy access to Bethany Beach, just minutes away, along with its dining, shopping, entertainment, and outdoor recreation. The area is also home to popular farm-to-table destinations, local vineyards, and working farms offering seasonal experiences throughout the year. With low Delaware property taxes, a desirable location near Route 113, and endless possibilities for future use, this property presents a unique opportunity to invest in one of Sussex County's most appealing communities.
For sale
$300,000
33926 Serenity Pl, Frankford, DE 19945
1beds
2,360sqft
Single Family Residence
Built in 1950
7.6 Acres Lot
$-- Zestimate®
$127/sqft
$-- HOA
What's special
- 65 days |
- 903 |
- 44 |
Zillow last checked:
Listing updated:
Listed by:
Adam Ask 302-540-1838,
Northrop Realty (302) 539-2900
Source: Bright MLS,MLS#: DESU2113500
Facts & features
Interior
Bedrooms & bathrooms
- Bedrooms: 1
- Bathrooms: 1
- Full bathrooms: 1
- Main level bathrooms: 1
- Main level bedrooms: 1
Basement
- Area: 0
Heating
- Other
Cooling
- Other
Appliances
- Included: Water Heater
Features
- Has basement: No
- Has fireplace: No
Interior area
- Total structure area: 2,360
- Total interior livable area: 2,360 sqft
- Finished area above ground: 2,360
- Finished area below ground: 0
Video & virtual tour
Property
Parking
- Parking features: Driveway
- Has uncovered spaces: Yes
Accessibility
- Accessibility features: Other
Features
- Levels: One
- Stories: 1
- Pool features: None
- Has view: Yes
- View description: Garden
Lot
- Size: 7.6 Acres
- Features: Backs to Trees, Cleared, Wooded
Details
- Additional structures: Above Grade, Below Grade
- Parcel number: 23315.0038.04
- Zoning: AR-1
- Special conditions: Standard
Construction
Type & style
- Home type: SingleFamily
- Architectural style: Cottage
- Property subtype: Single Family Residence
Materials
- Other
- Foundation: Other
- Roof: Metal
Condition
- New construction: No
- Year built: 1950
Utilities & green energy
- Sewer: Other
- Water: Other
Community & HOA
Community
- Subdivision: None Available
HOA
- Has HOA: No
Location
- Region: Frankford
Financial & listing details
- Price per square foot: $127/sqft
- Tax assessed value: $153,400
- Annual tax amount: $328
- Date on market: 6/11/2026
- Listing agreement: Exclusive Right To Sell
- Ownership: Fee Simple
Estimated market value
Not available
Estimated sales range
Not available
Not available
Price history
| Date | Event | Price |
|---|---|---|
| 7/16/2026 | Listed for sale | $300,000$127/sqft |
Source:  Bright MLS #DESU2113500 Report a problem Bright MLS #DESU2113500 Report a problem | ||
| 6/24/2026 | Pending sale | $300,000$127/sqft |
Source: Bright MLS #DESU2113500 Report a problem | ||
| 6/11/2026 | Listed for sale | $300,000+39.5%$127/sqft |
Source: Bright MLS #DESU2113500 Report a problem | ||
| 10/11/2024 | Sold | $215,000-21.8%$91/sqft |
Source: Bright MLS #DESU2068834 Report a problem | ||
| 9/5/2024 | Pending sale | $275,000$117/sqft |
Source: Bright MLS #DESU2068834 Report a problem | ||
| 8/23/2024 | Listed for sale | $275,000$117/sqft |
Source: Bright MLS #DESU2068834 Report a problem | ||
Public tax history
| Year | Property taxes | Tax assessment |
|---|---|---|
| 2025 | $354 -60.6% | $76,700 +263.5% |
| 2024 | $898 +0.1% | $21,100 |
| 2023 | $898 +3.1% | $21,100 |
| 2022 | $870 +3% | $21,100 |
| 2021 | $845 +4.7% | $21,100 |
| 2020 | $807 | $21,100 |
| 2019 | $807 +0.8% | $21,100 |
| 2018 | $801 -3.8% | $21,100 |
| 2017 | $832 +12% | $21,100 |
| 2016 | $743 -2.9% | $21,100 |
| 2015 | $765 +1.5% | $21,100 |
| 2014 | $754 +0.4% | $21,100 |
| 2013 | $751 +2.4% | $21,100 |
| 2012 | $734 +0.1% | $21,100 |
| 2011 | $733 | $21,100 |
| 2010 | $733 +0.4% | $21,100 |
| 2009 | $730 | $21,100 |
| 2008 | -- | -- |
| 2007 | -- | -- |
| 2006 | -- | -- |
| 2005 | -- | -- |
| 2004 | -- | -- |
| 2003 | -- | -- |
| 2002 | -- | -- |
| 2001 | -- | -- |
Find assessor info on the county website
Monthly payment
Est. payment
Payment breakdown
Explore the cost of this home by adjusting the details. Changes won't be saved.Climate risks
Neighborhood: 19945
Nearby schools
GreatSchools rating
- 6/10Clayton (John M.) Elementary SchoolGrades: K-5Distance: 1.5 mi
- 7/10Selbyville Middle SchoolGrades: 6-8Distance: 4.9 mi
- 6/10Indian River High SchoolGrades: 9-12Distance: 2.1 mi
Schools provided by the listing agent
- Elementary: John M. Clayton
- Middle: Selbyville
- High: Indian River
- District: Indian River
Source: Bright MLS. This data may not be complete. We recommend contacting the local school district to confirm school assignments for this home.
- $264,9003 bd-- ba1.2k sqft33219 Swamp Rd, Frankford, DE 19945Off Market
- $333,7003 bd-- ba1.2k sqft33163 Swamp Rd, Frankford, DE 19945Off Market
- $678,7005 bd-- ba2.4k sqft34019 Esham Cove Ln, Frankford, DE 19945Off Market
- $382,9002 bd-- ba1.4k sqft33140 Swamp Rd, Frankford, DE 19945Off Market
- $282,7002 bd-- ba1.3k sqft28380 Bares Den Rd, Frankford, DE 19945Off Market
- $400,7003 bd2 ba1.5k sqft33277 Swamp Rd, Frankford, DE 19945Off Market
- $169,8003 bd-- ba1.6k sqft28386 Bares Den Rd, Frankford, DE 19945Off Market
- $299,0001.01 acres33122 Swamp Rd, Frankford, DE 19945Lot/Land
A local agent can set up tours, give advice and negotiate with sellers.
A local lender can help you make sure your offer is ready when you are.
Similar homes
- $235,0003 bd3 ba1.7k sqftNone Available, Frankford, DE 19945For Sale
 MLS ID #DESU2113112, Sue Hemmerly, Long & Foster Real Estate, Inc.. Bright MLS
 - $400,0003 bd2 ba1.8k sqftNone Available, Frankford, DE 19945For Sale
 MLS ID #DESU2110172, Brandon Scott, Long & Foster Real Estate, Inc.. Bright MLS
 - $269,9904 bd1 ba1.8k sqftNone Available, Delmar, MD 21875For Sale
 MLS ID #MDWC2024108, Charlene L. Reaser, EXP Realty, LLC. Bright MLS
 - $289,9003 bd2 ba1.3k sqftNone Available, Salisbury, MD 21804For Sale
 MLS ID #MDWC2024084, Jen Labesky, Keller Williams Realty Delmarva. Bright MLS
 - $285,0003 bd2 ba1.6k sqftNone Available, Willards, MD 21874For SaleMLS ID #MDWC2021900, Craig R. Lynch, Berkshire Hathaway HomeServices PenFed Realty - OP. Bright MLS
- $290,0003 bd2 ba1.6k sqftNone Available, Millsboro, DE 19966For SaleMLS ID #DESU2111622, Jenn Kukel, Keller Williams Realty Delmarva. Bright MLS
- $425,0003 bd2 ba1.5k sqftNone Available, Willards, MD 21874For SaleMLS ID #MDWC2024136, Bethany Drew, Hileman Real Estate-Berlin. Bright MLS
- $399,7774 bd3 ba2.8k sqftNone Available, Selbyville, DE 19975For SaleMLS ID #DESU2117144, Liam Coonahan, Real of Pennsylvania. Bright MLS
- $279,9003 bd3 ba2.1k sqftNone Available, Georgetown, DE 19947For SaleMLS ID #DESU2114666, MICHAEL WEBSTER, ARE PROS.. Bright MLS
- $284,9003 bd2 ba1.6k sqftNone Available, Millsboro, DE 19966For SaleMLS ID #DESU2111482, Andy Whitescarver, RE/MAX Realty Group Rehoboth. Bright MLS
- $295,0004 bd1 ba1.6k sqftNone Available, Laurel, DE 19956For SaleMLS ID #DESU2117186, Ms. FRANNIE ESPARZA, Northrop Realty. Bright MLS
- $279,9003 bd1 ba1.2k sqftNone Available, Salisbury, MD 21804For SaleMLS ID #MDWC2024184, Barb McPhail, Douglas Realty LLC. Bright MLS
- $289,0003 bd2 ba3.1k sqftNone Available, Delmar, MD 21875For SaleMLS ID #MDWC2023154, Robert Payne, RE/MAX Advantage Realty. Bright MLS
- $249,9003 bd2 ba1.7k sqftNone Available, Seaford, DE 19973For SaleMLS ID #DESU2114532, Martinez Blake, Coldwell Banker Realty. Bright MLS
- $327,5004 bd2 ba2k sqftNone Available, Millsboro, DE 19966For SaleMLS ID #DESU2104656, Robin Masland, RE/MAX Associates. Bright MLS
- $399,9003 bd2 ba1.5k sqftNone Available, Dagsboro, DE 19939For SaleMLS ID #DESU2110270, KIM DERRICKSON, WILGUS ASSOCIATES B. Bright MLS
- $324,9003 bd2 ba2.1k sqftNone Available, Delmar, DE 19940For SaleMLS ID #DESU2113304, Michelle Marie Bean, Keller Williams Realty. Bright MLS
- $195,0003 bd1 ba1.5k sqftNone Available, Millsboro, DE 19966For SaleMLS ID #DESU2116148, STACI WALLS, NextHome Tomorrow Realty. Bright MLS
- $329,9003 bd3 ba2.1k sqftNone Available, Millsboro, DE 19966For SaleMLS ID #DESU2112042, CAROL GOLDEN, GOLDEN COASTAL REALTY. Bright MLS
- $319,9003 bd2 ba1.4k sqftNone Available, Ocean View, DE 19970For SaleMLS ID #DESU2105216, John Ford, RE/MAX Associates-Hockessin. Bright MLS
