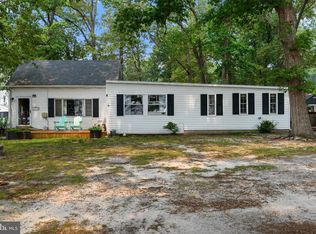
Estimated above ground square footage is 1740. All of the curb appeal and charm of a home built in 1878! Original pine flooring in several rooms. Oversized detached 20 x 31 garage with electric. Beautiful, private rear yard....large parcel with a nice sized side yard as well. Living Room with propane gas logs, Family Room with pellet stove. Dining Room with wall A/C unit. Study off Dining Room. Double pane windows . Property being sold "AS IS". Any inspections are for buyer knowledge only. Ready for your personal touch! Affordable and a beautiful parcel of land. Renovation financing option flyers on the kitchen counter! Great Opportunity to own a beach home with lots of garage storage.
Pending
Price cut: $21.9K (9/13)
$178,000
14 Main St, Frankford, DE 19945
3beds
1,740sqft
Single Family Residence
Built in 1878
0.56 Acres Lot
$173,800 Zestimate®
$102/sqft
$-- HOA
What's special
Double pane windowsBeautiful private rear yardStudy off dining room
- 133 days
- 3,179
- 213
Zillow last checked:
Listing updated:
Listed by:
Sue Hemmerly 410-952-3839,
Long & Foster Real Estate, Inc. (410) 520-2707
Source: Bright MLS,MLS#: DESU2113112
Facts & features
Interior
Bedrooms & bathrooms
- Bedrooms: 3
- Bathrooms: 3
- Full bathrooms: 2
- 1/2 bathrooms: 1
- Main level bathrooms: 1
Rooms
- Room types: Living Room, Dining Room, Bedroom 2, Kitchen, Family Room, Study, Sun/Florida Room, Storage Room, Bathroom 1, Bathroom 2, Bathroom 3
Bedroom 2
- Features: Flooring - Wood
- Level: Upper
- Area: 156 Square Feet
- Dimensions: 13 X 12
Bathroom 1
- Features: Flooring - Wood
- Level: Upper
- Area: 156 Square Feet
- Dimensions: 12 X 13
Bathroom 1
- Features: Bathroom - Tub Shower
- Level: Upper
- Area: 80 Square Feet
- Dimensions: 10 X 8
Bathroom 2
- Features: Bathroom - Tub Shower
- Level: Upper
- Area: 35 Square Feet
- Dimensions: 7 X 5
Bathroom 3
- Features: Flooring - Wood
- Level: Upper
- Area: 165 Square Feet
- Dimensions: 15 X 11
Dining room
- Features: Flooring - Wood
- Level: Main
- Area: 169 Square Feet
- Dimensions: 13 X 13
Family room
- Features: Flooring - Wood, Fireplace - Other
- Level: Main
- Area: 180 Square Feet
- Dimensions: 15 X 12
Kitchen
- Features: Flooring - Ceramic Tile, Eat-in Kitchen, Kitchen - Electric Cooking, Pantry
- Level: Main
- Area: 195 Square Feet
- Dimensions: 15 X 13
Living room
- Features: Fireplace - Gas, Flooring - Laminated
- Level: Main
- Area: 240 Square Feet
- Dimensions: 16 X 15
Storage room
- Features: Attic - Pull-Down Stairs, Flooring - Wood
- Level: Upper
- Area: 96 Square Feet
- Dimensions: 12 X 8
Storage room
- Features: Flooring - Concrete, Pantry
- Level: Main
- Area: 72 Square Feet
- Dimensions: 8 X 9
Study
- Features: Flooring - Wood
- Level: Main
- Area: 80 Square Feet
- Dimensions: 8 X 10
Other
- Features: Flooring - Wood
- Level: Main
- Area: 96 Square Feet
- Dimensions: 6 X 16
Heating
- Baseboard, Other, Electric, Propane
Cooling
- Ceiling Fan(s), Wall Unit(s), Window Unit(s), Electric
Appliances
- Included: Built-In Range, Dryer, Oven/Range - Electric, Range Hood, Refrigerator, Washer, Electric Water Heater
- Laundry: Main Level
Features
- Additional Stairway, Attic, Bathroom - Tub Shower, Ceiling Fan(s), Floor Plan - Traditional, Formal/Separate Dining Room, Eat-in Kitchen
- Flooring: Wood
- Windows: Double Pane Windows, Vinyl Clad
- Has basement: No
- Number of fireplaces: 2
- Fireplace features: Gas/Propane, Mantel(s), Screen, Other, Pellet Stove
Interior area
- Total structure area: 1,740
- Total interior livable area: 1,740 sqft
- Finished area above ground: 1,740
- Finished area below ground: 0
Property
Parking
- Total spaces: 8
- Parking features: Garage Faces Front, Oversized, Asphalt, Detached, Driveway
- Garage spaces: 4
- Uncovered spaces: 4
- Details: Garage Sqft: 620
Accessibility
- Accessibility features: None
Features
- Levels: Two
- Stories: 2
- Exterior features: Sidewalks
- Pool features: None
- Has view: Yes
- View description: Garden, Street
Lot
- Size: 0.56 Acres
- Dimensions: 124.00 x 228.00
- Features: Backs to Trees, Private, Rear Yard, SideYard(s)
Details
- Additional structures: Above Grade, Below Grade
- Parcel number: 43306.1946.00
- Zoning: TN
- Zoning description: Residential
- Special conditions: Standard
Construction
Type & style
- Home type: SingleFamily
- Architectural style: Colonial
- Property subtype: Single Family Residence
Materials
- Frame
- Foundation: Other
- Roof: Unknown,Metal
Condition
- Below Average
- New construction: No
- Year built: 1878
Utilities & green energy
- Sewer: Public Sewer
- Water: Public
- Utilities for property: Propane, Other Internet Service
Community & HOA
Community
- Subdivision: Frankford
HOA
- Has HOA: No
Location
- Region: Frankford
Financial & listing details
- Price per square foot: $102/sqft
- Tax assessed value: $165,300
- Annual tax amount: $706
- Date on market: 6/1/2026
- Listing agreement: Exclusive Right To Sell
- Inclusions: As Is
- Exclusions: As Is
- Ownership: Fee Simple
Estimated market value
$173,800
$165,000 - $182,000
$2,442/mo
Price history
| Date | Event | Price |
|---|---|---|
| 9/25/2026 | Pending sale | $178,000$102/sqft |
Source:  Bright MLS #DESU2113112 Report a problem Bright MLS #DESU2113112 Report a problem | ||
| 9/13/2026 | Price change | $178,000-10.9%$102/sqft |
Source: Bright MLS #DESU2113112 Report a problem | ||
| 9/3/2026 | Price change | $199,850-7%$115/sqft |
Source: Bright MLS #DESU2113112 Report a problem | ||
| 8/23/2026 | Price change | $215,000-8.5%$124/sqft |
Source: Bright MLS #DESU2113112 Report a problem | ||
| 8/10/2026 | Price change | $235,000-6%$135/sqft |
Source: Bright MLS #DESU2113112 Report a problem | ||
| 7/27/2026 | Price change | $250,000-5.7%$144/sqft |
Source: Bright MLS #DESU2113112 Report a problem | ||
| 7/15/2026 | Price change | $265,000-10.2%$152/sqft |
Source: Bright MLS #DESU2113112 Report a problem | ||
| 6/1/2026 | Listed for sale | $295,000+391.7%$170/sqft |
Source: Bright MLS #DESU2113112 Report a problem | ||
| 8/8/2011 | Sold | $60,000$34/sqft |
Source: Agent Provided Report a problem | ||
Public tax history
| Year | Property taxes | Tax assessment |
|---|---|---|
| 2025 | $413 -37% | $82,650 +474% |
| 2024 | $655 +0.1% | $14,400 |
| 2023 | $655 +1.5% | $14,400 |
| 2022 | $645 +2.8% | $14,400 |
| 2021 | $628 +4.3% | $14,400 |
| 2020 | $602 | $14,400 |
| 2019 | $602 +0.4% | $14,400 |
| 2018 | $599 -0.9% | $14,400 |
| 2017 | $604 +11.2% | $14,400 |
| 2016 | $544 -2.7% | $14,400 |
| 2015 | $559 +8.8% | $14,400 +8.3% |
| 2014 | $514 -1% | $13,300 |
| 2013 | $519 -10.9% | $13,300 |
| 2012 | $582 -1.1% | $13,300 |
| 2011 | $588 | $13,300 |
| 2010 | $588 +0.3% | $13,300 |
| 2009 | $587 | $13,300 |
| 2008 | -- | -- |
| 2007 | -- | -- |
| 2006 | -- | -- |
| 2005 | -- | -- |
| 2004 | -- | -- |
| 2003 | -- | -- |
| 2002 | -- | -- |
| 2001 | -- | -- |
Find assessor info on the county website
Monthly payment
Est. payment
Payment breakdown
Explore the cost of this home by adjusting the details. Changes won't be saved.Climate risks
Neighborhood: 19945
Nearby schools
Schools provided by the listing agent
- Elementary: John M. Clayton
- Middle: Selbyville
- High: Indian River
- District: Indian River
Source: Bright MLS. This data may not be complete. We recommend contacting the local school district to confirm school assignments for this home.
Similar homes
- $178,9993 bd1 ba1.5k sqftNone Available, Millsboro, DE 19966For Sale
 MLS ID #DESU2116148, STACI WALLS, NextHome Tomorrow Realty. Bright MLS
 - $190,0003 bd2 ba1.4k sqftNone Available, Millsboro, DE 19966For Sale
 MLS ID #DESU2120042, Ava Petroziello, Northrop Realty. Bright MLS
 - $165,0003 bd2 ba1.5k sqftNone Available, Millsboro, DE 19966For Sale
 MLS ID #DESU2118064, Susan Fitzwater, RE/MAX Advantage Realty. Bright MLS
 - $237,9002 bd1 ba1k sqftNone Available, Frankford, DE 19945For Sale
 MLS ID #DESU2112198, Inese DONOFRIO, Coldwell Banker Realty. Bright MLS
 - $164,0003 bd2 ba1.3k sqftNone Available, Millsboro, DE 19966For SaleMLS ID #DESU2112154, Cecilia Leone, Century 21 Emerald. Bright MLS
- $169,5003 bd2 ba1.1k sqftNone Available, Millsboro, DE 19966For SaleMLS ID #DESU2117252, Joe Kreisher, RE/MAX Associates. Bright MLS
- $200,0003 bd2 ba1.1k sqftNone Available, Georgetown, DE 19947For SaleMLS ID #DESU2117802, Rebecca Turner, Northrop Realty. Bright MLS
- $205,0003 bd2 ba1.2k sqftNone Available, Parsonsburg, MD 21849For SaleMLS ID #MDWC2022716, Rusty Molnar, Keller Williams Realty Delmarva. Bright MLS
- $178,0003 bd2 ba1.3k sqftNone Available, Millsboro, DE 19966For SaleMLS ID #DESU2120426, Eileen Bumba, Long & Foster Real Estate, Inc.. Bright MLS
- $148,9993 bd2 ba1.2k sqftNone Available, Millsboro, DE 19966For SaleMLS ID #DESU2117782, Aly Anderson, Allfirst Realty, Inc.. Bright MLS
- $195,0004 bd2 ba1.3k sqftNone Available, Lewes, DE 19958For SaleMLS ID #DESU2113890, William Certeza, LPT Realty, LLC. Bright MLS
- $145,0003 bd2 ba1.6k sqftNone Available, Millsboro, DE 19966For SaleMLS ID #DESU2112048, Margaret Mood, Iron Valley Real Estate Premier. Bright MLS
- $159,9003 bd2 ba1.8k sqftNone Available, Lewes, DE 19958For SaleMLS ID #DESU2121560, Erin Lee, Keller Williams Realty. Bright MLS
- $210,0003 bd2 ba1.2k sqftNone Available, Lewes, DE 19958For SaleMLS ID #DESU2117980, Tracey Vance, Investors Realty, Inc.. Bright MLS
- $174,9003 bd2 ba960 sqftNone Available, Rehoboth Beach, DE 19971For SaleMLS ID #DESU2121552, LINDA BOVA, SEA BOVA ASSOCIATES INC.. Bright MLS
- $199,0003 bd2 ba1.6k sqftNone Available, Lewes, DE 19958For SaleMLS ID #DESU2111532, Chris Carr, HomeZu. Bright MLS
- $185,0003 bd2 ba1.8k sqftNone Available, Millsboro, DE 19966For SaleMLS ID #DESU2107558, Russell Griffin, Keller Williams Realty. Bright MLS
- $180,0003 bd2 ba1.6k sqftNone Available, Millsboro, DE 19966For SaleMLS ID #DESU2107278, Denine Taraskus, Weichert Realtors Cornerstone. Bright MLS
