Very well maintained 3 bed 3 full bath home with an office situated on a nice lot midway between Georgetown, Seaford, Laurel and Millsboro. Easy access to shopping and all of your favorite restaurants just a short drive away! Home features include LR , huge FR with a stone fireplace, kitchen has a wrap around island with ceramic edge/backsplash and room for barstools, a huge master suite with a separate tub/shower and a large walk-in closet! Also on the rear of the home is an attached 12'x16' three season sunroom with air condition. Home construction features 2"x6" sidewalls with R-19 insulation, thermo pane-low "E" windows that helps on the heating and cooling bills.. There are two storage sheds, 8'x10' & 12'x16', included! A portion of the back yard is fenced in and has more room for a pole building or a garage! The washer and dryer are included! Home is priced under the 2025 Sussex County assessed value of $290,000! Come and see all this home has to offer before it is SOLD!
For sale
$279,900
14856 Old Furnace Rd, Georgetown, DE 19947
3beds
2,128sqft
Manufactured Home
Built in 2007
0.8 Acres Lot
$-- Zestimate®
$132/sqft
$-- HOA
What's special
Nice lotLarge walk-in closet
- 2 days |
- 396 |
- 28 |
Likely to sell faster than
Zillow last checked:
Listing updated:
Listed by:
MICHAEL WEBSTER 302-536-1838,
ARE PROS. (302) 536-1838
Source: Bright MLS,MLS#: DESU2114666
Facts & features
Interior
Bedrooms & bathrooms
- Bedrooms: 3
- Bathrooms: 3
- Full bathrooms: 3
- Main level bathrooms: 3
- Main level bedrooms: 3
Basement
- Area: 0
Heating
- Forced Air, Propane
Cooling
- Ceiling Fan(s), Central Air, Electric
Appliances
- Included: Dryer, Oven/Range - Gas, Range Hood, Refrigerator, Washer, Water Heater, Electric Water Heater
- Laundry: Dryer In Unit, Has Laundry, Main Level, Washer In Unit
Features
- Bathroom - Stall Shower, Bathroom - Tub Shower, Bathroom - Walk-In Shower, Built-in Features, Ceiling Fan(s), Crown Molding, Dining Area, Entry Level Bedroom, Open Floorplan, Kitchen Island, Pantry, Primary Bath(s), Walk-In Closet(s), Cathedral Ceiling(s)
- Flooring: Carpet, Vinyl
- Doors: Sliding Glass, Storm Door(s)
- Windows: Double Pane Windows, Low Emissivity Windows, Screens
- Has basement: No
- Number of fireplaces: 1
- Fireplace features: Corner, Glass Doors, Mantel(s), Stone, Screen, Wood Burning
Interior area
- Total structure area: 2,128
- Total interior livable area: 2,128 sqft
- Finished area above ground: 2,128
- Finished area below ground: 0
Property
Parking
- Total spaces: 8
- Parking features: Private, Driveway, Off Street
- Uncovered spaces: 4
Accessibility
- Accessibility features: 2+ Access Exits, Doors - Swing In
Features
- Levels: One
- Stories: 1
- Patio & porch: Deck, Enclosed
- Exterior features: Barbecue, Lighting, Rain Gutters
- Pool features: None
- Fencing: Wood,Back Yard,Partial
- Has view: Yes
- View description: Street, Trees/Woods
- Frontage type: Road Frontage
- Frontage length: Road Frontage: 169
Lot
- Size: 0.8 Acres
- Dimensions: 169.00 x 207.00
- Features: Cleared, Front Yard, Rear Yard, SideYard(s), Rural, Not In Development, Landscaped, Open Lot
Details
- Additional structures: Above Grade, Below Grade, Outbuilding
- Parcel number: 23114.0013.03
- Zoning: AR-1
- Zoning description: Agricultural-Residential
- Special conditions: Standard
- Other equipment: None
Construction
Type & style
- Home type: MobileManufactured
- Property subtype: Manufactured Home
Materials
- Block, Blown-In Insulation, Vinyl Siding, Vinyl
- Foundation: Block, Crawl Space
- Roof: Shingle
Condition
- Excellent
- New construction: No
- Year built: 2007
Utilities & green energy
- Electric: 200+ Amp Service
- Sewer: Gravity Sept Fld
- Water: Well
- Utilities for property: Cable Connected, Phone, Propane
Community & HOA
Community
- Security: Main Entrance Lock, Smoke Detector(s)
- Subdivision: None Available
HOA
- Has HOA: No
Location
- Region: Georgetown
Financial & listing details
- Price per square foot: $132/sqft
- Tax assessed value: $290,000
- Annual tax amount: $619
- Date on market: 8/11/2026
- Listing agreement: Exclusive Right To Sell
- Listing terms: Cash,Conventional,FHA,VA Loan,USDA Loan
- Ownership: Fee Simple
- Road surface type: Black Top
- Body type: Double Wide
Estimated market value
Not available
Estimated sales range
Not available
Not available
Price history
| Date | Event | Price |
|---|---|---|
| 8/11/2026 | Listed for sale | $279,900+258.8%$132/sqft |
Source:  Bright MLS #DESU2114666 Report a problem Bright MLS #DESU2114666 Report a problem | ||
| 5/2/2007 | Sold | $78,000$37/sqft |
Source: Agent Provided Report a problem | ||
Public tax history
| Year | Property taxes | Tax assessment |
|---|---|---|
| 2025 | $405 -13.7% | $145,000 +735.7% |
| 2024 | $469 +0.2% | $17,350 |
| 2023 | $468 +3.5% | $17,350 |
| 2022 | $452 +3.3% | $17,350 |
| 2021 | $438 +4.3% | $17,350 |
| 2020 | $420 | $17,350 |
| 2019 | $420 -38.4% | $17,350 |
| 2018 | $682 -0.6% | $17,350 |
| 2017 | $686 +12.5% | $17,350 |
| 2016 | $610 -2.9% | $17,350 |
| 2015 | $628 +1.5% | $17,350 |
| 2014 | $619 -1% | $17,350 |
| 2013 | $625 +3.9% | $17,350 |
| 2012 | $602 +0.2% | $17,350 |
| 2011 | $601 | $17,350 |
| 2010 | $601 +0.4% | $17,350 |
| 2009 | $599 | $17,350 |
| 2008 | -- | -- |
| 2007 | -- | -- |
| 2006 | -- | -- |
Find assessor info on the county website
Monthly payment
Climate risks
Neighborhood: 19947
Nearby schools
GreatSchools rating
- 5/10North Georgetown Elementary SchoolGrades: K-5Distance: 5.5 mi
- 5/10Georgetown Middle SchoolGrades: 6-8Distance: 5.2 mi
- 3/10Sussex Central High SchoolGrades: 9-12Distance: 8.7 mi
Schools provided by the listing agent
- High: Sussex Central
- District: Indian River
Source: Bright MLS. This data may not be complete. We recommend contacting the local school district to confirm school assignments for this home.
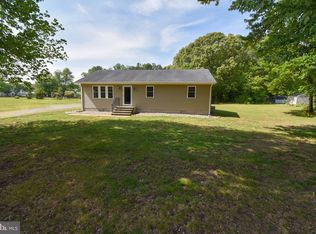
- $308,0003 bd2 ba1.2k sqft14830 Old Furnace Rd, Georgetown, DE 19947Sold
- $328,4004 bd-- ba1.9k sqft14776 Old Furnace Rd, Georgetown, DE 19947Off Market
- $452,2004 bd-- ba2.9k sqft14870 Old Furnace Rd, Georgetown, DE 19947Off Market
- $376,6003 bd-- ba1.5k sqft14758 Old Furnace Rd, Georgetown, DE 19947Off Market
- $348,0003 bd-- ba2.1k sqft14740 Old Furnace Rd, Georgetown, DE 19947Off Market
- $364,4002 bd-- ba696 sqft14890 Old Furnace Rd, Georgetown, DE 19947Off Market
- $352,700-- bd-- ba-- sqft23656 Fox Croft Ln, Georgetown, DE 19947Off Market
- $1,015,8004 bd-- ba4k sqft23656 Fox Croft Ln, Georgetown, DE 19947Off Market
A local agent can set up tours, give advice and negotiate with sellers.
Similar homes
- $275,0004 bd1 ba1.2k sqftNone Available, Bridgeville, DE 19933For Sale
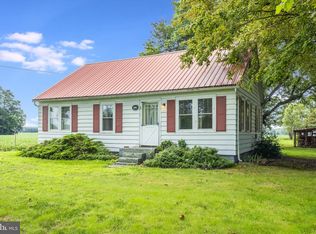
 MLS ID #DESU2117800, Russell Griffin, Keller Williams Realty. Bright MLS
 - $345,0004 bd2 ba1.3k sqftNone Available, Georgetown, DE 19947For Sale
 MLS ID #DESU2117890, Jamie Perez, The Parker Group. Bright MLS
 - $390,0004 bd3 ba1.7k sqftNone Available, Seaford, DE 19973For Sale
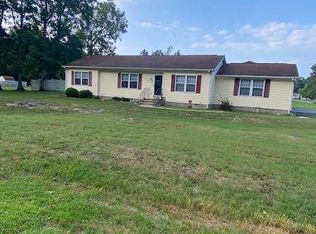 MLS ID #DESU2117016, Raymond Adkins, Coldwell Banker Premier - Seaford. Bright MLS
 - $299,0002 bd2 ba1.1k sqftNone Available, Laurel, DE 19956For Sale
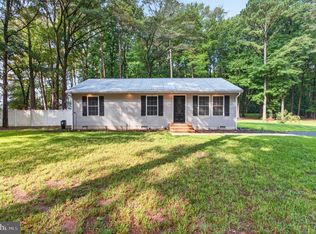 MLS ID #DESU2117024, Debbie Reed, RE/MAX Realty Group Rehoboth. Bright MLS
 - $279,9003 bd2 ba1.5k sqftNone Available, Bridgeville, DE 19933For SaleMLS ID #DESU2109478, Lee Johnson, Coldwell Banker Premier - Seaford. Bright MLS
- $314,9992 bd2 ba1.5k sqftNone Available, Georgetown, DE 19947For SaleMLS ID #DESU2117700, Louie Amabili, EXP Realty, LLC. Bright MLS
- $249,9003 bd2 ba1.7k sqftNone Available, Seaford, DE 19973For SaleMLS ID #DESU2114532, Martinez Blake, Coldwell Banker Realty. Bright MLS
- $319,9003 bd2 ba1.9k sqftNone Available, Seaford, DE 19973For SaleMLS ID #DESU2115786, Dee Cross, CALLAWAY FARNELL AND MOORE. Bright MLS
- $319,9003 bd1 ba1.2k sqftNone Available, Georgetown, DE 19947For SaleMLS ID #DESU2115818, Tyler Daniels, Coldwell Banker Premier - Seaford. Bright MLS
- $300,0003 bd2 ba1.2k sqftNone Available, Bridgeville, DE 19933For SaleMLS ID #DESU2114546, Joanne Milton, Elevated Real Estate Solutions. Bright MLS
- $329,9003 bd2 ba1.3k sqftNone Available, Georgetown, DE 19947For SaleMLS ID #DESU2109528, Dawn Pace, 4 SHORE REALTY LLC. Bright MLS
- $145,0003 bd2 ba1.5k sqftNone Available, Bridgeville, DE 19933New ConstructionMLS ID #DESU2117798, Brittany Breeding, Investors Realty, Inc.. Bright MLS
- $320,0004 bd2 ba1k sqftNone Available, Georgetown, DE 19947For SaleMLS ID #DESU2096022, Ms. FRANNIE ESPARZA, Northrop Realty. Bright MLS
- $289,0003 bd2 ba1.3k sqftNone Available, Seaford, DE 19973For SaleMLS ID #DESU2112034, Robyn Kaspersky, Real Broker, LLC. Bright MLS
- $365,0003 bd2 ba1.6k sqftNone Available, Georgetown, DE 19947For SaleMLS ID #DESU2112714, Michael Lenoir, Keller Williams Realty Central-Delaware. Bright MLS
- $342,0002 bd2 ba1.5k sqftNone Available, Georgetown, DE 19947For SaleMLS ID #DESU2116044, Christine MCCOY, Coldwell Banker Realty. Bright MLS
- $325,0003 bd2 ba1.5k sqftNone Available, Seaford, DE 19973For SaleMLS ID #DESU2113238, Shay Rhodunda, EXP Realty, LLC. Bright MLS
- $385,0002 bd2 ba1.8k sqftNone Available, Georgetown, DE 19947For SaleMLS ID #DESU2115332, Russell Griffin, Keller Williams Realty. Bright MLS
- $321,9903 bd3 ba1.9k sqftNone Available, Georgetown, DE 19947New ConstructionBright MLS
- $325,0003 bd2 ba1.5k sqftNone Available, Seaford, DE 19973For SaleMLS ID #DESU2116016, Russell Griffin, Keller Williams Realty. Bright MLS
