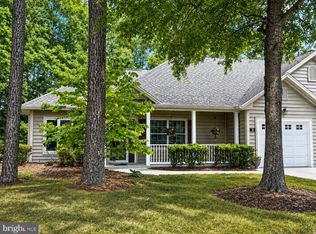
*STICK-BUILT* This charming rancher home in Piney Grove Manor offers a perfect blend of comfort and modern living. With three inviting bedrooms, a well-appointed full bathroom, and a 2-car garage with an attic. The heart of the home boasts a traditional floor plan with a combination of kitchen and dining area, enhanced by energy-efficient appliances, including a tankless water heater. Recent renovations in 2022 ensure the home is in pristine condition, while the recessed lighting, custom-built entertainment center, modern lighting fixtures, laundry room cabinets with shelving, and ceiling fans enhance its appeal and functionality. Feel secure knowing the roof was replaced 4 years ago and the HVAC system 3 years ago. Step outside to enjoy the beautifully landscaped corner lot, complete with a fresh concrete pad, sidewalk, gazebo, vinyl fence, and matching shed. The outdoor space is perfect for gatherings, featuring a cozy patio and an underground lawn sprinkler system to keep your garden and yard lush. Schedule your showing today!
For sale
Price cut: $2K (9/10)
$317,900
25320 John Dr, Georgetown, DE 19947
3beds
1,200sqft
Single Family Residence
Built in 1972
9,583 Square Feet Lot
$-- Zestimate®
$265/sqft
$-- HOA
What's special
Vinyl fenceModern lighting fixturesBeautifully landscaped corner lotMatching shedUnderground lawn sprinkler systemRecessed lightingCozy patio
- 90 days
- 642
- 69
Zillow last checked:
Listing updated:
Listed by:
Tyler Daniels 302-841-2914,
Coldwell Banker Premier - Seaford (302) 629-5575
Source: Bright MLS,MLS#: DESU2115818
Facts & features
Interior
Bedrooms & bathrooms
- Bedrooms: 3
- Bathrooms: 1
- Full bathrooms: 1
- Main level bathrooms: 1
- Main level bedrooms: 3
Basement
- Area: 0
Heating
- Forced Air, Propane
Cooling
- Central Air, Electric
Appliances
- Included: Microwave, Dishwasher, Energy Efficient Appliances, ENERGY STAR Qualified Refrigerator, Oven/Range - Electric, Tankless Water Heater, Water Heater
Features
- Attic, Bathroom - Tub Shower, Ceiling Fan(s), Combination Kitchen/Dining, Floor Plan - Traditional, Dry Wall
- Flooring: Vinyl
- Has basement: No
- Has fireplace: No
Interior area
- Total structure area: 1,200
- Total interior livable area: 1,200 sqft
- Finished area above ground: 1,200
- Finished area below ground: 0
Property
Parking
- Total spaces: 2
- Parking features: Other, Attached, Driveway
- Attached garage spaces: 2
- Has uncovered spaces: Yes
Accessibility
- Accessibility features: Other
Features
- Levels: One
- Stories: 1
- Patio & porch: Patio
- Exterior features: Other, Rain Gutters, Sidewalks, Underground Lawn Sprinkler
- Pool features: None
- Fencing: Vinyl
Lot
- Size: 9,583 Square Feet
- Dimensions: 75 x 131
- Features: Corner Lot
Details
- Additional structures: Above Grade, Below Grade
- Parcel number: 13306.0072.00
- Zoning: GR
- Special conditions: Standard
Construction
Type & style
- Home type: SingleFamily
- Architectural style: Ranch/Rambler
- Property subtype: Single Family Residence
Materials
- Vinyl Siding
- Foundation: Block
- Roof: Shingle
Condition
- Very Good
- New construction: No
- Year built: 1972
- Major remodel year: 2022
Utilities & green energy
- Sewer: Gravity Sept Fld
- Water: Well
- Utilities for property: Fiber Optic, Cable, Other Internet Service
Community & HOA
Community
- Subdivision: Piney Grove Manor
HOA
- Has HOA: No
Location
- Region: Georgetown
Financial & listing details
- Price per square foot: $265/sqft
- Tax assessed value: $206,200
- Annual tax amount: $440
- Date on market: 7/8/2026
- Listing agreement: Exclusive Right To Sell
- Listing terms: Cash,Conventional,FHA,USDA Loan,VA Loan
- Ownership: Fee Simple
Estimated market value
Not available
Estimated sales range
Not available
Not available
Price history
| Date | Event | Price |
|---|---|---|
| 9/10/2026 | Price change | $317,900-0.6%$265/sqft |
Source:  Bright MLS #DESU2115818 Report a problem Bright MLS #DESU2115818 Report a problem | ||
| 7/8/2026 | Listed for sale | $319,900+28%$267/sqft |
Source: Bright MLS #DESU2115818 Report a problem | ||
| 1/12/2023 | Sold | $250,000+0.5%$208/sqft |
Source: Bright MLS #DESU2032982 Report a problem | ||
| 12/8/2022 | Pending sale | $248,800$207/sqft |
Source: Bright MLS #DESU2032982 Report a problem | ||
| 12/1/2022 | Listed for sale | $248,800+107.3%$207/sqft |
Source: Bright MLS #DESU2032982 Report a problem | ||
| 5/16/2022 | Sold | $120,000$100/sqft |
Source: Public Record Report a problem | ||
Public tax history
| Year | Property taxes | Tax assessment |
|---|---|---|
| 2025 | $466 -20.4% | $103,100 +660.9% |
| 2024 | $586 +0.1% | $13,550 |
| 2023 | $585 +3.7% | $13,550 |
| 2022 | $564 +0.8% | $13,550 |
| 2021 | $560 +4.6% | $13,550 |
| 2020 | $535 | $13,550 |
| 2019 | $535 +0.4% | $13,550 |
| 2018 | $533 -0.9% | $13,550 |
| 2017 | $538 +11.9% | $13,550 |
| 2016 | $481 -2.8% | $13,550 |
| 2015 | $495 +1.4% | $13,550 |
| 2014 | $488 -1% | $13,550 |
| 2013 | $493 +3.8% | $13,550 |
| 2012 | $475 +0.3% | $13,550 |
| 2011 | $473 | $13,550 |
| 2010 | $473 +0.4% | $13,550 |
| 2009 | $472 | $13,550 |
| 2008 | -- | -- |
| 2007 | -- | -- |
| 2006 | -- | -- |
| 2005 | -- | -- |
| 2004 | -- | -- |
| 2003 | -- | -- |
| 2002 | -- | -- |
| 2001 | -- | -- |
Find assessor info on the county website
Monthly payment
Est. payment
Payment breakdown
Explore the cost of this home by adjusting the details. Changes won't be saved.Climate risks
Neighborhood: 19947
Nearby schools
Schools provided by the listing agent
- District: Indian River
Source: Bright MLS. This data may not be complete. We recommend contacting the local school district to confirm school assignments for this home.
Similar homes
- $339,0002 bd2 ba1.5k sqftNone Available, Georgetown, DE 19947For Sale

 MLS ID #DESU2116044, Christine MCCOY, Coldwell Banker Realty. Bright MLS
 - $368,9003 bd2 ba1.7k sqftNone Available, Georgetown, DE 19947For Sale
 MLS ID #DESU2103078, Julie Gritton, Coldwell Banker Premier - Lewes. Bright MLS
 - $299,0003 bd2 ba1.2k sqftNone Available, Seaford, DE 19973For Sale
 MLS ID #DESU2120480, Barry Zeigler Jr, Weichert, Realtors - Beach Bound. Bright MLS
 - $334,9002 bd2 ba1.6k sqftNone Available, Georgetown, DE 19947For Sale
 MLS ID #DESU2111736, Rosie Beauclair, ERA Martin Associates, Shamrock Division. Bright MLS
 - $319,9003 bd2 ba1.5k sqftNone Available, Seaford, DE 19973For SaleMLS ID #DESU2113238, Shay Rhodunda, EXP Realty, LLC. Bright MLS
- $280,0003 bd2 ba1.5k sqftNone Available, Georgetown, DE 19947For SaleMLS ID #DESU2117184, Kelly Johnson-Watson, Keller Williams Realty Central-Delaware. Bright MLS
- $348,0004 bd2 ba1.7k sqftNone Available, Dagsboro, DE 19939For SaleMLS ID #DESU2113952, Sally Fricke, RE/MAX Solutions. Bright MLS
- $299,9003 bd2 ba1.6k sqftAnchor Way, Millsboro, DE 19966For SaleMLS ID #DESU2119254, Brian Barrows, Monument Sotheby's International Realty. Bright MLS
- $340,0003 bd1 ba1.1k sqftNone Available, Millsboro, DE 19966For SaleMLS ID #DESU2102130, Brian Barrows, Monument Sotheby's International Realty. Bright MLS
- $339,0003 bd2 ba1.4k sqftNone Available, Milton, DE 19968For SaleMLS ID #DESU2113502, Phillip Knight, Northrop Realty. Bright MLS
- $315,0003 bd2 ba1.6k sqftNone Available, Millsboro, DE 19966For SaleMLS ID #DESU2118798, Daniele Lundin, Bryan Realty Group. Bright MLS
- $419,9003 bd2 ba1.6k sqftNone Available, Millsboro, DE 19966For SaleMLS ID #DESU2119626, Stephen Marcus, Brokers Realty Group, LLC. Bright MLS
- $340,0003 bd3 ba1.7k sqftNone Available, Milford, DE 19963For SaleMLS ID #DESU2121724, kim campbell, Long & Foster Real Estate, Inc.. Bright MLS
- $340,0003 bd2 ba1.3k sqftNone Available, Seaford, DE 19973For SaleMLS ID #DESU2115196, Russell Griffin, Keller Williams Realty. Bright MLS
- $275,0003 bd2 ba1.4k sqftNone Available, Millsboro, DE 19966For SaleMLS ID #DESU2121466, Melissa Squier, Iron Valley Real Estate Premier. Bright MLS
- $349,0003 bd2 ba1.3k sqftNone Available, Milford, DE 19963For SaleMLS ID #DESU2120470, Leo Schwarz, Tesla Realty Group, LLC. Bright MLS
- $364,0003 bd2 ba1.1k sqftNone Available, Lewes, DE 19958For SaleMLS ID #DESU2115516, KARA BRASURE, Patterson-Schwartz-Rehoboth. Bright MLS
- $399,9003 bd2 ba1.4k sqftNone Available, Dagsboro, DE 19939For SaleMLS ID #DESU2119098, SARAH FRENCH, Long & Foster Real Estate, Inc.. Bright MLS
- $319,0002 bd2 ba1.4k sqftNone Available, Bridgeville, DE 19933For SaleMLS ID #DESU2119764, Barbara Lawrence, RE/MAX Advantage Realty. Bright MLS
- $349,9003 bd2 ba1.6k sqftNone Available, Milford, DE 19963For SaleMLS ID #DESU2118962, Terri Favata, Elevated Real Estate Solutions. Bright MLS
