Discover peaceful living on this expansive 29-acre property with stunning views overlooking Santa Margarita and Pozo. The nearly 2,180 sqft home features three bedrooms and three bathrooms, including two en-suites ideal for guests or flexible living arrangements, plus a dedicated office space.
Beyond the main home is a substantial 1,000-square-foot, two-bay workshop that provides ample room for projects, equipment, or automotive storage. A dedicated garden that is fenced to protect it from the ample wildlife is just beyond the shop. Practicality meets reliability with a private well supported by a newly installed 2,500-gallon storage tank, while a secondary driveway off Parkhill Road offers convenient, multi-point access to the acreage.
At the property’s highest point is the “lookout”, nearly ¾ of an acre of usable ground, delivering unparalleled 360-degree views of the surrounding landscape. Whether you are seeking a peaceful sanctuary or a versatile property for your hobbies, this property represents a rare opportunity to own a piece of California’s serene countryside.
Pending
Listed by: Stable Properties • Jane Karney • Contact: 925-286-8981
$715,000
3395 Parkhill Rd, Santa Margarita, CA 93453
3beds
2,179sqft
Single Family Residence
Built in 1981
29.9 Acres Lot
$685,500 Zestimate®
$328/sqft
$-- HOA
What's special
- 50 days
- 675
- 55
Zillow last checked:
Listing updated:
Listed by:
Jane Karney DRE #02165892 925-286-8981,
Stable Properties,
Lane Karney DRE #02165893 805-712-1828,
Stable Properties
Source: CRMLS,MLS#: NS26190196 Originating MLS: California Regional MLS
Facts & features
Interior
Bedrooms & bathrooms
- Bedrooms: 3
- Bathrooms: 3
- Full bathrooms: 3
- Main level bathrooms: 3
- Main level bedrooms: 3
Rooms
- Room types: Primary Bathroom, Primary Bedroom, Sunroom
Bathroom
- Features: Bathtub, Separate Shower
Heating
- Wood Stove
Cooling
- Wall/Window Unit(s)
Appliances
- Included: Built-In Range, Double Oven, Electric Oven, Electric Range
- Laundry: In Garage
Features
- Crown Molding, Eat-in Kitchen, Pantry
- Flooring: Concrete, Vinyl
- Has fireplace: Yes
- Fireplace features: Living Room
- Common walls with other units/homes: No Common Walls
Interior area
- Total interior livable area: 2,179 sqft
Video & virtual tour
Property
Parking
- Total spaces: 4
- Parking features: Driveway
- Uncovered spaces: 4
Accessibility
- Accessibility features: None
Features
- Levels: One
- Stories: 1
- Entry location: 1
- Patio & porch: Enclosed
- Exterior features: Rain Gutters
- Pool features: None
- Spa features: None
- Has view: Yes
- View description: Hills, Trees/Woods
Lot
- Size: 29.9 Acres
- Features: Rolling Slope, Secluded
Details
- Additional structures: Workshop
- Additional parcels included: 070511009
- Parcel number: 070511038
- Zoning: RL
- Special conditions: Standard
Construction
Type & style
- Home type: SingleFamily
- Architectural style: See Remarks
- Property subtype: Single Family Residence
Materials
- Concrete
- Foundation: Slab
Condition
- Repairs Cosmetic
- New construction: No
- Year built: 1981
Utilities & green energy
- Sewer: Septic Tank
- Water: Well
- Utilities for property: Electricity Connected
Community & HOA
Community
- Features: Hiking
- Subdivision: Santa Margarita Rural(80)
Location
- Region: Santa Margarita
Financial & listing details
- Price per square foot: $328/sqft
- Tax assessed value: $252,441
- Date on market: 9/1/2026
- Cumulative days on market: 51 days
- Listing terms: Cash,Cash to Existing Loan,Cash to New Loan,Conventional,1031 Exchange
- Road surface type: Paved
Estimated market value
$685,500
$651,000 - $720,000
$3,819/mo
Price history
| Date | Event | Price |
|---|---|---|
| 9/29/2026 | Pending sale | $715,000$328/sqft |
Source:  CRMLS #NS26190196 Report a problem | ||
| 9/1/2026 | Listed for sale | $715,000+376.7%$328/sqft |
Source: CRMLS #NS26190196 Report a problem | ||
| 10/6/1995 | Sold | $150,000$69/sqft |
Source: Public Record Report a problem | ||
Public tax history
| Year | Property taxes | Tax assessment |
|---|---|---|
| 2026 | -- | $252,441 +2% |
| 2025 | $2,747 +4.9% | $247,493 +2% |
| 2024 | $2,618 +0.1% | $242,641 +2% |
| 2023 | $2,616 +1.3% | $237,885 +2% |
| 2022 | $2,582 +2.1% | $233,222 +2% |
| 2021 | $2,530 +1.1% | $228,650 +1% |
| 2020 | $2,503 +2.1% | $226,306 +2% |
| 2019 | $2,452 +2.1% | $221,869 +2% |
| 2018 | $2,403 +2.1% | $217,520 +2% |
| 2017 | $2,354 +2.1% | $213,256 +2% |
| 2016 | $2,306 | $209,076 +1.5% |
| 2015 | $2,306 +11.3% | $205,936 +2% |
| 2014 | $2,072 | $201,903 +2.5% |
| 2012 | -- | $197,051 +2% |
| 2011 | -- | $193,189 +0.8% |
| 2010 | -- | $191,746 -0.2% |
| 2009 | -- | $192,203 +2% |
| 2008 | -- | $188,435 +2% |
| 2007 | -- | $184,741 +2% |
| 2006 | -- | $181,119 +2% |
| 2005 | -- | $177,568 +2% |
| 2004 | -- | $174,087 +1.9% |
| 2003 | -- | $170,897 +2% |
| 2002 | -- | $167,547 +2% |
| 2001 | -- | $164,263 |
Find assessor info on the county website
Monthly payment
Est. payment
Payment breakdown
Explore the cost of this home by adjusting the details. Changes won't be saved.Climate risks
Neighborhood: 93453

Similar homes
- $998,0004 bd3 ba2.5k sqft1575 Parkhill Rd, Santa Margarita, CA 93453For Sale
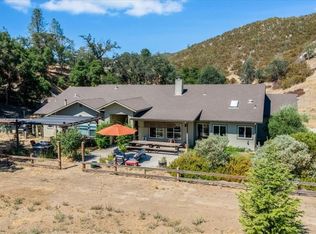 MLS ID #NS26226608, Kathryn Birkhahn, Platinum Properties. CRMLS
- $865,0002 bd2 ba1.8k sqft1350 Parkhill Rd, Santa Margarita, CA 93453For Sale
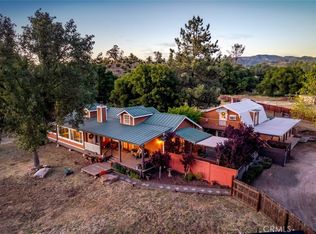 MLS ID #NS26071383, Alison Haupt, GUIDE Real Estate. CRMLS
- $699,9003 bd2 ba1.3k sqft22815 I St, Santa Margarita, CA 93453For Sale
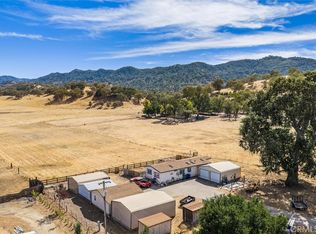 MLS ID #NS26216088, Jessica Baker, Oaks to Ocean Real Estate. CRMLS
- $749,9005 bd4 ba1.8k sqft22817 I St, Santa Margarita, CA 93453For Sale
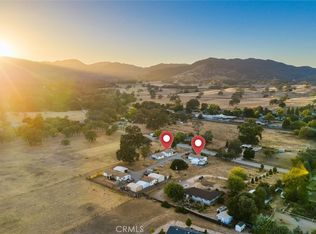 MLS ID #NS26217018, Jessica Baker, Oaks to Ocean Real Estate. CRMLS
Local buyer's agents are ready to help
