Built without compromise in 2021 by Novus Properties, this bespoke custom home offers 5 bedrooms, 8 bathrooms and 6,683 sq ft of living space. The impressive entrance opens to extensive custom millwork throughout the home and hydronic heated floors on all three levels. The chef's kitchen boasts a 48' Viking range, double oven, Sub-Zero fridge, two Bosch dishwashers plus a working pantry. All bedrooms are ensuite ensuring maximum comfort for guests. The primary bedroom is an oasis, including a stunning primary spa with steam shower and a dream walk-in closet. Movie night is epic with a 135" screen, 4K projector and 7.1 surround sound. The recreation room can serve as a gym, art/dance studio, or home office. Solar panels and Tesla battery offer standby power. Custom Loewen windows and beautifully landscaped gardens shine in every season. Impeccably designed for grand entertaining and everyday living. An exceptional opportunity for the most discerning buyer. Book your tour today.
For sale
C$6,988,000
3395 Weald Rd, Oak Bay, BC V8R 6E4
5beds
8baths
6,638sqft
Single Family Residence
Built in 2021
0.33 Acres Lot
$-- Zestimate®
C$1,053/sqft
C$-- HOA
What's special
Impressive entranceDouble ovenSub-zero fridgeTwo bosch dishwashersWorking pantryAll bedrooms are ensuiteDream walk-in closet
- 39 days
- 194
- 14
Zillow last checked:
Listing updated:
Listed by:
Matthew Traynor Personal Real Estate Corporation,
Coldwell Banker Oceanside Real Estate
Source: VIVA,MLS®#: 1047808
Facts & features
Interior
Bedrooms & bathrooms
- Bedrooms: 5
- Bathrooms: 8
- Main level bathrooms: 2
Kitchen
- Level: Main
Heating
- Forced Air, Heat Pump, Heat Recovery, Natural Gas, Radiant Floor, Solar
Cooling
- Air Conditioning, Central Air
Appliances
- Included: Dishwasher, Freezer, Microwave, Oven/Range Gas, Range Hood, Refrigerator
- Laundry: Inside
Features
- Bar, Breakfast Nook, Cathedral Entry, Closet Organizer, Dining Room, Dining/Living Combo, Eating Area, Elevator, Storage, Vaulted Ceiling(s), Wine Storage, Central Vacuum
- Flooring: Hardwood, Wood
- Windows: Blinds, Insulated Windows, Skylight(s)
- Basement: None
- Number of fireplaces: 3
- Fireplace features: Family Room, Gas, Living Room
Interior area
- Total structure area: 6,970
- Total interior livable area: 6,638 sqft
Video & virtual tour
Property
Parking
- Total spaces: 5
- Parking features: Attached, Driveway, Garage Double, Garage Door Opener
- Attached garage spaces: 2
- Has uncovered spaces: Yes
Accessibility
- Accessibility features: Accessible Entrance, Ground Level Main Floor, Customized Wheelchair Accessible, Exterior Wheelchair Access
Features
- Entry location: Main Level
- Patio & porch: Balcony/Patio
- Exterior features: Garden, Lighting, Sprinkler System
- Has spa: Yes
- Spa features: Hot Tub
- Fencing: Full
Lot
- Size: 0.33 Acres
Details
- Additional structures: Gazebo, Shed(s)
- Parcel number: 001426559
- Zoning description: Residential
- Other equipment: DC Well Pump
Construction
Type & style
- Home type: SingleFamily
- Architectural style: Art Deco,Contemporary
- Property subtype: Single Family Residence
Materials
- Concrete, Glass, Insulation All, Stone, Stucco
- Foundation: Concrete Perimeter, Slab
- Roof: Asphalt Shingle,Asphalt Torch On
Condition
- Resale
- New construction: No
- Year built: 2021
Utilities & green energy
- Water: Municipal
- Utilities for property: Cable Connected, Compost, Electricity Connected, Garbage, Natural Gas Connected, Recycling, Underground Utilities, Sewer Connected
Community & HOA
Community
- Security: Fire Alarm, Security System
Location
- Region: Oak Bay
Financial & listing details
- Price per square foot: C$1,053/sqft
- Tax assessed value: C$4,619,000
- Annual tax amount: C$29,778
- Date on market: 9/19/2026
- Ownership: Freehold
- Electric utility on property: Yes
Price history
| Date | Event | Price |
|---|---|---|
| 9/19/2026 | Listed for sale | C$6,988,000C$1,053/sqft |
Source: VIVA #1047808 Report a problem | ||
Public tax history
Tax history is unavailable.
Climate risks
Neighborhood: V8R
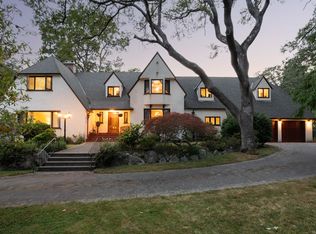
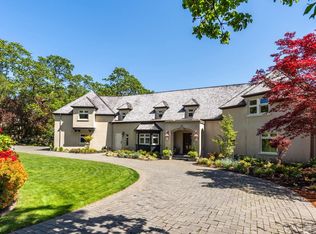
Similar homes
- C$6,995,0005 bd8 ba8.3k sqft3085 Southdowne Rd, Oak Bay, BC V8R 6H3For Sale
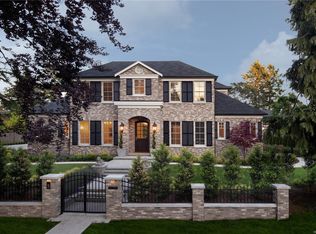 MLS ID #1049468, Jason Binab Personal Real Estate Corporation, The Agency. VIVA
- C$5,980,0005 bd5 ba5.2k sqft3280 Ripon Rd, Oak Bay, BC V8R 6G7For Sale
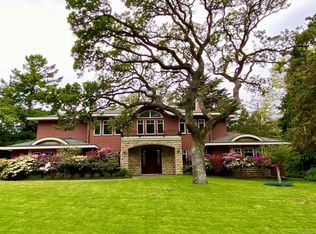 MLS ID #1053065, Bill Liu Personal Real Estate Corporation, Pemberton Holmes Ltd.. VIVA
- C$6,500,0006 bd7 ba5.8k sqft3475 Upper Terrace Rd, Oak Bay, BC V8R 6E8For Sale
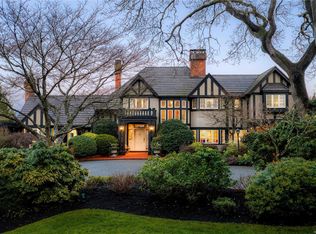 MLS ID #1049997, Jason Binab Personal Real Estate Corporation, The Agency. VIVA
- C$6,999,0004 bd7 ba5k sqft2701 Sea View Rd, Saanich, BC V8N 1K7For Sale
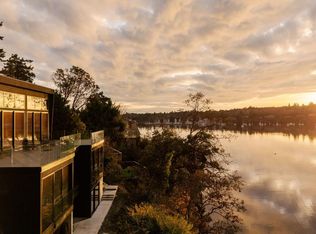 MLS ID #1049975, Jason Binab Personal Real Estate Corporation, The Agency. VIVA
