Bring your vision to 3396 Chalfant Road in Shaker Heights! This spacious four-bedroom home offers an opportunity for a buyer ready to take on a renovation and make it their own. The first floor features a huge living room with a wood-burning fireplace, formal dining room, and eat-in kitchen. Three bedrooms are located on the second floor, while the third floor features a private fourth bedroom with its own full bath, offering possibilities for a primary suite, guest space, or home office.
A new hot water tank was installed in September 2026. A patio provides additional outdoor space.
Conveniently located just behind the Shaker Heights Municipal Complex and close to Heinen’s, shopping, restaurants, and the RTA Rapid for easy access to Downtown Cleveland.
Property is being sold as-is. Buyer to assume Shaker Heights point-of-sale violations and conduct their own due diligence regarding the condition of the property, systems, and components. Great opportunity to renovate and bring this spacious Shaker Heights home back to life.
Active
Price cut: $25K (9/24)
$250,000
3396 Chalfant Rd, Shaker Heights, OH 44120
4beds
--sqft
Single Family Residence
Built in 1925
8,550 Square Feet Lot
$-- Zestimate®
$--/sqft
$-- HOA
What's special
Spacious four-bedroom homeFormal dining roomWood-burning fireplaceEat-in kitchen
- 14 days
- 526
- 35
Zillow last checked:
Listing updated:
Listed by:
Doxie M Jelks 216-470-3492 doxiejelks@kw.com,
Keller Williams Living,
Lisa A Gaines 216-990-1721,
Keller Williams Living
Source: MLS Now,MLS#: 5244080 Originating MLS: Akron Cleveland Association of REALTORS
Originating MLS: Akron Cleveland Association of REALTORSFacts & features
Interior
Bedrooms & bathrooms
- Bedrooms: 4
- Bathrooms: 3
- Full bathrooms: 2
- 1/2 bathrooms: 1
- Main level bathrooms: 1
Bedroom
- Level: Second
- Dimensions: ND x ND
Bedroom
- Level: Second
- Dimensions: ND x ND
Bedroom
- Level: Second
- Dimensions: ND x ND
Bedroom
- Level: Third
- Dimensions: ND x ND
Dining room
- Level: First
- Dimensions: ND x ND
Eat in kitchen
- Level: First
- Dimensions: ND x ND
Living room
- Level: First
- Dimensions: ND x ND
Heating
- Hot Water, Steam
Cooling
- None
Appliances
- Included: Dryer, Range, Refrigerator, Washer
- Laundry: In Basement
Features
- Basement: Full
- Number of fireplaces: 1
Video & virtual tour
Property
Parking
- Total spaces: 2
- Parking features: Detached, Garage
- Garage spaces: 2
Features
- Levels: Three Or More
Lot
- Size: 8,550 Square Feet
Details
- Parcel number: 73506030
- Special conditions: Estate
Construction
Type & style
- Home type: SingleFamily
- Architectural style: Colonial
- Property subtype: Single Family Residence
Materials
- Vinyl Siding
- Roof: Asphalt
Condition
- Fixer
- Year built: 1925
Utilities & green energy
- Sewer: Public Sewer
- Water: Public
Community & HOA
Community
- Subdivision: Van Sweringen Companys
HOA
- Has HOA: No
Location
- Region: Shaker Heights
Financial & listing details
- Tax assessed value: $268,300
- Annual tax amount: $8,587
- Date on market: 9/11/2026
- Cumulative days on market: 15 days
- Listing terms: Cash,Conventional
Estimated market value
Not available
Estimated sales range
Not available
Not available
Price history
| Date | Event | Price |
|---|---|---|
| 9/24/2026 | Price change | $250,000-9.1% |
Source:  MLS Now #5244080 Report a problem MLS Now #5244080 Report a problem | ||
| 9/11/2026 | Listed for sale | $275,000 |
Source: MLS Now #5244080 Report a problem | ||
Public tax history
| Year | Property taxes | Tax assessment |
|---|---|---|
| 2025 | $8,378 +13.3% | $93,910 |
| 2024 | $7,395 +2.2% | $93,910 +26.8% |
| 2023 | $7,238 +2.8% | $74,060 |
| 2022 | $7,038 +0.3% | $74,060 |
| 2021 | $7,014 +1.3% | $74,060 +7% |
| 2020 | $6,922 -13.4% | $69,200 |
| 2019 | $7,997 +14% | $69,200 |
| 2018 | $7,015 +17% | $69,200 +19.9% |
| 2017 | $5,997 +4.3% | $57,720 |
| 2016 | $5,753 | $57,720 |
| 2015 | $5,753 +7.6% | $57,720 +10% |
| 2014 | $5,345 +7.2% | $52,470 |
| 2013 | $4,987 +1.8% | $52,470 |
| 2012 | $4,898 -6.8% | $52,470 -9.4% |
| 2011 | $5,253 +0.5% | $57,930 |
| 2010 | $5,224 +9.1% | $57,930 |
| 2009 | $4,789 -2.7% | $57,930 -7% |
| 2008 | $4,921 +2.1% | $62,300 |
| 2007 | $4,820 -13.6% | $62,300 |
| 2006 | $5,576 +13.7% | $62,300 +11% |
| 2005 | $4,906 +2.2% | $56,110 |
| 2004 | $4,800 +5% | $56,110 |
| 2003 | $4,569 +15.2% | $56,110 +14.5% |
| 2002 | $3,968 -55.2% | $49,000 |
| 2001 | $8,849 | $49,000 |
| 2000 | $8,849 | $49,000 |
Find assessor info on the county website
Monthly payment
Est. payment
Payment breakdown
Explore the cost of this home by adjusting the details. Changes won't be saved.Climate risks
Neighborhood: Fernway
Nearby schools
Schools provided by the listing agent
- District: Shaker Heights CSD - 1827
Source: MLS Now. This data may not be complete. We recommend contacting the local school district to confirm school assignments for this home.
- $448,9004 bd4 ba2.3k sqft3390 Chalfant Rd, Shaker Heights, OH 44120Off Market
- $382,5005 bd2 ba2.3k sqft3386 Chalfant Rd, Shaker Heights, OH 44120Off Market
- $449,2004 bd5 ba2.2k sqft3387 Chalfant Rd, Shaker Heights, OH 44120Off Market
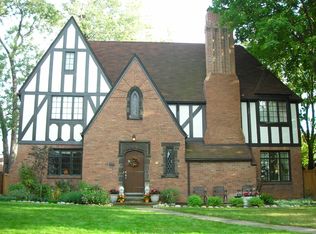
- $2,9005 bd3 ba3.2k sqft3383 Chalfant Rd, Shaker Heights, OH 44120For Rent
Similar homes
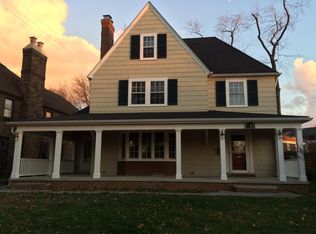
- $279,9004 bd3 ba1.7k sqft3312 Aberdeen Rd, Shaker Heights, OH 44120For Sale
 MLS ID #5215741, Sharon D Friedman, Berkshire Hathaway HomeServices Professional Realty. MLS Now
 - $249,6004 bd2 ba1.7k sqft2558 Canterbury Rd, Cleveland Heights, OH 44118For Sale
 MLS ID #5247246, Chris Jurcisin, Howard Hanna. MLS Now
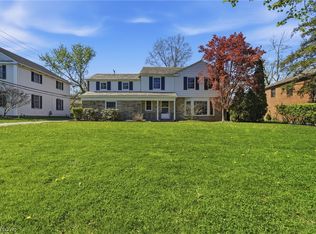
 - $334,9004 bd4 ba2.8k sqft3378 Clayton Blvd, Shaker Heights, OH 44120For Sale
 MLS ID #5202799, LaTanya C Jackson, EXP Realty, LLC.. MLS Now
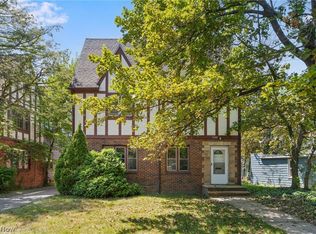
 - $255,0004 bd2 ba2.5k sqft3544 Lynnfield Rd, Shaker Heights, OH 44122For Sale
 MLS ID #5233360, Shoshana Socher, Keller Williams Greater Metropolitan. MLS Now
