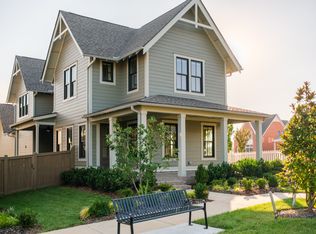
New construction Fleetwood V plan by Phillips Builders.
Under contract - not showing
$1,009,900
3396 Vinemont Dr Lot 1641, Thompsons Station, TN 37179
6beds
3,578sqft
Single Family Residence, Residential
Built in 2026
0.26 Acres Lot
$-- Zestimate®
$282/sqft
$133/mo HOA
What's special
- 76 days
- 43
- 1
Zillow last checked:
Listing updated:
Listed by:
Mike Tetzel 615-796-3564,
The MARKI Group 615-796-3564,
Ashley Tetzel 330-612-4890,
The MARKI Group
Source: RealTracs MLS as distributed by MLS GRID,MLS#: 3244844
Facts & features
Interior
Bedrooms & bathrooms
- Bedrooms: 6
- Bathrooms: 5
- Full bathrooms: 4
- 1/2 bathrooms: 1
- Main level bedrooms: 3
Bedroom 1
- Features: Suite
- Level: Suite
- Area: 255 Square Feet
- Dimensions: 17x15
Bedroom 2
- Features: Extra Large Closet
- Level: Extra Large Closet
- Area: 156 Square Feet
- Dimensions: 13x12
Bedroom 3
- Features: Extra Large Closet
- Level: Extra Large Closet
- Area: 132 Square Feet
- Dimensions: 12x11
Bedroom 4
- Features: Walk-In Closet(s)
- Level: Walk-In Closet(s)
- Area: 210 Square Feet
- Dimensions: 15x14
Primary bathroom
- Features: Double Vanity
- Level: Double Vanity
Dining room
- Features: Separate
- Level: Separate
- Area: 156 Square Feet
- Dimensions: 13x12
Kitchen
- Area: 190 Square Feet
- Dimensions: 19x10
Living room
- Features: Great Room
- Level: Great Room
- Area: 399 Square Feet
- Dimensions: 21x19
Other
- Features: Bedroom 5
- Level: Bedroom 5
- Area: 210 Square Feet
- Dimensions: 15x14
Other
- Features: Bedroom 6
- Level: Bedroom 6
- Area: 240 Square Feet
- Dimensions: 16x15
Recreation room
- Features: Second Floor
- Level: Second Floor
- Area: 506 Square Feet
- Dimensions: 23x22
Heating
- Central, Heat Pump, Natural Gas
Cooling
- Central Air, Electric
Appliances
- Included: Built-In Electric Oven, Built-In Gas Range, Cooktop, Dishwasher, Disposal, Microwave
- Laundry: Electric Dryer Hookup, Washer Hookup
Features
- Ceiling Fan(s), Entrance Foyer, Extra Closets, High Ceilings, Open Floorplan, Pantry, Walk-In Closet(s), High Speed Internet, Kitchen Island
- Flooring: Luxury Vinyl, Tile
- Basement: None
- Number of fireplaces: 1
- Fireplace features: Family Room, Gas
Interior area
- Total structure area: 3,578
- Total interior livable area: 3,578 sqft
- Finished area above ground: 3,578
Property
Parking
- Total spaces: 6
- Parking features: Garage Door Opener, Garage Faces Front, Concrete, Driveway
- Attached garage spaces: 2
- Uncovered spaces: 4
Features
- Levels: Two
- Stories: 2
- Patio & porch: Patio, Covered, Porch
- Pool features: Association
Lot
- Size: 0.26 Acres
- Features: Level
- Topography: Level
Details
- Special conditions: Standard
- Other equipment: Irrigation System
Construction
Type & style
- Home type: SingleFamily
- Property subtype: Single Family Residence, Residential
Materials
- Hardboard Siding, Brick
- Roof: Shingle
Condition
- New construction: Yes
- Year built: 2026
Utilities & green energy
- Sewer: Public Sewer
- Water: Public
- Utilities for property: Electricity Available, Natural Gas Available, Water Available, Underground Utilities
Green energy
- Energy efficient items: Insulation, Thermostat, Water Heater
- Indoor air quality: Contaminant Control
Community & HOA
Community
- Security: Carbon Monoxide Detector(s), Smoke Detector(s)
- Subdivision: Tollgate Village
HOA
- Has HOA: Yes
- Amenities included: Clubhouse, Fitness Center, Park, Pool, Sidewalks, Tennis Court(s), Underground Utilities, Trail(s)
- Services included: Maintenance Grounds, Recreation Facilities, Trash
- HOA fee: $133 monthly
Location
- Region: Thompsons Station
Financial & listing details
- Price per square foot: $282/sqft
- Annual tax amount: $1
- Date on market: 6/17/2026
- Date available: 11/13/2026
- Electric utility on property: Yes
Estimated market value
Not available
Estimated sales range
Not available
Not available
Price history
| Date | Event | Price |
|---|---|---|
| 7/6/2026 | Pending sale | $1,009,900$282/sqft |
Source:  RealTracs MLS as distributed by MLS GRID #3244844 Report a problem RealTracs MLS as distributed by MLS GRID #3244844 Report a problem | ||
| 6/18/2026 | Listed for sale | $1,009,900$282/sqft |
Source: RealTracs MLS as distributed by MLS GRID #3244844 Report a problem | ||
Public tax history
Tax history is unavailable.
Monthly payment
Est. payment
Payment breakdown
Explore the cost of this home by adjusting the details. Changes won't be saved.Climate risks
Neighborhood: 37179
Nearby schools
Schools provided by the listing agent
- Elementary: Winstead Elementary School
- Middle: Legacy Middle School
- High: Independence High School
Source: RealTracs MLS as distributed by MLS GRID. This data may not be complete. We recommend contacting the local school district to confirm school assignments for this home.
- $945,9003 bd4 ba2.9k sqft3387 Vinemont Dr LOT 1645, Thompsons Station, TN 37179New Construction
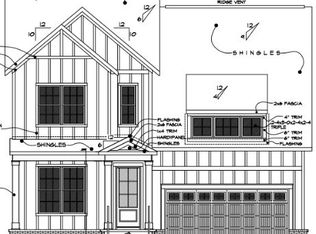
- $952,9004 bd3 ba3.1k sqft3395 Vinemont Dr LOT 1647, Thompsons Station, TN 37179Pending

- $1,034,9004 bd3 ba3.7k sqft3392 Vinemont Dr LOT 1642, Thompsons Station, TN 37179Pending

- $979,9005 bd4 ba3k sqft3391 Vinemont Dr LOT 1646, Thompsons Station, TN 37179Pending

Similar homes
- $1,198,0005 bd4 ba3.3k sqft3663 Martins Mill Rd, Thompsons Station, TN 37179For Sale
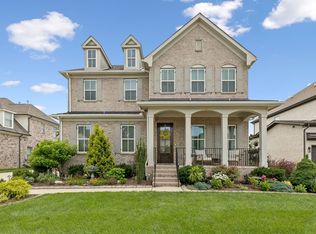
 MLS ID #3519153, Joey Ryles. RealTracs MLS as distributed by MLS GRID
 - $1,024,9004 bd4 ba3.7k sqft106 Arkstone Ln, Spring Hill, TN 37174For Sale
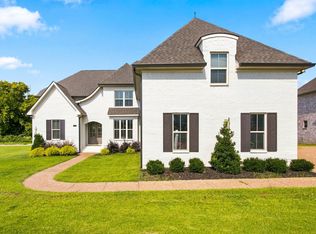 MLS ID #3510910, Paula Adams. RealTracs MLS as distributed by MLS GRID
 - $969,9904 bd4 ba4.3k sqft5961 Hunt Valley Dr, Spring Hill, TN 37179New Construction
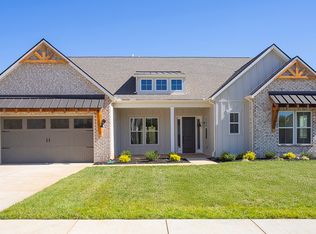 Richmond Homes
 - $819,9004 bd4 ba2.5k sqft624 Flathead Aly, Thompsons Station, TN 37179For Sale
 MLS ID #3528863, Matt Allen. RealTracs MLS as distributed by MLS GRID
 - $1,445,8006 bd7 ba4.8k sqft1117 Sage St Lot 260, Thompsons Station, TN 37179New ConstructionMLS ID #3530277, Brooke Hosfield. RealTracs MLS as distributed by MLS GRID
- $847,9995 bd5 ba3.3k sqft2420 Nolan Dr, Franklin, TN 37064New ConstructionRealTracs MLS as distributed by MLS GRID
- $798,9905 bd3 ba3.1k sqft2408 Nolan Dr, Franklin, TN 37064New ConstructionRealTracs MLS as distributed by MLS GRID
- $819,9004 bd4 ba3.5k sqft1144 Brixworth Dr, Spring Hill, TN 37174For SaleMLS ID #3256160, Brad Elam. RealTracs MLS as distributed by MLS GRID
- $999,9904 bd5 ba3.4k sqft7290 Woodruff Dr, Fairview, TN 37062New ConstructionMLS ID #3530372, Miranda Bear. RealTracs MLS as distributed by MLS GRID
- $735,0003 bd3 ba2.4k sqft2308 Winder Cir, Franklin, TN 37064For SaleMLS ID #3243501, Jessica Joy Tammaro. RealTracs MLS as distributed by MLS GRID
- $555,0004 bd3 ba2.4k sqft2675 Sutherland Dr, Thompsons Station, TN 37179For SaleMLS ID #3230742, Heidi Green. RealTracs MLS as distributed by MLS GRID
- $1,197,9005 bd5 ba3.6k sqft6223 Cedar Brooke Ln Lot 12, Spring Hill, TN 37174New ConstructionMLS ID #3527423, Leigh Gillig. RealTracs MLS as distributed by MLS GRID
- $985,0004 bd4 ba3.2k sqft2009 Ellsworth Ln, Arrington, TN 37014For SaleMLS ID #3231345, Rachel Brewer. RealTracs MLS as distributed by MLS GRID
- $789,9004 bd4 ba3k sqft202 Phillips Bnd Lot 1117, Spring Hill, TN 37174New ConstructionMLS ID #3530176, Holly Shelton. RealTracs MLS as distributed by MLS GRID
- $779,9004 bd3 ba3k sqft207 Phillips Bnd Lot 1126, Spring Hill, TN 37174New ConstructionMLS ID #3530177, Holly Shelton. RealTracs MLS as distributed by MLS GRID
- $960,0004 bd3 ba3.3k sqft5941 Fireside Dr, Brentwood, TN 37027For SaleMLS ID #3527156, Emily Williams. RealTracs MLS as distributed by MLS GRID
- $1,089,9004 bd3 ba3.4k sqft6033 Cypress Creek Rd Lot 41, Spring Hill, TN 37174New ConstructionMLS ID #3499827, Leigh Gillig. RealTracs MLS as distributed by MLS GRID
