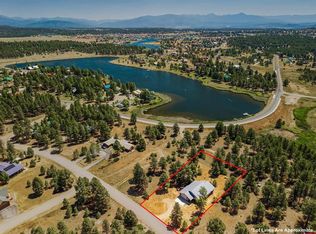
Welcome to 34 Agate Court, where you'll find everything you've been looking for. This lovely single level home in the Lake Forest neighborhood sits on a quiet cul-de-sac in the Ponderosas. This established Short Term Rental has been meticulously curated for Colorado enjoyment. The great room includes a well-appointed kitchen that opens to a sunny dining area and glassed-in patio, a cozy gas fireplace nook, and a comfortable seating/TV area. The split floor plan offers a large primary suite with a shower, jakuzzi tub, and French doors to one of 3 fabulous outdoor patios. On the opposite side of the great room are two perfectly appointed guest bedrooms with their own outside patios to enjoy, and a guest bathroom. The true magic of this home is how each indoor space seamlessly flows into a gorgeous outdoor space, and isn't it the perfect outdoor climate of the San Juans that draws us all here? Through glass doors in the great room, enjoy a huge covered deck with a grill, outdoor dining and an oversized swing to curl up on and enjoy a book or a nap. Head down the stairs to a gazebo with an outdoor gas fireplace and seating, and a fabulous hot tub under the stars. On the opposite side of the home enjoy another west facing deck for afternoon sunshine, another gas fireplace and seating, and a covered area to stay dry during the afternoon monsoons. Yet a third covered deck greets you at the front door with morning sun, comfy chairs, and a dining area to take your morning coffee and breakfast. Centrally-located within walking distance of dining, shopping, and groceries, this gorgeous home must be seen to fully appreciate the stylishly-furnished, potentially turn-key nature of this unique home. All furnishings are negotiable with a full exceptions.
Uc/contingent/call lb
$799,000
34 Agate Court, Pagosa Springs, CO 81147
3beds
1,977sqft
:
Get pre-qualified$4,774/mo
Stick Built
Built in 2003
0.28 Acres Lot
$767,100 Zestimate®
$404/sqft
$-- HOA
What's special
Cozy gas fireplace nookSingle level homeGlassed-in patioGreat roomOversized swingLarge primary suiteJakuzzi tub
- 107 days |
- 116 |
- 5 |
Zillow last checked:
Listing updated:
Listed by:
Blue Pitcher Lindner 970-946-1877,
Jann C Pitcher Real Estate
Source: CREN,MLS#: 833374
Facts & features
Interior
Bedrooms & bathrooms
- Bedrooms: 3
- Bathrooms: 3
- Full bathrooms: 2
- 1/2 bathrooms: 1
Primary bedroom
- Level: Main
Dining room
- Features: Kitchen Bar, Living Room Dining, Separate Dining
Cooling
- Central Air
Appliances
- Included: Dishwasher, Double Oven, Dryer, Microwave, Range, Refrigerator, Washer
Features
- All Furnishings, Vaulted Ceiling(s), Sun Room
- Flooring: Carpet-Partial, Hardwood, Tile
- Windows: Window Coverings
- Basement: Crawl Space
- Has fireplace: Yes
- Fireplace features: Gas Log, Living Room
Interior area
- Total structure area: 1,977
- Total interior livable area: 1,977 sqft
Video & virtual tour
Property
Parking
- Total spaces: 2
- Parking features: Attached Garage
- Attached garage spaces: 2
Features
- Levels: One
- Stories: 1
- Patio & porch: Covered Porch, Deck, Patio
- Exterior features: Gas Grill, Irrigation Water, Landscaping
- Has spa: Yes
- Spa features: Hot Tub
Lot
- Size: 0.28 Acres
- Features: Cul-De-Sac
Details
- Additional structures: Gazebo
- Parcel number: 569918406022
- Zoning description: Residential Single Family
Construction
Type & style
- Home type: SingleFamily
- Architectural style: Ranch
- Property subtype: Stick Built
Materials
- Wood, Cedar
- Roof: Composition
Condition
- New construction: No
- Year built: 2003
Utilities & green energy
- Sewer: Central, Public Sewer
- Water: Central Water, Public
- Utilities for property: Electricity Connected, Internet, Natural Gas Connected, Phone - Cell Reception
Community & HOA
Community
- Subdivision: Lake Forest Estates - 03 Cnty Code 00285
HOA
- Has HOA: No
Location
- Region: Pagosa Springs
Financial & listing details
- Price per square foot: $404/sqft
- Tax assessed value: $665,240
- Annual tax amount: $2,704
- Date on market: 4/8/2026
- Electric utility on property: Yes
- Road surface type: Gravel
Estimated market value
$767,100
$729,000 - $805,000
$3,054/mo
Price history
| Date | Event | Price |
|---|---|---|
| 6/12/2026 | Contingent | $799,000$404/sqft |
Source:  CREN #833374 Report a problem CREN #833374 Report a problem | ||
| 4/8/2026 | Listed for sale | $799,000+77.2%$404/sqft |
Source: CREN #833374 Report a problem | ||
| 12/10/2020 | Sold | $451,000+0.7%$228/sqft |
Source: Public Record Report a problem | ||
| 11/4/2020 | Listed for sale | $448,000+81%$227/sqft |
Source: EXIT Realty Home & Ranch #776223 Report a problem | ||
| 7/11/2012 | Sold | $247,500-0.8%$125/sqft |
Source: Public Record Report a problem | ||
| 5/6/2012 | Listed for sale | $249,500$126/sqft |
Source: Exit Realty Advantage Pagosa #667797 Report a problem | ||
Public tax history
| Year | Property taxes | Tax assessment |
|---|---|---|
| 2024 | $2,602 +41.3% | $44,570 |
| 2023 | $1,842 -7.8% | $44,570 +57.3% |
| 2022 | $1,998 | $28,340 -2.8% |
| 2021 | -- | $29,160 +21.1% |
| 2020 | $1,675 +7.1% | $24,070 |
| 2019 | $1,564 -98.8% | $24,070 +16.1% |
| 2017 | $128,016 | $20,740 +8.5% |
| 2016 | -- | $19,120 |
| 2015 | -- | $19,120 +37% |
| 2014 | -- | $13,960 -24.3% |
| 2013 | -- | $18,440 |
| 2012 | -- | $18,440 -24.5% |
| 2011 | -- | $24,430 |
Find assessor info on the county website
Monthly payment
Est. payment
Payment breakdown
Explore the cost of this home by adjusting the details. Changes won't be saved.Climate risks
Neighborhood: 81147
Nearby schools
GreatSchools rating
- 3/10Pagosa Springs Elementary SchoolGrades: K-4Distance: 4.2 mi
- 9/10Pagosa Springs Middle SchoolGrades: 5-8Distance: 4.9 mi
- 6/10Pagosa Springs High SchoolGrades: 9-12Distance: 4.7 mi
Schools provided by the listing agent
- Elementary: Pagosa Springs K-4
- Middle: Pagosa Springs 5-8
- High: Pagosa Springs 9-12
Source: CREN. This data may not be complete. We recommend contacting the local school district to confirm school assignments for this home.
- $485,8003 bd2 ba1.7k sqft319 Antelope Ave, Pagosa Springs, CO 81147Off Market
- $489,8003 bd2 ba1.5k sqft41 Willow Ct, Pagosa Springs, CO 81147Off Market
- $--10,018 Square Feet41 Willow Ct, Pagosa Spgs, CO 81147Off Market

- $240,6204 bd4 ba2.3k sqft57 Willow Ct, Pagosa springs, CO 81147Off Market
- $624,8003 bd2 ba2k sqft33 Agate Ct, Pagosa Springs, CO 81147Off Market
- $784,2003 bd3 ba2.2k sqft57 Willow Ct, Pagosa Springs, CO 81147Off Market
- $82,750-- bd-- ba-- sqftAgate Ct, Pagosa Springs, CO 81147Off Market
- $78,610-- bd-- ba-- sqft27 Willow Ct, Pagosa Springs, CO 81147Off Market
A local agent can set up tours, give advice and negotiate with sellers.
Similar homes
- $665,0003 bd2 ba1.9k sqft9 Longmont Court, Pagosa Springs, CO 81147For Sale

 MLS ID #836522, Mike Heraty. CREN
 - $695,0003 bd3 ba2.2k sqft840 N Pagosa Boulevard, Pagosa Springs, CO 81147For Sale
 MLS ID #836767, Gina Backer. CREN
 - $795,5003 bd2 ba1.8k sqft122 Stevens Circle, Pagosa Springs, CO 81147For Sale
 MLS ID #836673, Riley Searle. CREN
 - $774,9003 bd2 ba2.4k sqft9 Pines Drive, Pagosa Springs, CO 81147For Sale
 MLS ID #833080, Kelly Keegan. CREN
 - $699,0003 bd3 ba2.2k sqft261 Driftwood Drive, Pagosa Springs, CO 81147For SaleMLS ID #833423, Deborah Kerns. CREN
- $795,0003 bd2 ba2.4k sqft1083 Deer Trail, Pagosa Springs, CO 81147For SaleMLS ID #835467, Kevin Blue. CREN
- $749,0003 bd3 ba2.6k sqft486 N Pagosa Boulevard, Pagosa Springs, CO 81147For SaleMLS ID #831339, Deborah Kerns. CREN
- $649,0003 bd2 ba1.8k sqft49 Sandstone Court, Pagosa Springs, CO 81147For SaleMLS ID #832674, Denise McCabe. CREN
- $665,0003 bd3 ba1.8k sqft449 Hidden Drive, Pagosa Springs, CO 81147For SaleMLS ID #837321, Tony Kaufman. CREN
- $732,0004 bd3 ba2.2k sqft61 Gala Place, Pagosa Springs, CO 81147For SaleMLS ID #830846, Irene Diaz. CREN
- $699,0003 bd3 ba2.4k sqft65 Sumac Court, Pagosa Springs, CO 81147For SaleMLS ID #832408, Blue Pitcher Lindner. CREN
- $619,0004 bd3 ba2.2k sqft89 Beaver Circle, Pagosa Springs, CO 81147For SaleMLS ID #831732, Michael Knapp. CREN
- $875,0004 bd3 ba2.5k sqft440 Carlee Place, Pagosa Springs, CO 81147For SaleMLS ID #834522, Alysha Ranson. CREN
- $849,0003 bd4 ba2.7k sqft398 Grenadier Place, Pagosa Springs, CO 81147For SaleMLS ID #837017, Mike Heraty. CREN
- $689,0003 bd2 ba1.7k sqft70 Oakwood Circle, Pagosa Springs, CO 81147For SaleMLS ID #836438, Chalyn Fitzgerald. CREN
- $645,0003 bd3 ba1.6k sqft58 Glenwood Court, Pagosa Springs, CO 81147For SaleMLS ID #836610, Christopher Liverett. CREN
- $724,0004 bd3 ba2.4k sqft97 Horseshoe Circle, Pagosa Springs, CO 81147For SaleMLS ID #833102, Stephanie Yates. CREN
- $710,0003 bd2 ba1.7k sqft3149 Ranchland Drive, Pagosa Springs, CO 81147For SaleMLS ID #837059, Christopher Mott. CREN
- $675,0004 bd2 ba1.7k sqft2073 Park Avenue, Pagosa Springs, CO 81147For SaleMLS ID #834691, Heather Simpson. CREN
- $899,0003 bd3 ba2.6k sqft50 Rifle Place, Pagosa Springs, CO 81147For SaleMLS ID #833451, Jessica Low. CREN
