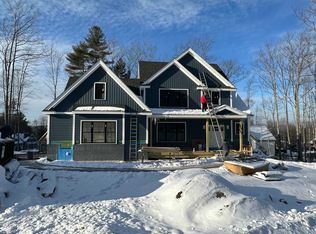
Welcome to luxury living in the prestigious Meredith Bay community in Laconia, NH. This exceptional new construction home offers high-end finishes, thoughtful design, and breathtaking views. The main level features an open-concept layout with cathedral ceilings over living room, creating a bright and elegant space ideal for entertaining. The first-floor primary suite provides convenience and privacy, complete with a luxurious en-suite bath. For added functionality, the home includes laundry rooms on both the first and second floors. Upstairs offers additional bedrooms and a spacious bonus room with endless possibilities, perfect for a playroom, gym, game room, or tv room. The finished lower level includes a private bedroom with a full bathroom, ideal for guests or extended family. Residents of Meredith Bay enjoy resort-style amenities including a pool, fitness center, tennis courts, marina, and exclusive access to Lake Winnipesaukee. Experience refined Lakes Region living in this stunning new home.
Pending
Listed by: Albert Invest Realty Group • Ana Freitas
$1,530,000
34 Deadreckoning Point, Laconia, NH 03246-1835
4beds
3,540sqft
Single Family Residence
Built in 2026
0.42 Acres Lot
$1,511,000 Zestimate®
$432/sqft
$-- HOA
What's special
Breathtaking viewsHigh-end finishesLuxurious en-suite bathSpacious bonus roomTennis courtsThoughtful designFinished lower level
- 206 days
- 27
- 0
Zillow last checked:
Listing updated:
Listed by:
Ana Freitas,
Albert Invest Realty Group 617-306-0134
Source: PrimeMLS,MLS#: 5077960
Facts & features
Interior
Bedrooms & bathrooms
- Bedrooms: 4
- Bathrooms: 4
- Full bathrooms: 3
- 1/2 bathrooms: 1
Heating
- Propane, Forced Air
Cooling
- Central Air
Appliances
- Included: Dishwasher, Disposal, Range Hood, Microwave, Gas Range, Refrigerator, Gas Stove
- Laundry: 1st Floor Laundry, 2nd Floor Laundry
Features
- Cathedral Ceiling(s), Ceiling Fan(s), Dining Area, Kitchen Island, Kitchen/Dining, Living/Dining, Soaking Tub, Walk-In Closet(s)
- Flooring: Ceramic Tile, Hardwood
- Basement: Partially Finished,Interior Stairs,Walkout,Interior Access,Exterior Entry,Basement Stairs,Walk-Out Access
- Number of fireplaces: 1
- Fireplace features: 1 Fireplace
Interior area
- Total structure area: 4,300
- Total interior livable area: 3,540 sqft
- Finished area above ground: 2,640
- Finished area below ground: 900
Property
Parking
- Total spaces: 2
- Parking features: Paved, Auto Open, Driveway, Garage
- Garage spaces: 2
- Has uncovered spaces: Yes
Accessibility
- Accessibility features: 1st Floor 1/2 Bathroom, 1st Floor Bedroom, 1st Floor Full Bathroom, 1st Floor Laundry
Features
- Levels: Two,Multi-Level
- Stories: 2
- Patio & porch: Porch, Covered Porch
- Exterior features: Boat Slip/Dock, Dock, Basketball Court, Deck, Playground, Tennis Court(s)
- Has private pool: Yes
- Pool features: In Ground
- Has view: Yes
- View description: Mountain(s)
- Waterfront features: Beach Access
- Frontage length: Road frontage: 320
Lot
- Size: 0.42 Acres
- Features: Condo Development, Landscaped, Sidewalks, Walking Trails, Near Skiing, Neighborhood, Near School(s)
Details
- Zoning description: residential
- Other equipment: Sprinkler System
Construction
Type & style
- Home type: SingleFamily
- Property subtype: Single Family Residence
Materials
- Wood Frame
- Foundation: Concrete
- Roof: Asphalt Shingle
Condition
- New construction: Yes
- Year built: 2026
Utilities & green energy
- Electric: 200+ Amp Service
- Sewer: Public Sewer
- Utilities for property: Cable Available, Propane, Underground Gas, Fiber Optic Internt Avail
Community & HOA
Community
- Security: Smoke Detector(s)
- Subdivision: Meredith Bay
HOA
- Has HOA: Yes
- Amenities included: Fitness Center, Playground, Landscaping, Basketball Court, Boat Slip/Dock, Docks, Golf, Golf Course, Security, Snow Removal, Tennis Court(s), Trash Removal
- Services included: Condo Association Fee, HOA Fee
- Additional fee info: Fee: $550
Location
- Region: Laconia
Financial & listing details
- Price per square foot: $432/sqft
- Date on market: 3/2/2026
- Road surface type: Paved
Estimated market value
$1,511,000
$1.44M - $1.59M
$4,422/mo
Price history
| Date | Event | Price |
|---|---|---|
| 5/18/2026 | Pending sale | $1,530,000$432/sqft |
Source:  PrimeMLS #5077960 Report a problem PrimeMLS #5077960 Report a problem | ||
| 3/2/2026 | Listed for sale | $1,530,000+512%$432/sqft |
Source: PrimeMLS #5077960 Report a problem | ||
| 9/3/2025 | Sold | $250,000-80%$71/sqft |
Source: Agent Provided Report a problem | ||
| 10/31/2022 | Listing removed | -- |
Source: Meredith Bay Report a problem | ||
| 5/18/2021 | Price change | $1,250,000+60.3%$353/sqft |
Source: Meredith Bay Report a problem | ||
| 5/13/2021 | Price change | $779,900-15%$220/sqft |
Source: Meredith Bay Report a problem | ||
| 2/19/2021 | Listed for sale | $917,500+282.3%$259/sqft |
Source: Meredith Bay Report a problem | ||
| 11/17/2020 | Listing removed | $240,000$68/sqft |
Source: Meredith Bay Lighthouse Realty, LLC Report a problem | ||
| 2/8/2020 | Price change | $240,000$68/sqft |
Source: Meredith Bay Lighthouse Realty, LLC Report a problem | ||
| 1/29/2020 | Listed for sale | -- |
Source: Meredith Bay Lighthouse Realty, LLC Report a problem | ||
Public tax history
Tax history is unavailable.
Monthly payment
Est. payment
Payment breakdown
Explore the cost of this home by adjusting the details. Changes won't be saved.Climate risks
Neighborhood: 03246
Nearby schools
Schools provided by the listing agent
- Elementary: Elm Street Elementary School
- Middle: Laconia Middle School
- High: Laconia High School
- District: Laconia Sch Dst SAU #30
Source: PrimeMLS. This data may not be complete. We recommend contacting the local school district to confirm school assignments for this home.
Similar homes
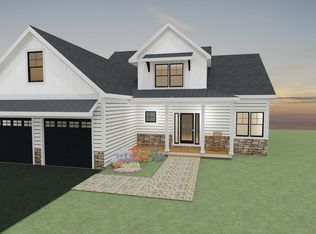
- $1,380,0004 bd4 ba3.8k sqftMeredith Bay Condominium, Laconia, NH 03246-1835Active
 MLS ID #5076705, Ana Freitas. PrimeMLS
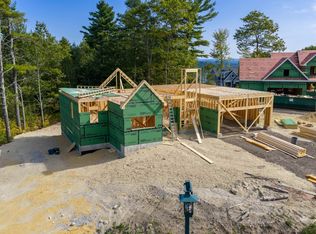
 - $1,369,0003 bd3 ba2.9k sqft17 Western Terrace, Laconia, NH 03246Active
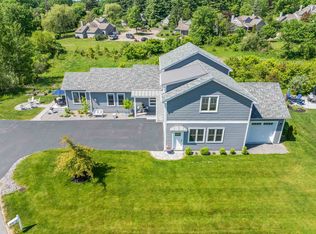 MLS ID #5097293, Nancy Williams. PrimeMLS
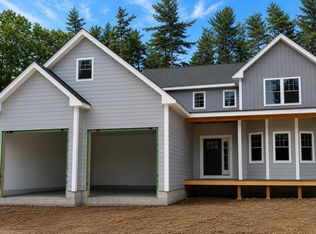
 - $1,650,0004 bd6 ba2.9k sqft1 Sanctuary Lane, Meredith, NH 03253Active
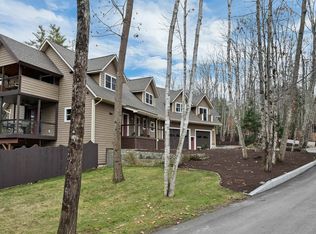 MLS ID #5070514, Danielle McIntosh. PrimeMLS
 - $1,175,0004 bd3 ba3.1k sqft5-11 Violette Circle, Laconia, NH 03246Active
 MLS ID #5086036, Kara Chase. PrimeMLS
