Excellent Investment Opportunity in Clarke's Beach! This well-maintained property features two self-contained 3-bedroom apartments, making it an ideal investment or the perfect opportunity to live in one unit while renting the other to help offset your mortgage. The owner has done recent remodeling of the kitchen area with new cabinets and flooring and bathroom has been updated with, beautiful modern vanity. This is a family friendly area and great location for kids. Each apartment has its own electrical service, laundry hookups, and ample living space. There is a 16' x 24' detached garage, perfect for storage, a workshop, or recreational vehicles, as well as a 10' x 12' storage shed. Whether you're adding to your investment portfolio or searching for a home with rental income, this is an opportunity you won't want to miss.
For sale
Price cut: C$20K (8/28)
C$299,900
32-34 Glam Road, Clarkes Beach, NL A0A1W0
6beds
2,252sqft
Apartment, Single Family Residence
Built in 1978
-- sqft lot
$-- Zestimate®
C$133/sqft
C$-- HOA
What's special
Laundry hookupsAmple living space
- 46 days
- 17
- 0
Zillow last checked:
Listing updated:
Listed by:
Frank Evely,
RE/MAX Eastern Edge Realty Ltd. - Bay Roberts
Source: Newfoundland and Labrador AR,MLS®#: 1301364
Facts & features
Interior
Bedrooms & bathrooms
- Bedrooms: 6
- Bathrooms: 2
- Full bathrooms: 2
Bedroom
- Level: Main
- Area: 102.47 Square Feet
- Dimensions: 9'11" X 10'4"
Bedroom
- Level: Main
- Area: 102.47 Square Feet
- Dimensions: 9'11" X 10'4"
Bedroom
- Level: Basement
- Area: 104.81 Square Feet
- Dimensions: 9' 9" X 10' 9"
Bedroom
- Level: Basement
- Area: 94.96 Square Feet
- Dimensions: 10'9" X 8'10"
Bathroom
- Level: Main
- Area: 51.67 Square Feet
- Dimensions: 5' X 10'4"
Bathroom
- Level: Basement
- Area: 80 Square Feet
- Dimensions: 8' X 10'
Other
- Level: Main
- Area: 124 Square Feet
- Dimensions: 12' X 10'4"
Other
- Level: Basement
- Area: 100 Square Feet
- Dimensions: 10' X 10'
Kitchen
- Level: Main
- Area: 144.67 Square Feet
- Dimensions: 10'4" X 14'
Kitchen
- Level: Basement
- Dimensions: 13'4" X 11"
Living room
- Level: Main
- Area: 337.33 Square Feet
- Dimensions: 23' X 14'8"
Living room
- Level: Basement
- Area: 170.67 Square Feet
- Dimensions: 10'8" X 16'
Porch
- Level: Main
- Area: 23.61 Square Feet
- Dimensions: 5'8" X 4'2"
Porch
- Level: Main
- Area: 23.56 Square Feet
- Dimensions: 4'5" X 5'4"
Porch
- Level: Basement
- Area: 49 Square Feet
- Dimensions: 7' X 7'
Utility room
- Level: Basement
- Dimensions: 6' X 25"
Heating
- Baseboard, Electric
Cooling
- Electric
Appliances
- Included: Refrigerator, Stove
Features
- Flooring: Carpet, Laminate, Mixed
- Basement: Apartment
Interior area
- Total structure area: 2,252
- Total interior livable area: 2,252 sqft
Video & virtual tour
Property
Parking
- Parking features: Detached, Storage
- Has garage: Yes
- Has uncovered spaces: Yes
Features
- Fencing: Partial
- Water view: Year Round Road Access
Lot
- Dimensions: 93 x 126 x 88 x 121'
- Features: Central Location, Landscaped, Level, Partial Landscaped, Shopping Nearby, Under 0.5 Acres
Details
- Zoning description: Res.
Construction
Type & style
- Home type: Apartment
- Architectural style: Bungalow
- Property subtype: Apartment, Single Family Residence
- Attached to another structure: Yes
Materials
- Vinyl Siding
- Foundation: Concrete
- Roof: Shingle - Asphalt
Condition
- Year built: 1978
Utilities & green energy
- Sewer: Public Sewer
- Water: Public
- Utilities for property: Cable Connected, Electricity Connected, High Speed Internet, Phone Connected
Community & HOA
Location
- Region: Clarkes Beach
Financial & listing details
- Price per square foot: C$133/sqft
- Annual tax amount: C$569
- Date on market: 8/4/2026
Price history
Price history is unavailable.
Public tax history
Tax history is unavailable.
Climate risks
Neighborhood: A0A
Nearby schools
GreatSchools rating
No schools nearby
We couldn't find any schools near this home.
Schools provided by the listing agent
- District: Conception Bay North
Source: Newfoundland and Labrador AR. This data may not be complete. We recommend contacting the local school district to confirm school assignments for this home.
Similar homes
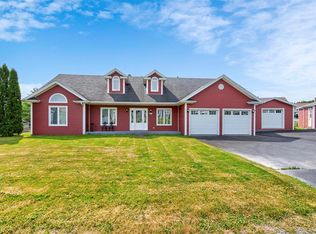
- C$289,0006 bd2 ba2.6k sqft71 Shaws Lane, Clarkes Beach, NL A0A1W0For Sale
 MLS ID #1297825, Matthew Efford, eXp Realty. Newfoundland and Labrador AR
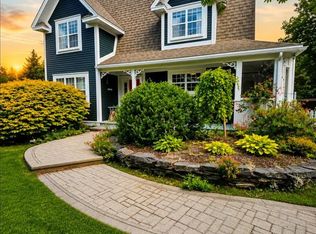
 - C$244,0003 bd2 ba2.1k sqft25 Wilsonville Avenue, Clarkes Beach, NL A0A1W0For Sale
 MLS ID #1301043, Bern Tobin, Royal LePage Atlantic Homestead. Newfoundland and Labrador AR
 - C$289,9005 bd3 ba2.4k sqft46 Conception Bay Highway, Holyrood, NL A0A2R0For Sale
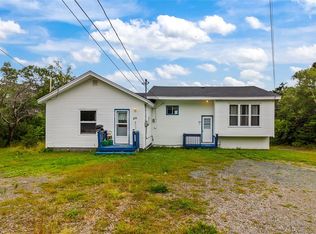 MLS ID #1303025, Charlene Harnum, 3% Realty East Coast. Newfoundland and Labrador AR
 - C$295,0004 bd3 ba2.4k sqft9 Bareneed Road, Bareneed, NL A0A1W0For Sale
 MLS ID #1301737, Corey Gorman, Royal LePage Atlantic Homestead. Newfoundland and Labrador AR
