Welcome to 34 Grande Avenue, a beautifully remodeled 3-bedroom, 2-full-bath split-level situated on a corner lot in a desirable Windsor neighborhood! Updated from top to bottom, this home combines turnkey condition with the versatility that makes split-level living so popular. The main level features a bright, open-concept layout where the living room, dining area and gorgeous newly remodeled kitchen flow seamlessly together-perfect for family time and entertaining. Upstairs, the bedrooms offer ample closet space, while the primary bedroom features a walk-in closet and its own beautifully updated full bath. The finished lower level provides even more living space, ideal for a playroom, exercise area, home office or media room, with additional room for a workshop and storage. Step outside to a delightful backyard that's private, level and ready for everything from cookouts and games to gardening and relaxation. Mini-splits provide efficient cooling, while town water and sewer add everyday convenience. Beautifully updated, exceptionally maintained and truly move-in ready-come see 34 Grande Avenue before someone else calls it home!
Under contract
$349,000
34 Grande Avenue, Windsor, CT 06095
3beds
1,746sqft
Single Family Residence
Built in 1956
0.36 Acres Lot
$359,700 Zestimate®
$200/sqft
$-- HOA
What's special
Corner lotAmple closet spaceBright open-concept layoutGorgeous newly remodeled kitchenDining area
- 14 days
- 1,665
- 162
Zillow last checked:
Listing updated:
Listed by:
Kevin D. Rockoff (860)882-9598,
Rockoff Realty 860-882-9598
Source: Smart MLS,MLS#: 24209219
Facts & features
Interior
Bedrooms & bathrooms
- Bedrooms: 3
- Bathrooms: 2
- Full bathrooms: 2
Primary bedroom
- Level: Upper
Bedroom
- Level: Upper
Bedroom
- Level: Upper
Dining room
- Level: Main
Living room
- Level: Main
Heating
- Hot Water, Oil
Cooling
- Ductless
Appliances
- Included: Oven/Range, Refrigerator, Freezer, Dishwasher, Disposal, Washer, Dryer, Water Heater
- Laundry: Lower Level
Features
- Wired for Data, Open Floorplan
- Basement: Full
- Attic: Pull Down Stairs
- Number of fireplaces: 1
Interior area
- Total structure area: 1,746
- Total interior livable area: 1,746 sqft
- Finished area above ground: 1,288
- Finished area below ground: 458
Property
Parking
- Total spaces: 1
- Parking features: Attached
- Attached garage spaces: 1
Features
- Levels: Multi/Split
Lot
- Size: 0.36 Acres
- Features: Few Trees, Level
Details
- Parcel number: 779504
- Zoning: R-11
Construction
Type & style
- Home type: SingleFamily
- Architectural style: Split Level
- Property subtype: Single Family Residence
Materials
- Vinyl Siding
- Foundation: Concrete Perimeter
- Roof: Asphalt
Condition
- New construction: No
- Year built: 1956
Utilities & green energy
- Sewer: Public Sewer
- Water: Public
Community & HOA
HOA
- Has HOA: No
Location
- Region: Windsor
Financial & listing details
- Price per square foot: $200/sqft
- Tax assessed value: $194,460
- Annual tax amount: $5,616
- Date on market: 9/30/2026
- Exclusions: See Personal Property Inclusions Exclusions
Estimated market value
$359,700
$342,000 - $378,000
$2,642/mo
Price history
| Date | Event | Price |
|---|---|---|
| 10/11/2026 | Pending sale | $349,000$200/sqft |
Source:  Smart MLS #24209219 Report a problem Smart MLS #24209219 Report a problem | ||
| 10/6/2026 | Listed for sale | $349,000$200/sqft |
Source: Smart MLS #24209219 Report a problem | ||
| 10/6/2026 | Pending sale | $349,000$200/sqft |
Source: Smart MLS #24209219 Report a problem | ||
| 9/30/2026 | Listed for sale | $349,000+74.6%$200/sqft |
Source: Smart MLS #24209219 Report a problem | ||
| 4/30/2022 | Contingent | $199,900-4.8%$114/sqft |
Source: Smart MLS #170471984 Report a problem | ||
| 4/28/2022 | Sold | $210,000+5.1%$120/sqft |
Source: Smart MLS #170471984 Report a problem | ||
| 3/11/2022 | Listed for sale | $199,900$114/sqft |
Source: Smart MLS #170471984 Report a problem | ||
Public tax history
| Year | Property taxes | Tax assessment |
|---|---|---|
| 2025 | $5,532 -6.2% | $194,460 |
| 2024 | $5,896 +39.4% | $194,460 +54.5% |
| 2023 | $4,229 +1% | $125,860 |
| 2022 | $4,187 | $125,860 |
| 2021 | $4,187 +0.5% | $125,860 |
| 2020 | $4,167 +2.3% | $125,860 |
| 2019 | $4,075 +8.8% | $125,860 +10.8% |
| 2018 | $3,745 +1.6% | $113,610 |
| 2017 | $3,687 +3% | $113,610 |
| 2016 | $3,581 +1.9% | $113,610 |
| 2015 | $3,513 +1.5% | $113,610 |
| 2014 | $3,462 +0.5% | $113,610 -9.8% |
| 2013 | $3,444 -2.2% | $126,000 |
| 2012 | $3,522 -0.3% | $126,000 |
| 2011 | $3,532 +9.1% | $126,000 +10.5% |
| 2010 | $3,236 -9.4% | $114,030 -9.5% |
| 2009 | $3,571 +14.9% | $126,000 +18.8% |
| 2008 | $3,107 | $106,050 |
| 2007 | $3,107 | $106,050 |
| 2006 | $3,107 +2% | $106,050 |
| 2005 | $3,047 -0.3% | $106,050 |
| 2004 | $3,057 +13% | $106,050 +31.6% |
| 2003 | $2,705 +7.6% | $80,570 |
| 2001 | $2,514 +5.1% | $80,570 |
| 2000 | $2,393 -28.5% | $80,570 -48% |
| 1996 | $3,348 | $155,000 |
Find assessor info on the county website
Monthly payment
Est. payment
Payment breakdown
Explore the cost of this home by adjusting the details. Changes won't be saved.Climate risks
Neighborhood: 06095
Nearby schools
Schools provided by the listing agent
- High: Windsor
Source: Smart MLS. This data may not be complete. We recommend contacting the local school district to confirm school assignments for this home.
Similar homes
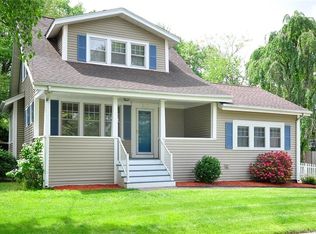
- $339,9003 bd2 ba2.1k sqft37 Clover Street, Windsor, CT 06095For Sale
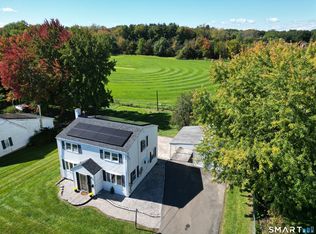
 MLS ID #24212093, Kiara C. Rusconi, William Raveis Real Estate. Smart MLS
 - $349,9003 bd2 ba1.5k sqft280 Deerfield Road, Windsor, CT 06095For Sale
 MLS ID #24212205, Yahira L. Rodriguez, eXp Realty. Smart MLS
 - $365,0003 bd2 ba1.2k sqft193 Rood Avenue, Windsor, CT 06095For Sale
 MLS ID #24202874, Ellen Shuff, eXp Realty. Smart MLS
 - $325,0003 bd2 ba1.5k sqft284 Deerfield Road, Windsor, CT 06095For Sale
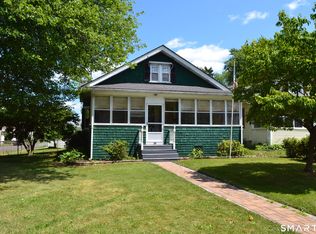 MLS ID #24192736, Jill E. Menard, Realty One Group Cutting Edge. Smart MLS
 - $360,0003 bd3 ba1.7k sqft204 Willowcrest Drive, Windsor, CT 06095For SaleMLS ID #24208789, Steven T. Koleno, Beycome of Connecticut. Smart MLS
- $359,9003 bd2 ba2k sqft1128 Poqunock Avenue, Windsor, CT 06095For SaleMLS ID #24208636, Linda C. Moss, Berkshire Hathaway NE Prop.. Smart MLS
- $364,9003 bd2 ba1.3k sqft437 West Wolcott Avenue, Windsor, CT 06095For SaleMLS ID #24195772, Yvonne Toro, Toro Real Estate LLC. Smart MLS
- $284,9953 bd2 ba1.2k sqft36 Woodybrook Road, Windsor, CT 06095For SaleMLS ID #24191619, Richard Dale, Realty ONE Group Connect. Smart MLS
- $390,0003 bd2 ba1.8k sqft27 Eagleton Drive, Windsor, CT 06095For SaleMLS ID #24185939, John Brewer, Exceptional Real Estate LLC. Smart MLS
- $429,9003 bd3 ba1.7k sqft78 Country Club Drive, Windsor, CT 06095For SaleMLS ID #24206549, Cindy Warner, eXp Realty. Smart MLS
- $275,0003 bd2 ba1.2k sqft110 Matianuck Avenue, Windsor, CT 06095For SaleMLS ID #24210521, Kristel Bolden-Gray, eXp Realty. Smart MLS
- $375,0003 bd2 ba1.2k sqft1419 Poquonock Avenue, Windsor, CT 06095For SaleMLS ID #24204239, Matthew Olander, KW Legacy Partners. Smart MLS
- $449,9004 bd2 ba1.8k sqft56 Highland Avenue, East Windsor, CT 06095For SaleMLS ID #24206927, Maddy Ceruti, Century 21 AllPoints Realty. Smart MLS
- $409,9003 bd2 ba1.7k sqft15 Barber Street, Windsor, CT 06095For SaleMLS ID #24202592, Myles G. Simon, MBA Realty, LLC. Smart MLS
- $380,0004 bd2 ba1.8k sqft1476 Poquonock Avenue, Windsor, CT 06095For SaleMLS ID #24209051, Divya Kataria, Berkshire Hathaway NE Prop.. Smart MLS
- $350,0003 bd2 ba2k sqft327 Burnham Street, Manchester, CT 06042For SaleMLS ID #24211910, Paige C. Niver, William Raveis Real Estate. Smart MLS
- $344,4004 bd2 ba2.2k sqft169 North Canaan Street, Hartford, CT 06112For SaleMLS ID #24210594, Mirella L. D'Antonio, William Raveis Real Estate. Smart MLS
- $339,9003 bd2 ba1.4k sqft23 Colgate Lane, East Hartford, CT 06108For SaleMLS ID #24212125, Maria Hagan, William Raveis Real Estate. Smart MLS
- $299,9002 bd1 ba1.1k sqft19 Portman Street, Windsor, CT 06095For SaleMLS ID #24209540, Dan Keune, Campbell-Keune Realty Inc. Smart MLS
