Income-producing property on 20 acres just 1 mile from Bull Shoals Lake! This unique Ozark County opportunity includes a 3BR main home, a 3BR rental home, and five 1BR/1BA rental cabins for generating income. Cabins include refrigerators, stoves, window A/C units, and ventless propane heaters; two are efficiency units. The main home features vaulted ceilings with wood-beam trim, a native-stone wood-burning fireplace, large screened porch with deck, spacious kitchen with breakfast area, full utility room, extra storage, and a 2-car carport. Property includes a pond, seasonal creek, blueberry patch, raised garden beds, mature landscaping, well house, and storage shed.With highway frontage and 20+ wooded acres, there is ample room to expand--add more cabins, RV hookups, storage units, or develop short-term rentals/Airbnb. Located near Bull Shoals Lake and Mark Twain National Forest, offering excellent fishing, boating, hiking, hunting, and ATV riding. Ideal for investors or anyone seeking income plus a laid-back Ozarks lifestyle.
Active
$625,000
34 Indian Oaks Drive, Isabella, MO 65676
--beds
--baths
--sqft
:
Get pre-qualified$3,873/mo
Other
Built in 1953
-- sqft lot
$-- Zestimate®
$--/sqft
$-- HOA
What's special
Native-stone wood-burning fireplaceBlueberry patchSeasonal creekExtra storageFull utility roomStorage shedWell house
- 54 days |
- 192 |
- 21 |
Zillow last checked:
Listing updated:
Listed by:
Debra Schilling Smith 417-251-5081,
United Country Missouri Ozarks Realty Inc.,
Lucas Mogg 985-705-3360,
United Country Missouri Ozarks Realty Inc.
Source: SOMOMLS as distributed by MLS GRID,MLS#: 60325767
Facts & features
Interior
Heating
- Fireplace(s), Central
Cooling
- Central Air, Window Unit(s)
Appliances
- Included: Range, Dishwasher, Dryer, Washer, Refrigerator
Features
- Fireplace
Property
Parking
- Total spaces: 2
- Parking features: Garage - Attached, Carport
- Attached garage spaces: 2
- Carport spaces: 2
Lot
- Size: 20 Acres
Details
- Additional structures: Four or More Buildings, One Story
- Parcel number: 170.521000000027.000
- Zoning: none
Construction
Type & style
- Home type: MultiFamily
- Property subtype: Other
Materials
- Vinyl Siding, Frame, Lap Siding
- Roof: Composition,Metal
Condition
- Year built: 1953
Utilities & green energy
- Sewer: Septic Tank
- Water: Private
- Utilities for property: Cooperative, Electricity Available
Community & HOA
Community
- Subdivision: N/A
Location
- Region: Isabella
Financial & listing details
- Tax assessed value: $163,700
- Annual tax amount: $1,213
- Date on market: 6/8/2026
- Listing terms: Cash,Conventional
- Lease term: Month To Month
- Total actual rent: 0
- Road surface type: Asphalt

Debra Schilling Smith
(417) 251-5081
By pressing Contact Agent, you agree that the real estate professional identified above may call/text you about your search, which may involve use of automated means and pre-recorded/artificial voices. You don't need to consent as a condition of buying any property, goods, or services. Message/data rates may apply. You also agree to our Terms of Use. Zillow does not endorse any real estate professionals. We may share information about your recent and future site activity with your agent to help them understand what you're looking for in a home.
Estimated market value
Not available
Estimated sales range
Not available
Not available
Price history
| Date | Event | Price |
|---|---|---|
| 6/8/2026 | Listed for sale | $625,000+69% |
Source:  SOMOMLS as distributed by MLS GRID #60325767 Report a problem SOMOMLS as distributed by MLS GRID #60325767 Report a problem | ||
| 7/25/2022 | Sold | -- |
Source: Agent Provided Report a problem | ||
| 6/4/2022 | Pending sale | $369,900 |
Source: SOMOMLS as distributed by MLS GRID #60218118 Report a problem | ||
| 5/19/2022 | Listed for sale | $369,900 |
Source: SOMOMLS as distributed by MLS GRID #60218118 Report a problem | ||
Public tax history
| Year | Property taxes | Tax assessment |
|---|---|---|
| 2025 | $1,248 +2.8% | $30,240 +6.8% |
| 2024 | $1,213 +22% | $28,320 +21.4% |
| 2023 | $994 +21.8% | $23,320 +22.1% |
| 2022 | $816 +1.3% | $19,100 |
| 2021 | $806 | $19,100 -9.5% |
| 2020 | -- | $21,100 |
| 2019 | $888 | $21,100 +6.7% |
| 2018 | -- | $19,770 |
| 2017 | -- | $19,770 +10.4% |
| 2016 | -- | $17,910 |
| 2015 | -- | $17,910 |
| 2013 | -- | -- |
| 2011 | -- | $17,910 |
Find assessor info on the county website
Monthly payment
Est. payment
Payment breakdown
Explore the cost of this home by adjusting the details. Changes won't be saved.Climate risks
Neighborhood: 65676
Nearby schools
GreatSchools rating
- 10/10Lutie Elementary SchoolGrades: PK-6Distance: 2.8 mi
- 4/10Lutie High SchoolGrades: 7-12Distance: 2.8 mi
Schools provided by the listing agent
- Elementary: Lutie
- Middle: Lutie
- High: Lutie
Source: SOMOMLS as distributed by MLS GRID. This data may not be complete. We recommend contacting the local school district to confirm school assignments for this home.
- $--2 bd2 ba1.5k sqft8615 Us Route 160, Isabella, MO 65676Sold

- $--1 bd1 ba768 sqft8827 State Highway 160, Isabella, MO 65676Sold

- $94,400-- bd1 ba768 sqft48 Indian Oaks Dr, Isabella, MO 65676Off Market
- $90,5002 bd2 ba868 sqft8823 Us Highway 160, Isabella, MO 65676Off Market
- $270,200-- bd1 ba2.4k sqft21 Apple Creek Ln, Isabella, MO 65676Off Market
- $105,6002 bd2 ba868 sqft21 Apple Creek Ln, Isabella, MO 65676Off Market
- $348,6003 bd3 ba2.7k sqft8897 Us Highway 160, Isabella, MO 65676Off Market
- $--2 bd2 ba1k sqft228 Brightonwood Dr, Isabella, MO 65676Sold
Similar homes
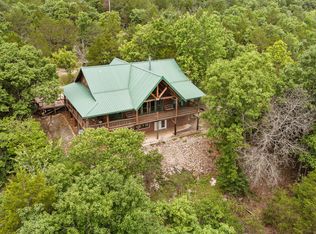
- $580,0003 bd4 ba1.5k sqft582 Rubin Lane, Isabella, MO 65676Active
 MLS ID #60327253, Ashley Horn, Cantrell Real Estate. SOMOMLS as distributed by MLS GRID
 - $580,0004 bd5 ba2.8k sqft212 Caboose Drive, Theodosia, MO 65761Active
 MLS ID #60330141, Holt Homes Group, Keller Williams Local. SOMOMLS as distributed by MLS GRID
 - $340,0003 bd2 ba-- sqft932 State Highway Hh, Isabella, MO 65676For Sale
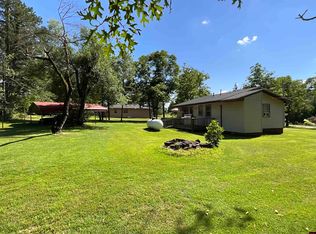 MLS ID #129833, Laurie Nissen, OZARK KOUNTRY REALTY. Mountain Home MLS
 - $649,0004 bd3 ba3.6k sqft1265 Mc #123, Oakland, AR 72661For Sale
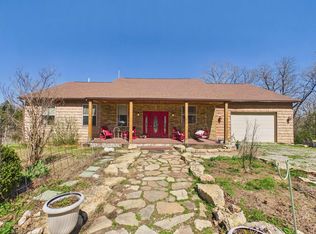 MLS ID #133615, Jonathan Murray, PEGLAR REAL ESTATE GROUP. Mountain Home MLS
 - $625,0004 bd4 ba4.4k sqft132 County Road 900, Theodosia, MO 65761Active w/ContingencyMLS ID #60320643, Holt Homes Group, Keller Williams Local. SOMOMLS as distributed by MLS GRID
- $340,0002 bd1 ba1.2k sqft932 & 937 State Highway Hh, Isabella, MO 65676For SaleMLS ID #129765, Laurie Nissen, OZARK KOUNTRY REALTY. Mountain Home MLS
- $645,0003 bd1 ba656 sqft135 Hc 2, Squires, MO 65755ActiveMLS ID #60329938, John Elkins, Murney Associates - Primrose. SOMOMLS as distributed by MLS GRID
- $543,0003 bd3 ba2.3k sqft164 Sweet Home Trail, Theodosia, MO 65761ActiveMLS ID #60322862, Team Serrano, Assist 2 Sell. SOMOMLS as distributed by MLS GRID
- $785,0005 bd4 ba4.4k sqft136 Looney Lane, Pontiac, MO 65729ActiveMLS ID #60311411, Amanda Watkins, United Country Missouri Ozarks Realty Inc.. SOMOMLS as distributed by MLS GRID
- $340,0002 bd1 ba1.2k sqft932 State Hwy, Isabella, MO 65676New Construction
 MLS ID #24061113, Laurie Nissen, Ozark Kountry Realty. MARIS
 - $625,0003 bd3 ba2.9k sqft(Undisclosed Address), Yellville, AR 72687For Sale
 MLS ID #26025558, Roger Turner, Roger Turner Realty, Inc.. CARMLS
 - $579,9003 bd2 ba2.7k sqft557 Hagewood Lane, Theodosia, MO 65761ActiveMLS ID #60319840, Amanda Watkins, United Country Missouri Ozarks Realty Inc.. SOMOMLS as distributed by MLS GRID
- $699,0004 bd4 ba3.3k sqft438 County Road 186, Oakland, AR 72661For SaleMLS ID #133959, Angie Crider, PEGLAR REAL ESTATE GROUP. Mountain Home MLS
- $479,0003 bd3 ba2.2k sqft667 County Road 636, Theodosia, MO 65761ActiveMLS ID #60327997, H K Gaulding, Sierra Ozark Corporation. SOMOMLS as distributed by MLS GRID
- $625,0004 bd3 ba2.9k sqft400 Mc 2032, Yellville, AR 72687For SaleMLS ID #1353119, Roger A. Turner, Roger Turner Realty, Inc.. ArkansasOne MLS
- $455,0003 bd3 ba2.1k sqft4570 State Highway Nn, Theodosia, MO 65761ActiveMLS ID #60319403, Andrea Martin, United Country Missouri Ozarks Realty Inc.. SOMOMLS as distributed by MLS GRID
- $499,00011 bd11 ba7.5k sqft8594 Oakland Rd, Oakland, AR 72661For Sale By Owner
- $715,0003 bd5 ba3.3k sqft7788 State Highway W, Pontiac, MO 65729ActiveMLS ID #60317174, Amanda Watkins, United Country Missouri Ozarks Realty Inc.. SOMOMLS as distributed by MLS GRID
- $549,0004 bd4 ba3.4k sqft127 Concord Pl, Bull Shoals, AR 72619For SaleMLS ID #132863, Heather Hendricks, ERA DOTY REAL ESTATE MOUNTAIN HOME. Mountain Home MLS
- $474,9004 bd3 ba2.7k sqft283 Wyandotte Dr, Gainesville, MO 65655For SaleMLS ID #134226, Kyler Robbins, PEGLAR REAL ESTATE GROUP. Mountain Home MLS
