Beautifully updated, this 5-bedroom, 4.5-bath home offers spacious living areas, quality finishes, and a versatile layout. The kitchen features custom cabinetry, quartz countertops, and high-end appliances, while the open floor plan allows for plenty of natural light. A spacious side-entry mudroom offers radiant heat and ample storage, with access to the backyard patio, fire pit, and outdoor shower.The 2023 addition created a private primary suite featuring radiant heat, Calacatta Roma bathroom finishes, a freestanding soaking tub, a steam shower with audio and mood lighting, and separate walk-in closets. Four additional bedrooms are located on the second level, three with walk-in closets. Heated bathroom floors, double sinks, and custom-tile showers add comfort and convenience. A separate steam wellness room and spacious entertainment or flex room provide additional space to relax, entertain, or work from home.The finished lower level features a private entrance, a full bath, a second laundry hookup, generous closet space, and a kitchenette, offering flexibility for guests or extended stays. Two large driveways, a detached two-car garage, and an attached two-car garage with heat, air conditioning, and EV-charger wiring provide ample parking and storage. A standby generator and updated, high-efficiency home comfort systems add to the home’s appeal. This is a must-see home with so much more to offer.
For sale
$2,200,000
34 Lamberts Ln, Cohasset, MA 02025
5beds
4,945sqft
Single Family Residence
Built in 1974
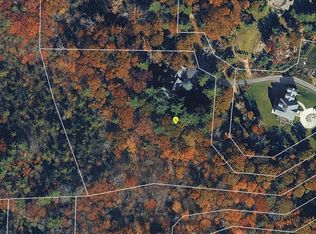
4.5 Acres Lot
$2,104,200 Zestimate®
$445/sqft
$-- HOA
What's special
Custom-tile showersQuality finishesOutdoor showerSecond laundry hookupDetached two-car garageFire pitTwo large driveways
- 7 days
- 928
- 65
Zillow last checked:
Listing updated:
Listed by:
Tracy Agostino 781-706-5310,
Conway - Hingham 781-749-1600
Source: MLS PIN,MLS#: 73591646
Facts & features
Interior
Bedrooms & bathrooms
- Bedrooms: 5
- Bathrooms: 5
- Full bathrooms: 4
- 1/2 bathrooms: 1
Primary bedroom
- Features: Bathroom - Full, Walk-In Closet(s), Flooring - Hardwood, Balcony - Exterior, Steam / Sauna
- Level: Second
- Area: 312
- Dimensions: 24 x 13
Bedroom 2
- Features: Cathedral Ceiling(s), Ceiling Fan(s), Walk-In Closet(s), Flooring - Hardwood
- Level: Second
- Area: 225
- Dimensions: 15 x 15
Bedroom 3
- Features: Walk-In Closet(s), Flooring - Hardwood
- Level: Second
- Area: 168
- Dimensions: 12 x 14
Bedroom 4
- Features: Flooring - Hardwood
- Level: Second
- Area: 196
- Dimensions: 14 x 14
Bedroom 5
- Features: Bathroom - Full, Walk-In Closet(s), Flooring - Hardwood, Steam / Sauna
- Level: Second
- Area: 270
- Dimensions: 15 x 18
Primary bathroom
- Features: Yes
Bathroom 1
- Features: Bathroom - Full
- Level: Basement
- Area: 140
- Dimensions: 10 x 14
Bathroom 2
- Features: Bathroom - Half, Pocket Door
- Level: First
- Area: 35
- Dimensions: 5 x 7
Bathroom 3
- Features: Bathroom - Full
- Level: Second
- Area: 98
- Dimensions: 7 x 14
Dining room
- Features: Flooring - Hardwood
- Level: First
- Area: 168
- Dimensions: 12 x 14
Family room
- Features: Wood / Coal / Pellet Stove
- Level: Second
- Area: 306
- Dimensions: 17 x 18
Kitchen
- Features: Flooring - Hardwood, Open Floorplan, Gas Stove
- Level: First
- Area: 336
- Dimensions: 24 x 14
Living room
- Features: Wood / Coal / Pellet Stove, Flooring - Hardwood, Open Floorplan
- Level: First
- Area: 208
- Dimensions: 16 x 13
Office
- Features: Flooring - Hardwood, High Speed Internet Hookup
- Level: First
- Area: 117
- Dimensions: 9 x 13
Heating
- Forced Air, Baseboard, Radiant
Cooling
- Central Air
Appliances
- Included: Water Heater, Range, Dishwasher, Microwave, Vacuum System, Range Hood
- Laundry: Dryer Hookup - Electric, Washer Hookup, Laundry Closet, In Basement, Electric Dryer Hookup
Features
- Closet, Slider, High Speed Internet Hookup, Mud Room, Sitting Room, Office, Bonus Room, Central Vacuum, Internet Available - Broadband, High Speed Internet
- Flooring: Tile, Hardwood, Flooring - Hardwood
- Doors: French Doors, Insulated Doors
- Windows: Insulated Windows
- Basement: Full
- Number of fireplaces: 2
Interior area
- Total structure area: 4,945
- Total interior livable area: 4,945 sqft
- Finished area above ground: 4,019
- Finished area below ground: 926
Video & virtual tour
Property
Parking
- Total spaces: 14
- Parking features: Attached, Detached, Paved Drive, Paved
- Attached garage spaces: 4
- Uncovered spaces: 10
Features
- Patio & porch: Porch, Deck, Patio
- Exterior features: Porch, Deck, Patio, Balcony, Rain Gutters, Storage, Outdoor Shower
- Waterfront features: 1 to 2 Mile To Beach
Lot
- Size: 4.5 Acres
- Features: Wooded
Details
- Parcel number: A303021,61460
- Zoning: RA,RB
Construction
Type & style
- Home type: SingleFamily
- Architectural style: Colonial
- Property subtype: Single Family Residence
Materials
- Frame
- Foundation: Concrete Perimeter
- Roof: Shingle,Metal
Condition
- Year built: 1974
Utilities & green energy
- Electric: Generator, 110 Volts, 220 Volts, 200+ Amp Service, Generator Connection
- Sewer: Private Sewer
- Water: Private
- Utilities for property: for Gas Range, for Gas Oven, for Electric Dryer, Washer Hookup, Generator Connection
Community & HOA
Community
- Features: Public Transportation, Shopping, Park, Walk/Jog Trails, Golf, Medical Facility, Bike Path, Conservation Area
- Security: Security System
HOA
- Has HOA: No
Location
- Region: Cohasset
Financial & listing details
- Price per square foot: $445/sqft
- Tax assessed value: $1,248,500
- Annual tax amount: $14,170
- Date on market: 10/15/2026
Estimated market value
$2,104,200
$2.00M - $2.21M
$9,779/mo
Price history
| Date | Event | Price |
|---|---|---|
| 10/16/2026 | Listed for sale | $2,200,000+388.9%$445/sqft |
Source: MLS PIN #73591646 Report a problem | ||
| 12/17/2009 | Sold | $450,000-22.4%$91/sqft |
Source: Public Record Report a problem | ||
| 5/18/2009 | Listing removed | $579,900$117/sqft |
Source: NRT NewEngland #70866410 Report a problem | ||
| 12/1/2008 | Price change | $579,900-3.3%$117/sqft |
Source: NRT NewEngland #70866410 Report a problem | ||
| 10/4/2008 | Listed for sale | $599,900+53.8%$121/sqft |
Source: NRT NewEngland #70866410 Report a problem | ||
| 3/27/2002 | Sold | $390,000$79/sqft |
Source: Public Record Report a problem | ||
Public tax history
| Year | Property taxes | Tax assessment |
|---|---|---|
| 2025 | $13,858 +20.9% | $1,196,700 +27.1% |
| 2024 | $11,458 +20.7% | $941,500 +17.1% |
| 2023 | $9,491 +6.3% | $804,300 +13.1% |
| 2022 | $8,929 -1.5% | $710,900 +2.2% |
| 2021 | $9,068 +6.2% | $695,400 +5.6% |
| 2020 | $8,542 +0.5% | $658,600 |
| 2019 | $8,496 +3.1% | $658,600 +2.3% |
| 2018 | $8,237 +0.6% | $644,000 +2.7% |
| 2017 | $8,186 +1.4% | $626,800 |
| 2016 | $8,073 +4.2% | $626,800 +2.8% |
| 2015 | $7,749 +23.2% | $609,700 +21.6% |
| 2014 | $6,289 +8.5% | $501,500 +5.5% |
| 2013 | $5,797 +1.8% | $475,200 |
| 2012 | $5,693 +1.6% | $475,200 -1.7% |
| 2011 | $5,603 -14.4% | $483,400 -17.1% |
| 2010 | $6,545 +4.1% | $583,300 |
| 2009 | $6,288 +1.7% | $583,300 |
| 2008 | $6,183 +3.8% | $583,300 +2.8% |
| 2007 | $5,957 -1.4% | $567,300 +1.8% |
| 2006 | $6,041 +10.6% | $557,300 +6.5% |
| 2005 | $5,461 -6.6% | $523,100 +6.4% |
| 2004 | $5,845 +4.1% | $491,600 +5% |
| 2003 | $5,614 +7.1% | $468,200 +30.3% |
| 2001 | $5,241 +6.2% | $359,200 +8.8% |
| 1999 | $4,935 | $330,100 |
Find assessor info on the county website
Monthly payment
Est. payment
Payment breakdown
Explore the cost of this home by adjusting the details. Changes won't be saved.Climate risks
Neighborhood: 02025
Similar homes
- $--4 bd2 ba4.2k sqft130 Forest Ave, Cohasset, MA 02025Auction
 ServiceLink Auction
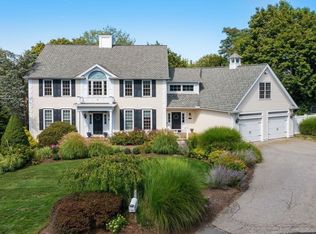
- $1,895,0005 bd4 ba3.8k sqft19 Whitney Woods Ln, Cohasset, MA 02025For Sale
 MLS ID #73591594, Courtney Heald, Corcoran Property Advisors. MLS PIN
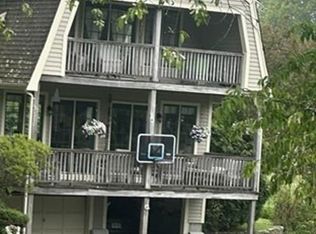
- $2,100,0004 bd5 ba5.1k sqft792 Jerusalem Rd, Cohasset, MA 02025For Sale
 MLS ID #73506378, William Marsden, Coldwell Banker Realty - Hingham. MLS PIN
- $--4 bd3 ba4.3k sqft6 Weir Street Ext, Hingham, MA 02043Auction
 Xome
