An extraordinary in-town Cohasset opportunity! Rich in history and timeless character, this beautiful antique sea captain’s home is currently configured as two separate residences on a .55-acre parcel consisting of two legal lots. Offering 15 rooms, 7 bedrooms, and 5.5 baths, the possibilities are endless. Enjoy the flexibility of living in one residence while renting the other to offset expenses, or bring your vision to life by recreating a magnificent single-family home, exploring the potential for two condominiums, or redeveloping the property as two separate homes. Beautiful period details include original wood flooring, antique beams, and fireplaces, while the spacious backyard offers decks and patios for outdoor enjoyment. An exceptional opportunity for homeowners, investors, or builders seeking a property with character, flexibility, and tremendous potential. Ideally located with sidewalks to Cohass
For sale
$2,250,000
88-90 Elm St, Cohasset, MA 02025
7beds
4,353sqft
Single Family Residence
Built in 1780
0.55 Acres Lot
$2,137,000 Zestimate®
$517/sqft
$-- HOA
What's special
Antique beamsSpacious backyardOriginal wood flooring
- 5 days
- 826
- 22
Zillow last checked:
Listing updated:
Listed by:
Christine Powers 781-405-6563,
Coldwell Banker Realty - Cohasset 781-383-9202
Source: MLS PIN,MLS#: 73598126
Facts & features
Interior
Bedrooms & bathrooms
- Bedrooms: 7
- Bathrooms: 5
- Full bathrooms: 4
- 1/2 bathrooms: 1
Primary bathroom
- Features: Yes
Heating
- Hot Water, Natural Gas
Cooling
- Window Unit(s)
Appliances
- Included: Gas Water Heater, Plumbed For Ice Maker
- Laundry: Washer Hookup
Features
- Flooring: Wood, Tile, Hardwood
- Basement: Full,Interior Entry,Unfinished
- Number of fireplaces: 4
Interior area
- Total structure area: 4,353
- Total interior livable area: 4,353 sqft
- Finished area above ground: 4,353
Video & virtual tour
Property
Parking
- Total spaces: 12
- Parking features: Driveway
- Uncovered spaces: 12
Features
- Patio & porch: Deck, Patio
- Exterior features: Deck, Patio, Storage, Professional Landscaping, Stone Wall
- Waterfront features: Harbor, Ocean, 0 to 1/10 Mile To Beach, Beach Ownership(Public)
Lot
- Size: 0.55 Acres
- Features: Corner Lot, Level
Details
- Parcel number: M:00F5 B:0027 L:0047,62567
- Zoning: RA
Construction
Type & style
- Home type: SingleFamily
- Architectural style: Colonial,Antique
- Property subtype: Single Family Residence
- Attached to another structure: Yes
Materials
- Foundation: Stone
- Roof: Shingle
Condition
- Year built: 1780
Utilities & green energy
- Electric: 200+ Amp Service
- Sewer: Public Sewer
- Water: Public
- Utilities for property: for Gas Range, Washer Hookup, Icemaker Connection
Community & HOA
Community
- Features: Public Transportation, Shopping, Walk/Jog Trails, Conservation Area, Marina, Public School, T-Station, Other, Sidewalks
- Subdivision: Cohasset Village/Harbor
HOA
- Has HOA: No
Location
- Region: Cohasset
Financial & listing details
- Price per square foot: $517/sqft
- Tax assessed value: $2,016,000
- Annual tax amount: $22,882
- Date on market: 11/3/2026
- Road surface type: Paved
Estimated market value
$2,137,000
$2.03M - $2.24M
$6,155/mo
Price history
| Date | Event | Price |
|---|---|---|
| 11/3/2026 | Listed for sale | $2,250,000+987%$517/sqft |
Source: MLS PIN #73598119 Report a problem | ||
| 6/30/1992 | Sold | $207,000$48/sqft |
Source: Public Record Report a problem | ||
| 6/16/1989 | Sold | $207,000-11.9%$48/sqft |
Source: Public Record Report a problem | ||
| 4/7/1989 | Sold | $235,000$54/sqft |
Source: Public Record Report a problem | ||
Public tax history
| Year | Property taxes | Tax assessment |
|---|---|---|
| 2025 | $22,318 +6.6% | $1,927,300 +12% |
| 2024 | $20,941 +6.2% | $1,720,700 +3% |
| 2023 | $19,719 -3.5% | $1,671,100 +2.7% |
| 2022 | $20,436 +23.4% | $1,627,100 +28.1% |
| 2021 | $16,567 +0.5% | $1,270,500 |
| 2020 | $16,478 +0.5% | $1,270,500 |
| 2019 | $16,389 +0.9% | $1,270,500 |
| 2018 | $16,250 +2% | $1,270,500 +4.1% |
| 2017 | $15,935 +101.7% | $1,220,100 +98.9% |
| 2016 | $7,901 +5% | $613,400 +3.6% |
| 2015 | $7,522 +1.4% | $591,800 |
| 2014 | $7,421 +2.8% | $591,800 |
| 2013 | $7,220 +1.8% | $591,800 |
| 2012 | $7,090 +2.1% | $591,800 -1.2% |
| 2011 | $6,944 +9.2% | $599,100 +5.7% |
| 2010 | $6,361 -0.6% | $566,900 -4.5% |
| 2009 | $6,398 +1.8% | $593,500 +0.2% |
| 2008 | $6,282 +1% | $592,600 |
| 2007 | $6,222 +2.8% | $592,600 +6.1% |
| 2006 | $6,052 +3.8% | $558,300 0% |
| 2005 | $5,831 +1.8% | $558,500 +15.9% |
| 2004 | $5,727 +27.6% | $481,700 +28.7% |
| 2003 | $4,487 +19.2% | $374,200 +45% |
| 2001 | $3,764 +6.1% | $258,000 +8.7% |
| 1999 | $3,549 | $237,400 |
Find assessor info on the county website
Monthly payment
Est. payment
Payment breakdown
Explore the cost of this home by adjusting the details. Changes won't be saved.Climate risks
Neighborhood: 02025
Nearby schools
Schools provided by the listing agent
- Elementary: Osgood/Deer Hil
- Middle: Cms
- High: Chs
Source: MLS PIN. This data may not be complete. We recommend contacting the local school district to confirm school assignments for this home.


Similar homes
- $2,200,0005 bd5 ba4.9k sqft34 Lamberts Ln, Cohasset, MA 02025For Sale
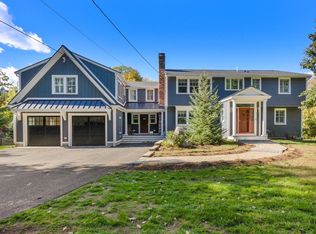 MLS ID #73591646, Tracy Agostino, Conway - Hingham. MLS PIN
- $2,100,0004 bd5 ba5.1k sqft792 Jerusalem Rd, Cohasset, MA 02025For Sale
 MLS ID #73506378, William Marsden, Coldwell Banker Realty - Hingham. MLS PIN
- $2,499,0005 bd5 ba3.8k sqft53 Governor Long Rd, Hingham, MA 02043For Sale
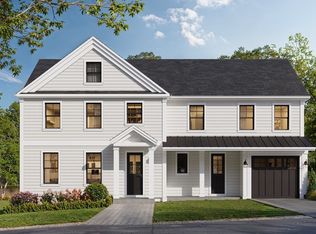 MLS ID #73599825, Kevin Lewis, Coldwell Banker Realty - Hingham. MLS PIN
- $2,495,0005 bd4 ba4.7k sqft14 Bayberry Rd, Scituate, MA 02066For Sale
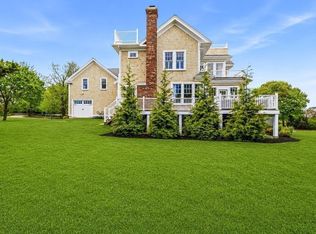 MLS ID #73579313, Melissa McNamara Group, William Raveis R.E. & Home Services. MLS PIN
