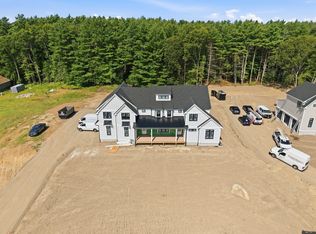
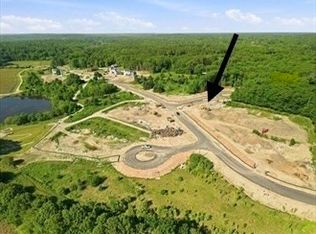
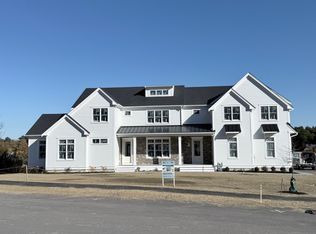
Phase 2 is about to begin! Find your place at Cranberry Crossing, where Norwell’s scenic cranberry bogs provide the backdrop for a welcoming neighborhood with sidewalks and two cul-de-sacs, stretching from Cross Street to Old Oaken Bucket Road. Introducing “The Harvest” on Lot 19—a farmhouse with an inviting wraparound porch that blends timeless charm with modern comfort. Four spacious bedrooms, four and a half bathrooms, high ceilings, wood floors, and designer selected finishes make this home a welcoming retreat. The chef’s kitchen features a large quartz island, custom cabinetry, stainless steel appliances, a pot filler, wet bar and oversize pantry. A walk-up attic and three-car garage provide ample storage—all just minutes from Norwell's top schools, shops, Scituate Harbor and multiple commuting options.
New construction
$2,395,000
292 Cross St Lot 19, Norwell, MA 02061
4beds
5,265sqft
Single Family Residence
Built in 2027
1 Acres Lot
$-- Zestimate®
$455/sqft
$-- HOA
What's special
Designer selected finishesThree-car garageWalk-up atticStainless steel appliancesLarge quartz islandOversize pantryPot filler
- 13 days
- 448
- 32
Zillow last checked:
Listing updated:
Listed by:
Jessica Flynn 617-872-5154,
William Raveis R.E. & Home Services 781-659-6650
Source: MLS PIN,MLS#: 73595402
Facts & features
Interior
Bedrooms & bathrooms
- Bedrooms: 4
- Bathrooms: 5
- Full bathrooms: 4
- 1/2 bathrooms: 1
Primary bedroom
- Features: Bathroom - Full, Bathroom - Double Vanity/Sink, Walk-In Closet(s), Flooring - Hardwood, Recessed Lighting
- Level: Second
- Area: 598
- Dimensions: 26 x 23
Bedroom 2
- Features: Bathroom - Full, Flooring - Wood, Recessed Lighting
- Level: Second
- Area: 208
- Dimensions: 13 x 16
Bedroom 3
- Features: Closet, Flooring - Wood, Recessed Lighting
- Level: Second
- Area: 150
- Dimensions: 15 x 10
Bedroom 4
- Features: Closet, Flooring - Wood, Recessed Lighting
- Level: Second
- Area: 221
- Dimensions: 13 x 17
Primary bathroom
- Features: Yes
Bathroom 1
- Features: Bathroom - Half
- Level: First
- Area: 36
- Dimensions: 6 x 6
Bathroom 2
- Features: Bathroom - Tiled With Tub & Shower, Countertops - Stone/Granite/Solid, Recessed Lighting, Lighting - Sconce
- Level: Second
- Area: 72
- Dimensions: 8 x 9
Bathroom 3
- Features: Bathroom - Full, Bathroom - Tiled With Shower Stall, Recessed Lighting, Lighting - Sconce
- Level: Second
- Area: 84
- Dimensions: 7 x 12
Dining room
- Features: Flooring - Wood, Open Floorplan, Recessed Lighting
- Level: Main,First
- Area: 221
- Dimensions: 13 x 17
Kitchen
- Features: Flooring - Wood, Dining Area, Pantry, Countertops - Stone/Granite/Solid, Kitchen Island, Wet Bar, Cabinets - Upgraded, Open Floorplan, Recessed Lighting, Stainless Steel Appliances, Pot Filler Faucet, Wine Chiller, Lighting - Pendant
- Level: Main,First
- Area: 240
- Dimensions: 15 x 16
Living room
- Features: Flooring - Hardwood, Cable Hookup, Open Floorplan, Recessed Lighting, Lighting - Overhead, Crown Molding
- Level: Main,First
- Area: 504
- Dimensions: 21 x 24
Office
- Features: Flooring - Wood, Recessed Lighting, Crown Molding
- Level: First
- Area: 140
- Dimensions: 10 x 14
Heating
- Forced Air
Cooling
- Central Air
Appliances
- Included: Gas Water Heater, Range, Oven, Dishwasher, Microwave, Refrigerator, Wine Refrigerator, Range Hood
- Laundry: Flooring - Stone/Ceramic Tile, Upgraded Countertops, Gas Dryer Hookup, Recessed Lighting, Washer Hookup, Sink, Second Floor
Features
- Recessed Lighting, Crown Molding, Bathroom - Full, Bathroom - With Shower Stall, Closet, Office, Bonus Room, Wet Bar, Walk-up Attic, High Speed Internet
- Flooring: Wood, Tile, Wood Laminate, Flooring - Wood, Laminate
- Doors: Insulated Doors
- Windows: Insulated Windows, Storm Window(s)
- Basement: Full,Finished
- Number of fireplaces: 1
- Fireplace features: Living Room
Interior area
- Total structure area: 5,265
- Total interior livable area: 5,265 sqft
- Finished area above ground: 3,669
- Finished area below ground: 1,596
Property
Parking
- Total spaces: 9
- Parking features: Attached, Garage Door Opener, Paved Drive, Off Street, Paved
- Attached garage spaces: 3
- Uncovered spaces: 6
Features
- Patio & porch: Deck, Deck - Composite
- Exterior features: Deck, Deck - Composite, Rain Gutters, Professional Landscaping, Sprinkler System
- Has view: Yes
- View description: Scenic View(s), Water, Bog, Pond
- Has water view: Yes
- Water view: Bog,Pond,Water
- Waterfront features: Harbor, Ocean, Beach Ownership(Public)
Lot
- Size: 1 Acres
- Features: Cul-De-Sac, Corner Lot
Details
- Parcel number: 1101342
- Zoning: Res
Construction
Type & style
- Home type: SingleFamily
- Architectural style: Farmhouse
- Property subtype: Single Family Residence
Materials
- Frame
- Foundation: Concrete Perimeter
- Roof: Shingle
Condition
- New construction: Yes
- Year built: 2027
Details
- Warranty included: Yes
Utilities & green energy
- Electric: 200+ Amp Service
- Sewer: Private Sewer
- Water: Public
- Utilities for property: for Gas Range, for Gas Oven, for Gas Dryer, Washer Hookup
Green energy
- Energy efficient items: Thermostat
Community & HOA
Community
- Features: Public Transportation, Shopping, Park, Walk/Jog Trails, Golf, Bike Path, Conservation Area, Highway Access, House of Worship, Marina, Public School, T-Station, Sidewalks
- Subdivision: Cranberry Crossing Norwell
HOA
- Has HOA: No
Location
- Region: Norwell
Financial & listing details
- Price per square foot: $455/sqft
- Tax assessed value: $999,999
- Annual tax amount: $99,999
- Date on market: 10/27/2026
- Listing terms: Seller W/Participate
- Road surface type: Paved
Estimated market value
Not available
Estimated sales range
Not available
Not available
Price history
| Date | Event | Price |
|---|---|---|
| 10/27/2026 | Listed for sale | $2,395,000$455/sqft |
Source: MLS PIN #73595402 Report a problem | ||
Public tax history
Tax history is unavailable.
Monthly payment
Est. payment
Payment breakdown
Explore the cost of this home by adjusting the details. Changes won't be saved.Climate risks
Neighborhood: 02061
Nearby schools
Schools provided by the listing agent
- Elementary: Vinal
- Middle: Nms
- High: Nhs
Source: MLS PIN. This data may not be complete. We recommend contacting the local school district to confirm school assignments for this home.
Similar homes
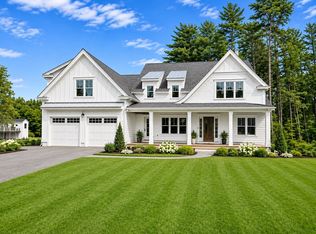
- $2,399,0005 bd5 ba5k sqft3 Harbor Ln, Norwell, MA 02061For Sale
 MLS ID #73599827, Kevin Lewis, Coldwell Banker Realty - Hingham. MLS PIN
- $2,425,0004 bd5 ba4.8k sqft334 Summer St, Norwell, MA 02061For Sale
 MLS ID #73585114, Aliza Gallagher, Coldwell Banker Realty - Hingham. MLS PIN
- $2,750,0003 bd5 ba4k sqft252 Winter St, Norwell, MA 02061For Sale
 MLS ID #73596079, Benjamin Lincoln, Compass. MLS PIN
- $2,695,0005 bd5 ba5.8k sqft292 Cross St Lot 26, Norwell, MA 02061New Construction
 MLS ID #73537370, Jessica Flynn, William Raveis R.E. & Home Services. MLS PIN
