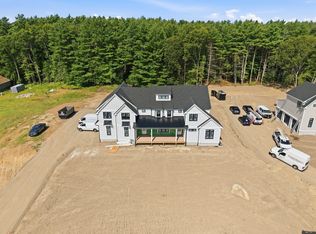
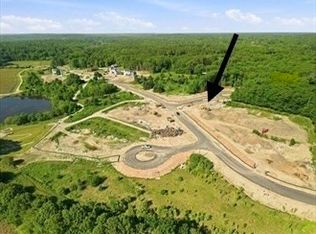
Experience the pinnacle of modern living, while finding your peace in the sanctuary that creates your home. When driving into the 3 car garage located at 292 Cross St, Lot 25, this direct pond and bog view home is waiting to calm your soul through every season. Offering 4,636 square feet, with an uncompromising commitment to luxury and design, the details have been meticulously executed with top-tier materials, creating a sophisticated environment that brings the natural light and views in for everyday relaxation. The home encompasses five spacious bedrooms, including a first-floor guest suite, bonus laundry room, walk out basement, and a slider to the deck from the open concept kitchen/living space. This exceptional property offers an unparalleled opportunity to secure a custom-built home in a neighborhood that will make you realize this is the life you have been missing. Sidewalks from Cross St through the cul-de-sacs to Old Oaken Bucket, a bus stop waiting for the kids, fish in the pond, and sunrises that are that will start your day right...wait until you fall asleep to the song of the spring peepers...Don't miss out on this amazing opportunity!
New construction
$3,000,000
292 Cross St Lot 25, Norwell, MA 02061
5beds
6,544sqft
Single Family Residence
Built in 2026
1.03 Acres Lot
$-- Zestimate®
$458/sqft
$-- HOA
What's special
Walk out basementFish in the pondFirst-floor guest suiteTop-tier materialsBonus laundry roomFive spacious bedrooms
- 143 days
- 175
- 5
Zillow last checked:
Listing updated:
Listed by:
Jessica Flynn 617-872-5154,
William Raveis R.E. & Home Services 781-659-6650
Source: MLS PIN,MLS#: 73537372
Facts & features
Interior
Bedrooms & bathrooms
- Bedrooms: 5
- Bathrooms: 6
- Full bathrooms: 5
- 1/2 bathrooms: 1
Primary bedroom
- Features: Bathroom - Full, Walk-In Closet(s), Flooring - Hardwood, Recessed Lighting, Crown Molding
- Level: First
Bedroom 2
- Features: Bathroom - Full, Walk-In Closet(s), Flooring - Hardwood, Recessed Lighting
- Level: Second
Bedroom 3
- Features: Bathroom - Full, Walk-In Closet(s), Flooring - Hardwood, Recessed Lighting
- Level: Second
Bedroom 4
- Features: Bathroom - Full, Walk-In Closet(s), Flooring - Hardwood, Recessed Lighting
- Level: Second
Bedroom 5
- Features: Bathroom - Full, Walk-In Closet(s), Flooring - Hardwood, Recessed Lighting
- Level: Second
Primary bathroom
- Features: Yes
Bathroom 1
- Features: Bathroom - Full, Bathroom - Double Vanity/Sink, Bathroom - With Shower Stall, Flooring - Stone/Ceramic Tile
- Level: First
Bathroom 2
- Features: Bathroom - Full, Bathroom - Double Vanity/Sink, Bathroom - With Tub & Shower, Flooring - Stone/Ceramic Tile
- Level: Second
Bathroom 3
- Features: Bathroom - Full, Bathroom - Double Vanity/Sink, Bathroom - With Shower Stall, Flooring - Stone/Ceramic Tile
- Level: Second
Dining room
- Features: Flooring - Hardwood, Recessed Lighting, Crown Molding
- Level: First
Family room
- Features: Bathroom - Full, Closet, Flooring - Vinyl, Recessed Lighting
- Level: Basement
Kitchen
- Features: Flooring - Stone/Ceramic Tile, Pantry, Countertops - Stone/Granite/Solid, Kitchen Island, Recessed Lighting, Lighting - Pendant
- Level: First
Living room
- Features: Flooring - Hardwood, Wet Bar, Recessed Lighting, Crown Molding
- Level: First
Office
- Features: Flooring - Hardwood, Recessed Lighting, Crown Molding
- Level: First
Heating
- Forced Air, Natural Gas
Cooling
- Central Air
Appliances
- Included: Gas Water Heater, Range, Oven, Dishwasher, Microwave, Refrigerator, Wine Refrigerator, Range Hood
- Laundry: Flooring - Stone/Ceramic Tile, Electric Dryer Hookup, Second Floor, Washer Hookup
Features
- Recessed Lighting, Bathroom - Half, Bathroom - Full, Bathroom - With Shower Stall, Crown Molding, Mud Room, Bathroom, Home Office, Wet Bar, Walk-up Attic
- Flooring: Tile, Vinyl / VCT, Hardwood, Flooring - Stone/Ceramic Tile, Flooring - Hardwood
- Windows: Insulated Windows, Storm Window(s)
- Basement: Full,Finished,Walk-Out Access,Sump Pump,Radon Remediation System
- Number of fireplaces: 1
- Fireplace features: Living Room
Interior area
- Total structure area: 6,544
- Total interior livable area: 6,544 sqft
- Finished area above ground: 4,636
- Finished area below ground: 1,908
Video & virtual tour
Property
Parking
- Total spaces: 9
- Parking features: Attached, Paved Drive, Off Street, Paved
- Attached garage spaces: 3
- Uncovered spaces: 6
Features
- Patio & porch: Porch, Deck, Patio
- Exterior features: Porch, Deck, Patio, Rain Gutters, Sprinkler System
- Has view: Yes
- View description: Scenic View(s), Water, Bog
- Has water view: Yes
- Water view: Bog,Water
- Waterfront features: Waterfront, Bog
Lot
- Size: 1.03 Acres
- Features: Cul-De-Sac, Cleared
Details
- Parcel number: 1101342
- Zoning: Res
Construction
Type & style
- Home type: SingleFamily
- Architectural style: Cottage
- Property subtype: Single Family Residence
Materials
- Frame
- Foundation: Concrete Perimeter
- Roof: Shingle
Condition
- New construction: Yes
- Year built: 2026
Utilities & green energy
- Electric: Circuit Breakers, 200+ Amp Service
- Sewer: Private Sewer
- Water: Public
- Utilities for property: for Gas Range, for Electric Dryer, Washer Hookup
Green energy
- Energy efficient items: Thermostat
Community & HOA
Community
- Features: Public Transportation, Shopping, Park, Walk/Jog Trails, Bike Path, Conservation Area, Highway Access, House of Worship, Public School
- Subdivision: Cranberry Crossing
HOA
- Has HOA: Yes
Location
- Region: Norwell
Financial & listing details
- Price per square foot: $458/sqft
- Tax assessed value: $99,999
- Annual tax amount: $99,999
- Date on market: 6/17/2026
- Listing terms: Contract
- Road surface type: Paved
Estimated market value
Not available
Estimated sales range
Not available
Not available
Price history
| Date | Event | Price |
|---|---|---|
| 6/17/2026 | Listed for sale | $3,000,000$458/sqft |
Source: MLS PIN #73537372 Report a problem | ||
Public tax history
Tax history is unavailable.
Monthly payment
Est. payment
Payment breakdown
Explore the cost of this home by adjusting the details. Changes won't be saved.Climate risks
Neighborhood: 02061
Nearby schools
Schools provided by the listing agent
- Elementary: Vinal
- Middle: Nms
- High: Nhs
Source: MLS PIN. This data may not be complete. We recommend contacting the local school district to confirm school assignments for this home.

Similar homes
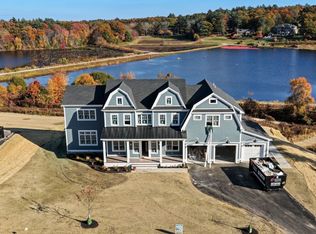
- $2,695,0005 bd5 ba5.8k sqft292 Cross St Lot 26, Norwell, MA 02061New Construction
 MLS ID #73537370, Jessica Flynn, William Raveis R.E. & Home Services. MLS PIN
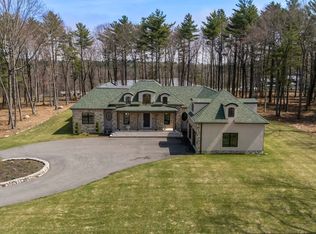
- $2,750,0003 bd5 ba4k sqft252 Winter St, Norwell, MA 02061For Sale
 MLS ID #73596079, Benjamin Lincoln, Compass. MLS PIN
- $2,399,0005 bd5 ba5k sqft3 Harbor Ln, Norwell, MA 02061For Sale
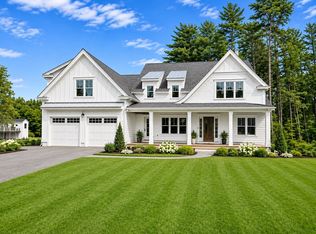 MLS ID #73599827, Kevin Lewis, Coldwell Banker Realty - Hingham. MLS PIN
- $2,650,0004 bd4 ba5.3k sqft205 Pleasant St, Norwell, MA 02061For Sale
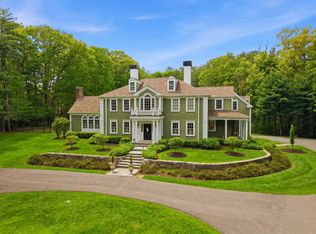 MLS ID #73524901, Karen Bandera, South Shore Sotheby's International Realty. MLS PIN
