Located in the Heart of Annville, This Beautiful Circa 1910 Village Home is Perfectly Situated on a Peaceful, Private Double lot (80' x 220') and Offers the Perfect Blend of Historic Charm and Modern Updates. Enjoy your Morning Coffee or Evening Relaxation on the Spacious Deck with a Retractable Awning Overlooking the Amazing Backyard, Complete with Mature Shade Trees and Attractive Landscaping. Offering Approximately 1,600 Square Feet of Living Space, This Home Features Original Hardwood Floors, Convenient First-floor Laundry, and a Cozy Living Room with a Gas Fireplace and TV mount. The Spacious Primary Bedroom Includes a Walk-in Closet, and the Primary Bath has Been Beautifully Remodeled with a Stunning Walk-in Shower. Recent Improvements Include; Updated Central Air Conditioning, Energy-Efficient Heat Pump with Backup Gas Hot Water Radiators, Efficient Tankless Hot Water Heater providing Instant Hot Water, Durable Metal Roof, New Gutters with Gutter Guards, New Privacy Fence in the Front Yard Additional Highlights Include an Oversized Detached Two-car Garage, Extra Paved Parking with Room for up to Five vehicles, a Walk-up Attic Offering Abundant Storage Space, and a Clean, Dry Basement with Outside Access. Make this Your Home Today!!
Pending
$324,999
34 S Manheim St, Annville, PA 17003
3beds
1,620sqft
:
Get pre-qualified$2,124/mo
Single Family Residence
Built in 1950
0.31 Acres Lot
$320,500 Zestimate®
$201/sqft
$-- HOA
What's special
Oversized detached two-car garageAmazing backyardConvenient first-floor laundryMature shade treesAttractive landscapingOriginal hardwood floorsWalk-in closet
- 55 days |
- 97 |
- 1 |
Likely to sell faster than
Zillow last checked:
Listing updated:
Listed by:
Erin Duffy 717-591-5555,
RE/MAX 1st Advantage (717) 591-5555
Source: Bright MLS,MLS#: PALN2026778
Facts & features
Interior
Bedrooms & bathrooms
- Bedrooms: 3
- Bathrooms: 2
- Full bathrooms: 2
- Main level bathrooms: 1
Basement
- Area: 0
Heating
- Heat Pump, Other, Electric, Natural Gas
Cooling
- Central Air, Electric
Appliances
- Included: Cooktop, Dryer, Instant Hot Water, Washer, Refrigerator
- Laundry: Main Level, In Basement
Features
- Attic, Bathroom - Walk-In Shower, Built-in Features, Ceiling Fan(s), Dining Area, Floor Plan - Traditional, Kitchen Island, Upgraded Countertops
- Flooring: Hardwood, Luxury Vinyl, Wood
- Windows: Replacement
- Basement: Unfinished,Walk-Out Access
- Has fireplace: No
Interior area
- Total structure area: 1,620
- Total interior livable area: 1,620 sqft
- Finished area above ground: 1,620
- Finished area below ground: 0
Property
Parking
- Total spaces: 8
- Parking features: Garage Door Opener, Garage Faces Front, Paved, Private, Detached, Parking Lot, On Street
- Garage spaces: 2
- Has uncovered spaces: Yes
Accessibility
- Accessibility features: None
Features
- Levels: Two
- Stories: 2
- Exterior features: Flood Lights, Rain Gutters
- Pool features: None
Lot
- Size: 0.31 Acres
Details
- Additional structures: Above Grade, Below Grade
- Parcel number: 1823132133650530000
- Zoning: RESIDENTIAL
- Special conditions: Standard
Construction
Type & style
- Home type: SingleFamily
- Architectural style: Traditional
- Property subtype: Single Family Residence
Materials
- Stick Built
- Foundation: Stone
- Roof: Metal
Condition
- Very Good
- New construction: No
- Year built: 1950
Utilities & green energy
- Electric: 100 Amp Service
- Sewer: Public Sewer
- Water: Public
Community & HOA
Community
- Subdivision: None Available
HOA
- Has HOA: No
Location
- Region: Annville
- Municipality: ANNVILLE TWP
Financial & listing details
- Price per square foot: $201/sqft
- Tax assessed value: $155,500
- Annual tax amount: $4,507
- Date on market: 6/11/2026
- Listing agreement: Exclusive Right To Sell
- Listing terms: Cash,Conventional,FHA,VA Loan
- Ownership: Fee Simple
Estimated market value
$320,500
$304,000 - $337,000
$1,814/mo
Price history
| Date | Event | Price |
|---|---|---|
| 6/30/2026 | Pending sale | $324,999$201/sqft |
Source:  Bright MLS #PALN2026778 Report a problem Bright MLS #PALN2026778 Report a problem | ||
| 6/11/2026 | Listed for sale | $324,999+69.3%$201/sqft |
Source: Bright MLS #PALN2026778 Report a problem | ||
| 4/18/2019 | Sold | $192,000$119/sqft |
Source: Public Record Report a problem | ||
| 4/13/2019 | Listed for sale | $192,000$119/sqft |
Source: RE/MAX Cornerstone #PALN104418 Report a problem | ||
| 3/11/2019 | Pending sale | $192,000$119/sqft |
Source: RE/MAX Cornerstone #PALN104418 Report a problem | ||
| 3/6/2019 | Listed for sale | $192,000+46%$119/sqft |
Source: RE/MAX Cornerstone #PALN104418 Report a problem | ||
| 10/2/2007 | Sold | $131,500$81/sqft |
Source: Public Record Report a problem | ||
Public tax history
| Year | Property taxes | Tax assessment |
|---|---|---|
| 2025 | $4,271 +7.3% | $155,500 |
| 2024 | $3,980 +4.1% | $155,500 |
| 2023 | $3,825 +5.3% | $155,500 |
| 2022 | $3,633 +7.1% | $155,500 |
| 2021 | $3,392 +1.3% | $155,500 |
| 2020 | $3,349 +237.4% | $155,500 |
| 2019 | $992 -53% | $155,500 |
| 2018 | $2,113 | $155,500 |
| 2017 | -- | $155,500 |
| 2016 | $1,966 | $155,500 |
| 2015 | $1,966 | $155,500 |
| 2014 | $1,966 | $155,500 +1503.1% |
| 2012 | -- | $9,700 |
| 2011 | -- | $9,700 |
| 2010 | -- | $9,700 |
| 2009 | -- | $9,700 |
| 2007 | -- | $9,700 |
| 2006 | -- | $9,700 |
Find assessor info on the county website
Monthly payment
Est. payment
Payment breakdown
Explore the cost of this home by adjusting the details. Changes won't be saved.Climate risks
Neighborhood: 17003
Nearby schools
GreatSchools rating
- 6/10Annville El SchoolGrades: 3-6Distance: 0.2 mi
- 7/10Annville-Cleona MsGrades: 7-8Distance: 0.4 mi
- 6/10Annville Cleona High SchoolGrades: 9-12Distance: 0.4 mi
Schools provided by the listing agent
- District: Annville-cleona
Source: Bright MLS. This data may not be complete. We recommend contacting the local school district to confirm school assignments for this home.
- $184,9001 bd1 ba1.4k sqft24 S Manheim St, Annville, PA 17003Off Market
- $205,4003 bd1 ba1.4k sqft42 S Manheim St, Annville, PA 17003Off Market
- $160,9002 bd1 ba1.3k sqft48 S Manheim St, Annville, PA 17003Off Market
- $194,0003 bd1 ba1.2k sqft43 S Manheim St, Annville, PA 17003Off Market
- $173,1003 bd1 ba1.3k sqft45 S Manheim St, Annville, PA 17003Off Market
- $248,4004 bd1 ba1.9k sqft52 S Manheim St, Annville, PA 17003Off Market
- $212,0003 bd2 ba1.7k sqft108 E Main St, Annville, PA 17003Off Market
- $253,500-- bd2 ba3.4k sqft44 E Main St, Annville, PA 17003Off Market
A local agent can set up tours, give advice and negotiate with sellers.
A local lender can help you make sure your offer is ready when you are.
Similar homes
- $369,0003 bd2 ba2k sqft124 S Spruce St, Annville, PA 17003For Sale
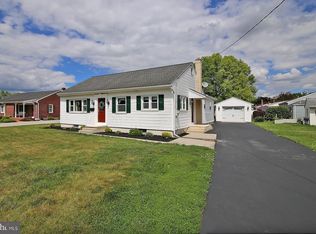
 MLS ID #PALN2026788, John Miller, Suburban Realty. Bright MLS
 - $324,9003 bd3 ba2k sqft108 Woodside Ct, Annville, PA 17003For Sale
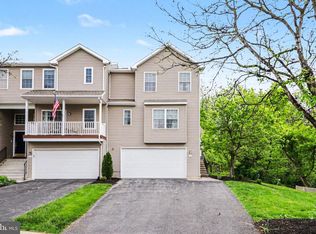 MLS ID #PALN2026288, John Smith, Keller Williams Elite. Bright MLS
 - $330,0003 bd3 ba2.4k sqft373 Oaklyn Rd, Lebanon, PA 17042For Sale
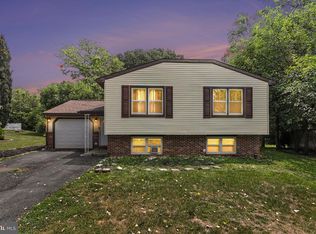 MLS ID #PALN2027678, Michael Orta, Real of Pennsylvania. Bright MLS
 - $200,0003 bd1 ba1.1k sqft428 W Queen St, Annville, PA 17003For Sale
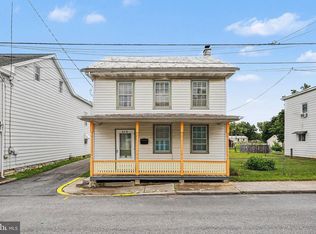 MLS ID #PALN2027730, John Smith, Keller Williams Elite. Bright MLS
 - $433,0004 bd3 ba2k sqft610 E Walnut St, Annville, PA 17003For SaleMLS ID #PALN2027140, AUDREY Wentling, Coldwell Banker Realty. Bright MLS
- $279,5003 bd3 ba1.9k sqft102 Woodside Ct, Annville, PA 17003For SaleMLS ID #PALN2026446, Sally Copeland, Coldwell Banker Realty. Bright MLS
- $320,0003 bd1 ba1.2k sqft107 N Franklin St, Palmyra, PA 17078For SaleMLS ID #PALN2027512, Scott Graby, Gacono Real Estate LLC. Bright MLS
- $324,9003 bd2 ba1.8k sqft103 W Walnut St, Cleona, PA 17042For SaleMLS ID #PALN2027008, Chuck Honabach, Realty ONE Group Unlimited. Bright MLS
- $320,0003 bd2 ba1.3k sqft324 S Lincoln St, Palmyra, PA 17078For SaleMLS ID #PALN2027560, Amanda Krall, Iron Valley Real Estate. Bright MLS
- $320,0003 bd2 ba2.3k sqft1105 State Dr, Lebanon, PA 17042For SaleMLS ID #PALN2027314, Noah Starry, Real of Pennsylvania. Bright MLS
- $289,0003 bd2 ba1.5k sqft17 Morningside Ave, Cleona, PA 17042For SaleMLS ID #PALN2027036, Kelly Smith, RE/MAX Pinnacle. Bright MLS
- $374,9003 bd2 ba2.1k sqft169 Trail Rd, Hershey, PA 17033For SaleMLS ID #PADA2060772, Gary Burk, Berkshire Hathaway HomeServices Homesale Realty. Bright MLS
- $339,9003 bd2 ba2.3k sqft920 S 80th St, Harrisburg, PA 17111For SaleMLS ID #PADA2062568, SUSAN BELMONT, Coldwell Banker Realty. Bright MLS
- $380,0004 bd3 ba2k sqft121 Cedar St, Lebanon, PA 17042For SaleMLS ID #PALN2027408, Kim Jones, Iron Valley Real Estate. Bright MLS
- $315,0003 bd2 ba2.1k sqft747 Barbara Ann Dr, Lebanon, PA 17046For SaleMLS ID #PALN2026650, Shawn Koppenhaver, Howard Hanna Krall Real Estate. Bright MLS
- $275,0003 bd3 ba1.5k sqft529 State Dr, Lebanon, PA 17042For SaleMLS ID #PALN2026860, Cory Showalter, Berkshire Hathaway HomeServices Homesale Realty. Bright MLS
- $339,9003 bd1 ba1.4k sqft626 S Locust St, Elizabethtown, PA 17022For SaleMLS ID #PALA2092752, Brandon Leaman, RE/MAX SmartHub Realty. Bright MLS
- $399,5004 bd2 ba2.3k sqft1 Ardmore Dr, Hummelstown, PA 17036For SaleMLS ID #PADA2062708, JERRY SHILLING, Coldwell Banker Realty. Bright MLS
- $325,0003 bd2 ba1.2k sqft418 Elm St, Lebanon, PA 17042New ConstructionMLS ID #PALN2027530, Noah Starry, Real of Pennsylvania. Bright MLS
- $315,0004 bd3 ba1.9k sqft5919 Jacobs Ave, Harrisburg, PA 17112For SaleMLS ID #PADA2061884, NICK BARTONE, Joy Daniels Real Estate Group, Ltd. Bright MLS
