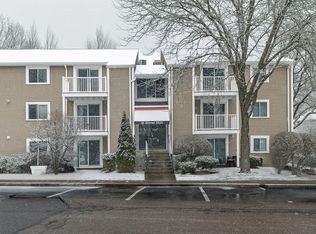
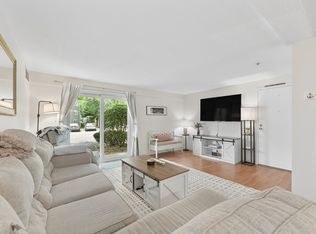

Sunny Top Floor One Bedroom Condo in Natick Green. Kitchen with Newer Oven, Backsplash, Dishwasher, and Disposal. Bathroom with newer subway style tiled bathtub wall. Newer Laminate flooring in the Living Room/Dining Room. Modern Light Fixture in Dining Room. Stackable Bosch Washer and Dryer as well as community laundry room. Newer HVAC. Central Air. Extensive renovations feature newer siding and deck. Amenities encompass a swimming pool, tennis courts, clubhouse, and community grill area. 2 parking spots with plenty of visitor parking. Slider leads to a relaxing deck with storage area and lovely views of Landscaping and Trees. Storage Shed. Affordable luxury not far from the city. Commuters dream - a stone’s throw from the commuter rail that goes into Fenway Park and downtown Boston, to Rt 9 and the Pike. Close to Natick Mall and Natick/ Framingham Restaurants. Renovations are currently underway, with exciting improvements in progress. Remodeling Updates Include: A complete suite of sleek, stainless-steel appliances and new paint.
Pending
$329,900
34 Silver Hl #12, Natick, MA 01760
1beds
759sqft
Condominium
Built in 1989
-- sqft lot
$-- Zestimate®
$435/sqft
$490/mo HOA
What's special
Swimming poolCentral airNewer hvacCommunity grill areaTennis courtsStorage shedNewer siding and deck
- 84 days
- 11
- 0
Zillow last checked:
Listing updated:
Listed by:
Wendy Shore 508-944-5419,
Berkshire Hathaway HomeServices Commonwealth Real Estate 508-655-1211
Source: MLS PIN,MLS#: 73552160
Facts & features
Interior
Bedrooms & bathrooms
- Bedrooms: 1
- Bathrooms: 1
- Full bathrooms: 1
Primary bedroom
- Features: Walk-In Closet(s), Flooring - Wall to Wall Carpet
- Level: First
- Area: 156
- Dimensions: 13 x 12
Bathroom 1
- Features: Bathroom - Full, Flooring - Laminate, Countertops - Stone/Granite/Solid
- Level: First
- Area: 56
- Dimensions: 7 x 8
Dining room
- Features: Flooring - Laminate
- Level: First
- Area: 100
- Dimensions: 10 x 10
Kitchen
- Features: Flooring - Vinyl, Country Kitchen
- Level: First
- Area: 64
- Dimensions: 8 x 8
Living room
- Features: Flooring - Laminate
- Level: First
- Area: 195
- Dimensions: 15 x 13
Heating
- Central
Cooling
- Central Air
Appliances
- Included: Range, Dishwasher, Disposal, Refrigerator, Washer, Dryer
- Laundry: Electric Dryer Hookup, Washer Hookup, First Floor, In Unit
Features
- Flooring: Carpet, Laminate
- Has basement: No
- Has fireplace: No
Interior area
- Total structure area: 759
- Total interior livable area: 759 sqft
- Finished area above ground: 759
Property
Parking
- Total spaces: 2
- Parking features: Off Street
- Uncovered spaces: 2
Features
- Patio & porch: Deck - Wood
- Exterior features: Deck - Wood
- Pool features: Association, In Ground
Details
- Parcel number: 673394
- Zoning: res
Construction
Type & style
- Home type: Condo
- Property subtype: Condominium
Materials
- Frame
- Roof: Shingle
Condition
- Year built: 1989
Utilities & green energy
- Electric: 110 Volts
- Sewer: Public Sewer
- Water: Public
- Utilities for property: for Electric Range, for Electric Oven, for Electric Dryer, Washer Hookup
Community & HOA
Community
- Features: Public Transportation, Shopping, Pool, Tennis Court(s), Park, Walk/Jog Trails, Golf, Medical Facility, Laundromat, Bike Path, Highway Access, House of Worship, Private School, Public School, T-Station, University
- Security: Intercom
HOA
- Amenities included: Pool, Laundry, Tennis Court(s), Clubhouse
- Services included: Sewer, Insurance, Maintenance Structure, Road Maintenance, Maintenance Grounds, Snow Removal, Trash
- HOA fee: $490 monthly
Location
- Region: Natick
Financial & listing details
- Price per square foot: $435/sqft
- Tax assessed value: $289,200
- Annual tax amount: $3,459
- Date on market: 8/3/2026
- Listing terms: Contract
Estimated market value
Not available
Estimated sales range
Not available
Not available
Price history
| Date | Event | Price |
|---|---|---|
| 9/15/2026 | Listing removed | $2,100$3/sqft |
Source: MLS PIN #73569630 Report a problem | ||
| 9/15/2026 | Pending sale | $329,900$435/sqft |
Source: MLS PIN #73552160 Report a problem | ||
| 8/28/2026 | Listed for rent | $2,100$3/sqft |
Source: MLS PIN #73569630 Report a problem | ||
| 7/20/2026 | Listed for sale | $329,900+10%$435/sqft |
Source: MLS PIN #73552160 Report a problem | ||
| 6/16/2023 | Sold | $300,000+0%$395/sqft |
Source: MLS PIN #73109738 Report a problem | ||
| 5/10/2023 | Listed for sale | $299,900$395/sqft |
Source: MLS PIN #73109738 Report a problem | ||
Public tax history
Tax history is unavailable.
Monthly payment
Est. payment
Payment breakdown
Explore the cost of this home by adjusting the details. Changes won't be saved.Climate risks
Neighborhood: 01760
Nearby schools
Schools provided by the listing agent
- Elementary: Brown
- Middle: Kennedy
- High: Natick Hs
Source: MLS PIN. This data may not be complete. We recommend contacting the local school district to confirm school assignments for this home.
Similar homes
- $425,0002 bd2 ba925 sqftNatick Green, Natick, MA 01760For Sale
 MLS ID #73593476, Arthur Kalenjian, Knight Realty. MLS PIN
 - $304,9001 bd1 ba778 sqftNatick Village, Natick, MA 01760For Sale
 MLS ID #73576327, Damian KokEnnen, SkyBridge Realty, LLC. MLS PIN
 - $299,9001 bd1 ba778 sqftNatick Village, Natick, MA 01760For SaleMLS ID #73566858, Damian KokEnnen, SkyBridge Realty, LLC. MLS PIN
- $299,9001 bd1 ba778 sqftNatick Village, Natick, MA 01760For SaleMLS ID #73554578, Damian KokEnnen, SkyBridge Realty, LLC. MLS PIN
