Plymouth, NH- Tucked into a peaceful neighborhood just minutes from downtown Plymouth, this beautifully crafted 4-bedroom, 2.5-bath home offers the perfect balance of privacy, comfort, and convenience. Thoughtfully designed with timeless character and quality craftsmanship throughout, the home features crown molding, V-groove pine ceilings, skim-coat plaster walls, hardwood flooring, solid 5-panel wood doors, and a cozy pellet stove that creates a warm, welcoming atmosphere. The spacious layout is ideal for today’s lifestyle, with open family and dining spaces perfect for gathering, while the sunken living room is filled with natural light and the perfect spot to grab a book. A finished walk-out basement adds valuable flexible living space, making this property especially well-suited for multigenerational living, guests, a home office, or recreation area. Outside, enjoy the charm of clear red cedar siding, a mahogany deck, screened rear porch, granite steps, and a classic Boston paver brick walkway. The granite-lined driveway leads to an oversized 3-car garage with exciting potential for a future workshop, studio, or finished bonus space above. Well insulated and thoughtfully positioned with southern exposure, this home combines efficiency, craftsmanship, and a truly inviting New England feel. Enjoy easy access to Route 93, Plymouth State University, local shopping and dining, and the scenic Walter Newton Conservation hiking trails right nearby.
Pending
Listed by: Badger Peabody & Smith Realty/Plymouth • Melissa Sullivan • Contact: Cell: 603-724-0930
$649,900
34 Sunrise Circle, Plymouth, NH 03264
4beds
2,504sqft
:
Get pre-qualified$4,835/mo
Single Family Residence
Built in 1985
1.77 Acres Lot
$659,400 Zestimate®
$260/sqft
$-- HOA
What's special
Granite stepsGranite-lined drivewayHardwood flooringMahogany deckScreened rear porchClear red cedar sidingV-groove pine ceilings
- 59 days |
- 70 |
- 2 |
Zillow last checked:
Listing updated:
Listed by:
Melissa Sullivan,
Badger Peabody & Smith Realty/Plymouth Cell:603-724-0930
Source: PrimeMLS,MLS#: 5091308
Facts & features
Interior
Bedrooms & bathrooms
- Bedrooms: 4
- Bathrooms: 3
- Full bathrooms: 1
- 3/4 bathrooms: 1
- 1/2 bathrooms: 1
Heating
- Pellet Stove, Baseboard, Hot Water
Cooling
- None
Appliances
- Included: Dishwasher, Dryer, Microwave, Electric Range, Refrigerator, Washer, Tank Water Heater
- Laundry: In Basement
Features
- Dining Area, Kitchen/Dining, Kitchen/Family, Living/Dining, Primary BR w/ BA, Natural Light, Indoor Storage
- Flooring: Carpet, Tile, Vinyl, Wood
- Windows: Blinds, Screens
- Basement: Climate Controlled,Daylight,Full,Partially Finished,Storage Space,Walkout,Walk-Out Access
Interior area
- Total structure area: 2,850
- Total interior livable area: 2,504 sqft
- Finished area above ground: 1,920
- Finished area below ground: 584
Property
Parking
- Total spaces: 3
- Parking features: Gravel, Auto Open, Storage Above, Driveway, Garage, Parking Spaces 5 - 10, Unpaved, Detached
- Garage spaces: 3
- Has uncovered spaces: Yes
Features
- Levels: 1.75
- Stories: 1.75
- Patio & porch: Screened Porch
- Exterior features: Deck, Garden, Natural Shade, Storage
- Frontage length: Road frontage: 201
Lot
- Size: 1.77 Acres
- Features: Deed Restricted, Landscaped, Level, Slight, Subdivided, Trail/Near Trail
Details
- Parcel number: PLMHM229B022L
- Zoning description: Residential
Construction
Type & style
- Home type: SingleFamily
- Architectural style: Contemporary
- Property subtype: Single Family Residence
Materials
- Cedar Exterior
- Foundation: Concrete
- Roof: Architectural Shingle
Condition
- New construction: No
- Year built: 1985
Utilities & green energy
- Electric: 200+ Amp Service, Circuit Breakers
- Sewer: 1000 Gallon, On-Site Septic Exists, Private Sewer, Septic Design Available
- Utilities for property: Cable at Site
Community & HOA
Community
- Security: Carbon Monoxide Detector(s), HW/Batt Smoke Detector
- Subdivision: Stagecoach Hill
Location
- Region: Plymouth
Financial & listing details
- Price per square foot: $260/sqft
- Tax assessed value: $397,300
- Annual tax amount: $9,444
- Date on market: 5/28/2026
- Road surface type: Paved
Estimated market value
$659,400
$626,000 - $692,000
$4,182/mo
Price history
| Date | Event | Price |
|---|---|---|
| 7/14/2026 | Pending sale | $649,900$260/sqft |
Source:  PrimeMLS #5091308 Report a problem PrimeMLS #5091308 Report a problem | ||
| 5/28/2026 | Listed for sale | $649,900$260/sqft |
Source: PrimeMLS #5091308 Report a problem | ||
Public tax history
| Year | Property taxes | Tax assessment |
|---|---|---|
| 2024 | $9,164 +3% | $364,800 |
| 2023 | $8,894 +22.2% | $364,800 +57.6% |
| 2022 | $7,278 +10.4% | $231,500 |
| 2021 | $6,595 | $231,500 |
| 2020 | $6,595 +1.1% | $231,500 |
| 2019 | $6,526 +11.4% | $231,500 |
| 2018 | $5,857 -11.3% | $231,500 +3.6% |
| 2017 | $6,604 +17.4% | $223,400 |
| 2016 | $5,623 +3% | $223,400 |
| 2015 | $5,460 +2.1% | $223,400 |
| 2014 | $5,346 -0.4% | $223,400 |
| 2013 | $5,368 -8.3% | $223,400 -16% |
| 2012 | $5,855 +3.6% | $266,000 |
| 2011 | $5,653 +5.8% | $266,000 |
| 2010 | $5,344 +7.2% | $266,000 |
| 2009 | $4,985 -3.5% | $266,000 +19.9% |
| 2006 | $5,168 | $221,800 |
Find assessor info on the county website
Monthly payment
Est. payment
Payment breakdown
Explore the cost of this home by adjusting the details. Changes won't be saved.Climate risks
Neighborhood: 03264
Nearby schools
GreatSchools rating
- 8/10Plymouth Elementary SchoolGrades: PK-8Distance: 2 mi
- 5/10Plymouth Regional High SchoolGrades: 9-12Distance: 1.9 mi
Schools provided by the listing agent
- Elementary: Plymouth Elementary School
- Middle: Plymouth Elementary
- High: Plymouth Regional High School
Source: PrimeMLS. This data may not be complete. We recommend contacting the local school district to confirm school assignments for this home.
- $524,9003 bd2 ba2.1k sqft50 Sunrise Cir, Plymouth, NH 03264Off Market
- $669,6004 bd2 ba2.9k sqft26 Sunrise Cir, Plymouth, NH 03264Off Market
- $599,4004 bd2 ba2.5k sqft43 Sunrise Cir, Plymouth, NH 03264Off Market
- $661,4003 bd3 ba3.2k sqft23 Summit Rd, Plymouth, NH 03264Off Market
- $567,1004 bd2 ba2.6k sqft133 Sunrise Cir, Plymouth, NH 03264Off Market
- $883,0003 bd2 ba1.9k sqft39 Summit Rd, Plymouth, NH 03264Off Market
- $497,600-- bd2 ba1.5k sqft9 Old Stage Coach Rd, Plymouth, NH 03264Off Market
- $561,9003 bd2 ba2.1k sqft10 Jacques Dr, Plymouth, NH 03264Off Market
A local agent can set up tours, give advice and negotiate with sellers.
A local lender can help you make sure your offer is ready when you are.
Similar homes
- $584,0004 bd2 ba2k sqft2 Thurlow Street, Plymouth, NH 03264Active
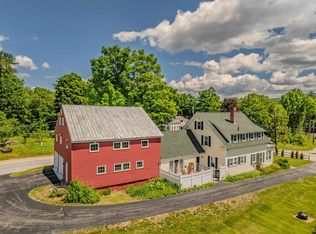 MLS ID #5097643, Jerrod Mitchell. PrimeMLS
 - $435,0003 bd2 ba2k sqft57 Summit Road, Plymouth, NH 03264Active
 MLS ID #5089057, Martha Giacalone. PrimeMLS
 - $415,0004 bd3 ba2.2k sqft12 Ivy Lane, Plymouth, NH 03264Active
 MLS ID #5098261, Brie Stephens. PrimeMLS
 - $599,0005 bd2 ba2.7k sqft14 Pleasant Street, Plymouth, NH 03264Active
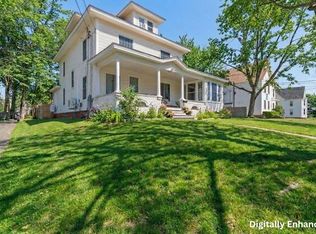 MLS ID #5084567, Anthony Castellano. PrimeMLS
 - $539,0004 bd3 ba2k sqft15 Silver Dawn Road, Campton, NH 03223ActiveMLS ID #5101708, Kayli Currier. PrimeMLS
- $499,0005 bd3 ba3.3k sqft180 Main Street, Plymouth, NH 03264ActiveMLS ID #5098866, Juli Kelley. PrimeMLS
- $649,9003 bd3 ba2.4k sqft28 Winquist Road, Thornton, NH 03285ActiveMLS ID #5098342, Ann Marie Paino. PrimeMLS
- $799,0003 bd2 ba2.1k sqft106 Ski Lift Lane, Plymouth, NH 03264ActiveMLS ID #5097963, Jerrod Mitchell. PrimeMLS
- $660,0002 bd3 ba3.1k sqftFairway, Ashland, NH 03217ActiveMLS ID #5085600, Kendall Hughes. PrimeMLS
- $785,0004 bd3 ba2.1k sqft175 Nh Rte, Holderness, NH 03245For Sale By Owner
- $560,0003 bd2 ba1.8k sqft3421 River Road, Bridgewater, NH 03264ActiveMLS ID #5097836, Bailey E Clermont. PrimeMLS
- $624,0004 bd3 ba2.1k sqft3-5 Firehouse Lane, New Hampton, NH 03256ActiveMLS ID #5093700, Judith Mcshane. PrimeMLS
- $435,0006 bd4 ba3.1k sqft66 Langdon Street, Plymouth, NH 03264ActiveMLS ID #5087817, Jim Spanos. PrimeMLS
- $485,0003 bd2 ba1.7k sqft1 Langdon Park Road, Plymouth, NH 03264ActiveMLS ID #5084999, Adar Fejes. PrimeMLS
- $675,0004 bd2 ba2.7k sqft73 College Road, Center Harbor, NH 03226ActiveMLS ID #5085892, Bronwen Donnelly. PrimeMLS
- $359,0003 bd2 ba1.4k sqft31 Merrill Street, Plymouth, NH 03264ActiveMLS ID #5097851, Richard Hagan. PrimeMLS
- $649,0003 bd2 ba1.7k sqft48 Forest Hill Road, Meredith, NH 03253ActiveMLS ID #5094110, Brie Stephens. PrimeMLS
- $669,0003 bd2 ba2.1k sqft22 Duckworth Road, Hebron, NH 03241ActiveMLS ID #5084697, Shannon M Reddy Hughes. PrimeMLS
- $500,0003 bd2 ba1.5k sqft62 Hicks Hill Road, Ashland, NH 03217ActiveMLS ID #5100606, Tom DeMatteo. PrimeMLS
- $539,0003 bd3 ba2.6k sqftTenney VillageCondo Ass., Plymouth, NH 03264ActiveMLS ID #5080929, Pauline Riviere. PrimeMLS
