**HIGHEST AND BEST BY 5:00PM Friday 9/4/2026 with Seller responding by 12:00PM Saturday 9/5/2026** Welcome to 34 Vadnais! Built in 1952, this lovely and well maintained 1772 square foot brick Ranch, on a great side street in the Highlands, is ready for immediate occupancy. This home offers a warm and inviting large living room with a faux fireplace and built-in bookshelves, a dining room for those formal occasions, an eat-in kitchen you will enjoy whipping up new recipes in, 2 generously sized bedrooms with incredible closets (built-in drawers and shelving) an office that could possibly be a 3rd bedroom, and a large full bath. The basement is partially finished with a real fireplace, plus plenty of storage, and a half bath. There is a new roof (Nov/2025) newer HVAC (2013-furnace, 2015 c/air) and a screened in porch for summer cookouts! The lawn is lush and green thanks to the irrigation system. Plus a one car attached garage with storage to finish off this wonderful home! This home is in close proximity to shops, restaurants, schools, parks, golfing, and so much more!
Pending
$345,000
34 Vadnais St, Holyoke, MA 01040
2beds
1,772sqft
Single Family Residence
Built in 1952
0.28 Acres Lot
$349,100 Zestimate®
$195/sqft
$-- HOA
What's special
Faux fireplaceEat-in kitchenBrick ranchPlenty of storageBuilt-in bookshelves
- 34 days
- 162
- 1
Zillow last checked:
Listing updated:
Listed by:
Dora N. Courchesne 413-218-7222,
Berkshire Hathaway HomeServices Realty Professionals 413-596-6711
Source: MLS PIN,MLS#: 73570009
Facts & features
Interior
Bedrooms & bathrooms
- Bedrooms: 2
- Bathrooms: 2
- Full bathrooms: 1
- 1/2 bathrooms: 1
Primary bedroom
- Features: Closet/Cabinets - Custom Built, Flooring - Wall to Wall Carpet, Closet - Double
- Level: First
Bedroom 2
- Features: Closet/Cabinets - Custom Built, Flooring - Wall to Wall Carpet, Closet - Double
- Level: First
Bathroom 1
- Features: Bathroom - Full
- Level: First
Bathroom 2
- Features: Bathroom - Half
- Level: Basement
Dining room
- Features: Flooring - Wall to Wall Carpet
- Level: First
Family room
- Features: Flooring - Wall to Wall Carpet
- Level: Basement
Kitchen
- Features: Flooring - Vinyl
- Level: First
Living room
- Features: Flooring - Wall to Wall Carpet, Window(s) - Picture
- Level: First
Office
- Features: Flooring - Wall to Wall Carpet
- Level: First
Heating
- Baseboard, Natural Gas
Cooling
- Central Air
Appliances
- Included: Range, Dishwasher, Refrigerator, Washer, Dryer
- Laundry: In Basement
Features
- Office
- Flooring: Flooring - Wall to Wall Carpet
- Basement: Full,Partially Finished
- Number of fireplaces: 1
- Fireplace features: Family Room
Interior area
- Total structure area: 1,772
- Total interior livable area: 1,772 sqft
- Finished area above ground: 1,772
Property
Parking
- Total spaces: 3
- Parking features: Attached, Garage Door Opener, Paved Drive, Off Street
- Attached garage spaces: 1
- Uncovered spaces: 2
Features
- Patio & porch: Screened
- Exterior features: Porch - Screened, Rain Gutters, Sprinkler System
Lot
- Size: 0.28 Acres
Details
- Parcel number: M:0101 B:0000 L:0017,2533599
- Zoning: R-1
Construction
Type & style
- Home type: SingleFamily
- Architectural style: Ranch
- Property subtype: Single Family Residence
Materials
- Brick
- Foundation: Block
- Roof: Shingle
Condition
- Year built: 1952
Utilities & green energy
- Sewer: Public Sewer
- Water: Public
- Utilities for property: for Electric Range
Community & HOA
Community
- Security: Security System
- Subdivision: Highlands
HOA
- Has HOA: No
Location
- Region: Holyoke
Financial & listing details
- Price per square foot: $195/sqft
- Tax assessed value: $302,500
- Annual tax amount: $5,273
- Date on market: 9/6/2026
Estimated market value
$349,100
$332,000 - $367,000
$2,453/mo
Price history
| Date | Event | Price |
|---|---|---|
| 9/20/2026 | Pending sale | $345,000$195/sqft |
Source: MLS PIN #73570009 Report a problem | ||
| 9/7/2026 | Contingent | $345,000$195/sqft |
Source: MLS PIN #73570009 Report a problem | ||
| 8/31/2026 | Listed for sale | $345,000+590%$195/sqft |
Source: MLS PIN #73570009 Report a problem | ||
| 1/4/1996 | Sold | $50,000$28/sqft |
Source: Public Record Report a problem | ||
Public tax history
| Year | Property taxes | Tax assessment |
|---|---|---|
| 2025 | $4,936 +6.4% | $282,700 +15.4% |
| 2024 | $4,641 +4.2% | $244,900 +3.2% |
| 2023 | $4,454 +3.7% | $237,400 +6.5% |
| 2022 | $4,295 +3.6% | $223,000 +3.7% |
| 2021 | $4,145 -0.8% | $215,100 +3.8% |
| 2020 | $4,178 +8.8% | $207,200 +4.1% |
| 2019 | $3,839 +4.2% | $199,000 +3.3% |
| 2018 | $3,684 -0.2% | $192,600 |
| 2017 | $3,692 +0.3% | $192,600 +0.1% |
| 2016 | $3,681 +0.4% | $192,500 |
| 2015 | $3,665 0% | $192,500 |
| 2014 | $3,665 +2.4% | $192,500 -1.3% |
| 2013 | $3,580 +7% | $195,100 -1.8% |
| 2012 | $3,346 +6.8% | $198,600 |
| 2011 | $3,134 +5.3% | $198,600 |
| 2010 | $2,975 +0.3% | $198,600 -4.7% |
| 2009 | $2,966 +3.6% | $208,300 |
| 2008 | $2,864 +6.2% | $208,300 |
| 2007 | $2,697 +0.9% | $208,300 -1% |
| 2006 | $2,673 +9% | $210,500 +16.2% |
| 2005 | $2,453 +7% | $181,200 +13.2% |
| 2004 | $2,293 -0.3% | $160,100 +18% |
| 2003 | $2,300 +12% | $135,700 +6% |
| 2001 | $2,053 | $128,000 |
Find assessor info on the county website
Monthly payment
Est. payment
Payment breakdown
Explore the cost of this home by adjusting the details. Changes won't be saved.Climate risks
Neighborhood: 01040
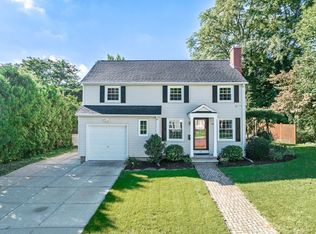
Similar homes
- $419,9003 bd3 ba2k sqft24 Lindbergh Ave, Holyoke, MA 01040For Sale
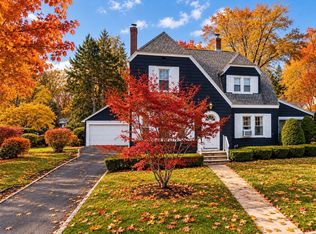 MLS ID #73566253, Alan Tabin, B & B Real Estate. MLS PIN
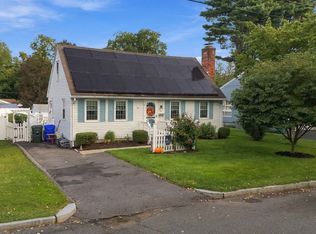
 - $285,0003 bd2 ba1.6k sqft13 Cook St, Holyoke, MA 01040For Sale
 MLS ID #73572561, Armando Roman, Signature Realty. MLS PIN
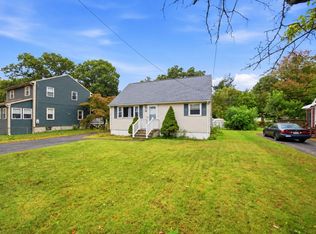
 - $334,9002 bd2 ba1.5k sqft24 Sedgelia St, Springfield, MA 01104For Sale
 MLS ID #73586492, Stephanie Lepsch, Berkshire Hathaway HomeServices Realty Professionals. MLS PIN
 - $365,0004 bd2 ba1.4k sqft34 Piper Cross Rd, West Springfield, MA 01089For Sale
 MLS ID #73585778, Nicole Baginski, Chestnut Oak Associates. MLS PIN
