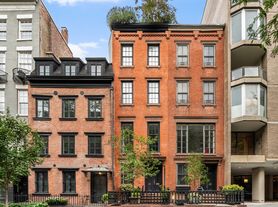
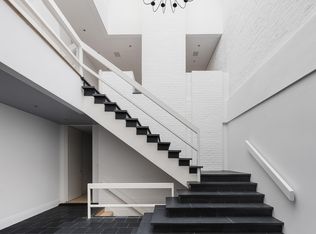
A pristine, brand-new designer townhouse on Greenwich Village's coveted Gold Coast, 34 West 12th Street seamlessly blends timeless 19th-century architecture with exceptional contemporary design. Behind an exquisitely restored Italianate brownstone facade lies over 7,300 square feet of meticulously crafted interior living space and nearly 2,000 square feet of private outdoor space. This extraordinary 21-foot-wide townhouse has been completely reimagined through a meticulous three-year renovation by the award-winning architecture and design firm StudioSC.
Spanning six stories, the home offers five bedrooms, five full bathrooms, and three powder rooms, all connected by a private elevator. Every detail has been thoughtfully curated, from imported Spanish white oak chevron flooring, bespoke walnut millwork, and hand-selected natural stone to state-of-the-art systems including radiant heated floors throughout, Savant home automation for lighting, shades, music, and security, motorized window treatments, and a sophisticated 14-zone HVAC system with linear diffusers.
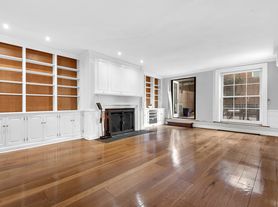
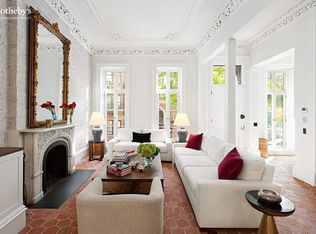
Designed for both grand-scale entertaining and comfortable everyday living, the parlor level is defined by soaring ceilings exceeding 11 feet, elegant formal living and dining rooms bathed in southern light, heritage-inspired architectural detailing, a striking Calacatta Rubino marble fireplace, a custom wet bar, and direct access to a private terrace overlooking the landscaped gardens below.
The garden level offers a warm and inviting family room that flows effortlessly into an expansive chef's kitchen and casual dining area. Custom walnut cabinetry surrounds a dramatic Breccia Capraia marble island, complemented by a handcrafted six-burner range and hood by L'Atelier Paris, dual L'Atelier sinks, a pot filler, integrated Gaggenau wall ovens, a built-in Gaggenau espresso machine, and an oversized walk-in pantry. Floor-to-ceiling accordion glass doors open completely to the lush rear garden, creating a seamless indoor-outdoor living experience.
A full-floor primary suite occupies the home's entire fourth level, offering an exceptional private retreat with three custom Ornare walnut dressing rooms imported from Italy, a Caldia Verde marble fireplace, and a spa-quality marble bathroom featuring Waterworks fixtures, a custom double vanity, a freestanding Duravit soaking tub, and an oversized fluted-glass walk-in shower.
Four additional generously proportioned bedrooms are thoughtfully positioned on the third and fifth floors, each featuring custom outfitted closets and beautifully appointed en-suite bathrooms.
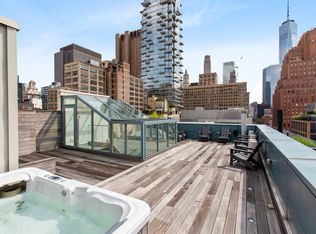
Nearly 2,000 square feet of private outdoor space includes a gated front garden, a beautifully landscaped multi-level rear garden, a gracious parlor terrace, and a spectacular rooftop retreat. Imported ipe decking, authentic cobblestone pathways, large trees, integrated lighting and sound, an outdoor kitchen with grill, and multiple seating areas create remarkable spaces for entertaining. The rooftop terrace is enhanced by lush planters and captures sweeping open views across historic Greenwich Village.
The cellar level offers a spacious media room, custom wine cellar, powder room, flexible recreation or fitness space, abundant storage, and a full laundry room with side-by-side washer and dryer.
Located within the Greenwich Village Historic District on one of the neighborhood's most prestigious townhouse blocks between Fifth and Sixth Avenues, 34 West 12th Street places you moments from the West Village, renowned restaurants, boutique shopping, and some of Manhattan's most celebrated cultural institutions. Washington Square Park and Union Square are just moments away, placing the very best of downtown Manhattan at your doorstep. Representing a rare opportunity to own one of Greenwich Village's finest newly renovated luxury townhouses, 34 West 12th Street is an exceptional offering in one of New York City's most coveted neighborhoods.
Apartment for rent
Apartment
Available now
Air conditioner, central air
In unit laundry
Fireplace
What's special
Motorized window treatmentsIntegrated lighting and soundGracious parlor terraceCustom walnut cabinetrySpectacular rooftop retreatGated front gardenLush rear garden
- 56 days |
- -- |
- -- |
Zillow last checked:
Listing updated:
Travel times

Let’s turn your rent into credit progress
Build credit history with every on-time payment and get credit for the payment you’re already making.
Facts & features
Interior
Bedrooms & bathrooms
- Bedrooms: 5
- Bathrooms: 8
- Full bathrooms: 5
- 1/2 bathrooms: 3
Heating
- Fireplace
Cooling
- Air Conditioner, Central Air
Appliances
- Included: Dishwasher, Dryer, Washer
- Laundry: In Unit
Features
- Flooring: Hardwood
- Has fireplace: Yes
Interior area
- Total interior livable area: 7,373 sqft
Property
Parking
- Details: Contact manager
Features
- Patio & porch: Deck, Patio, Terrace
- Exterior features: Balcony, Garden, Laundry
- Has view: Yes
- View description: City View, Garden View, Skyline View
Lot
- Features: Garden
Construction
Type & style
- Home type: Apartment
- Property subtype: Apartment
Community & HOA
Location
- Region: New York
Financial & listing details
- Lease term: Contact For Details
Price history
| Date | Event | Price |
|---|---|---|
| 10/28/2026 | Price change | $150,000-14.3%$20/sqft |
Source: Zillow Rentals Report a problem | ||
| 9/15/2026 | Listed for rent | $175,000$24/sqft |
Source: Zillow Rentals Report a problem | ||
| 5/18/2026 | Listing removed | $29,995,000$4,068/sqft |
Source: StreetEasy #S1827803 Report a problem | ||
| 5/14/2026 | Listed for sale | $29,995,000$4,068/sqft |
Source: StreetEasy #S1827803 Report a problem | ||
| 5/13/2026 | Contingent | $29,995,000$4,068/sqft |
Source: StreetEasy #S1827803 Report a problem | ||
| 5/5/2026 | Listing removed | $29,995,000$4,068/sqft |
Source: StreetEasy #S1790172 Report a problem | ||
| 9/17/2025 | Listed for sale | $29,995,000$4,068/sqft |
Source: StreetEasy #S1790172 Report a problem | ||
| 9/16/2025 | Contingent | $29,995,000-14.3%$4,068/sqft |
Source: StreetEasy #S1790172 Report a problem | ||
| 8/6/2025 | Listing removed | $35,000,000$4,747/sqft |
Source: StreetEasy #S1753007 Report a problem | ||
| 2/6/2025 | Listed for sale | $35,000,000+315.4%$4,747/sqft |
Source: StreetEasy #S1753007 Report a problem | ||
| 6/13/2022 | Sold | $8,425,000-5.3%$1,143/sqft |
Source: StreetEasy #S1542531 Report a problem | ||
| 11/8/2021 | Pending sale | $8,900,000$1,207/sqft |
Source: StreetEasy Report a problem | ||
| 9/29/2021 | Price change | $8,900,000-11%$1,207/sqft |
Source: StreetEasy Report a problem | ||
| 6/9/2021 | Listed for sale | $9,995,000$1,356/sqft |
Source: StreetEasy Report a problem | ||