Welcome to 34 Woodfield Drive, a beautifully maintained 3-bedroom, 3 full-bath pool home built by Ideal Homes, situated on an expansive 20,000-square-foot property offering space, privacy, and exceptional curb appeal. A striking circular driveway, manicured curb scaping, and a classic tile roof create an impressive arrival and set the tone for the quality craftsmanship found throughout the home. Inside, the thoughtfully designed split-bedroom floor plan provides both functionality and privacy. The spacious main living and dining areas flow comfortably together, while the family room offers a warm and inviting space to gather. From the family room, elegant French doors lead directly out to the tiled lanai, seamlessly blending indoor and outdoor living. The kitchen features granite countertops, abundant cabinetry, and generous prep space, along with a functional layout that leads to a charming dinette area facing the lanai, offering pleasant views of the outdoor living space while you dine. The private primary suite is tucked away from the guest bedrooms, offering a peaceful retreat complete with a spacious en-suite bath featuring dual vanities, a soaking tub, a separate shower, and a walk-in closet. The additional bedrooms are positioned on the opposite side of the home and share a well-appointed full bathroom, providing comfort and privacy for family or guests. The third full bath serves as a dedicated pool bathroom and is accessed directly from the tiled lanai, creating true convenience for outdoor entertaining and keeping wet feet out of the main living areas. Step outside to your backyard oasis where a sparkling saltwater pool awaits with it's freshly painted new color. The covered, tiled lanai and fully equipped outdoor kitchen are designed for effortless year-round entertaining. A privacy fence encloses the sides and rear of the property, enhancing seclusion while maintaining an open and welcoming front approach. A dedicated pool storage room keeps equipment organized, and an additional storage shed provides even more practical space. Additional highlights include a 2023 air conditioner, a termite bond in place for added protection, and a Culligan Gold Series water system providing enhanced water quality throughout the home. Conveniently located close to all amenities and just minutes from Pine Lakes Golf Club, this exceptional property delivers the ideal blend of privacy, functionality, and Florida lifestyle living. Schedule your private showing today.
Pending
$510,000
34 WOODFIELD DRIVE, PALM COAST, FL 32164
3beds
2,510sqft
Single Family Residence
Built in 2002
0.46 Acres Lot
$-- Zestimate®
$203/sqft
$-- HOA
What's special
Additional storage shedGenerous prep spaceSparkling saltwater poolDedicated pool storage roomFully equipped outdoor kitchenSoaking tubClassic tile roof
- 180 days |
- 43 |
- 0 |
Zillow last checked:
Listing updated:
Listed by:
Tracey Rowell 718-629-8267,
REALTY EXCHANGE, LLC 386-446-0017,
Edith Cunningham 386-569-7423,
REALTY EXCHANGE, LLC
Source: Stellar MLS,MLS#: FC316288 Originating MLS: Flagler
Originating MLS: Flagler
Facts & features
Interior
Bedrooms & bathrooms
- Bedrooms: 3
- Bathrooms: 3
- Full bathrooms: 3
Rooms
- Room types: Family Room, Living Room
Primary bedroom
- Features: Walk-In Closet(s)
- Level: First
- Area: 280 Square Feet
- Dimensions: 20x14
Bedroom 2
- Features: Built-in Closet
- Level: First
- Area: 144 Square Feet
- Dimensions: 12x12
Bedroom 3
- Features: Built-in Closet
- Level: First
- Area: 168 Square Feet
- Dimensions: 12x14
Primary bathroom
- Features: No Closet
- Level: First
- Area: 182 Square Feet
- Dimensions: 13x14
Dinette
- Features: No Closet
- Level: First
- Area: 153 Square Feet
- Dimensions: 17x9
Dining room
- Features: No Closet
- Level: First
- Area: 168 Square Feet
- Dimensions: 14x12
Family room
- Features: No Closet
- Level: First
- Area: 238 Square Feet
- Dimensions: 17x14
Kitchen
- Features: No Closet
- Level: First
- Area: 180 Square Feet
- Dimensions: 15x12
Living room
- Features: No Closet
- Level: First
- Area: 196 Square Feet
- Dimensions: 14x14
Heating
- Electric
Cooling
- Central Air
Appliances
- Included: Dishwasher, Disposal, Dryer, Electric Water Heater, Microwave, Range, Refrigerator, Washer, Water Filtration System
- Laundry: Inside, Laundry Room
Features
- Ceiling Fan(s), High Ceilings, Primary Bedroom Main Floor, Solid Wood Cabinets, Split Bedroom, Stone Counters, Walk-In Closet(s)
- Flooring: Bamboo, Carpet, Ceramic Tile
- Doors: French Doors, Outdoor Kitchen
- Windows: Window Treatments, Hurricane Shutters
- Has fireplace: No
Interior area
- Total structure area: 3,345
- Total interior livable area: 2,510 sqft
Property
Parking
- Total spaces: 2
- Parking features: Garage - Attached
- Attached garage spaces: 2
Features
- Levels: One
- Stories: 1
- Exterior features: Irrigation System, Lighting, Outdoor Kitchen, Private Mailbox, Rain Gutters, Storage
- Has private pool: Yes
- Pool features: Chlorine Free, In Ground, Outside Bath Access, Pool Alarm, Pool Sweep, Salt Water, Screen Enclosure
Lot
- Size: 0.46 Acres
Details
- Parcel number: 0711317027003300290
- Zoning: SFR-3
- Special conditions: None
Construction
Type & style
- Home type: SingleFamily
- Property subtype: Single Family Residence
Materials
- Block, Concrete, Stucco
- Foundation: Slab
- Roof: Tile
Condition
- New construction: No
- Year built: 2002
Details
- Builder name: Ideal Homes
Utilities & green energy
- Sewer: Public Sewer
- Water: Public
- Utilities for property: Cable Available, Cable Connected, Electricity Available, Electricity Connected, Public, Sewer Available, Sewer Connected, Sprinkler Well, Water Available, Water Connected
Community & HOA
Community
- Security: Security Lights, Security System Owned, Touchless Entry
- Pet fee: $0 monthly
- Subdivision: PALM COAST SEC 27 BLK 58 & 59
HOA
- Has HOA: No
Location
- Region: Palm Coast
Financial & listing details
- Price per square foot: $203/sqft
- Tax assessed value: $420,085
- Annual tax amount: $3,208
- Date on market: 2/20/2026
- Cumulative days on market: 155 days
- Listing terms: Cash,Conventional,FHA
- Ownership: Fee Simple
- Total actual rent: 0
- Electric utility on property: Yes
- Road surface type: Asphalt, Paved
Estimated market value
Not available
Estimated sales range
Not available
Not available
Price history
| Date | Event | Price |
|---|---|---|
| 7/16/2026 | Pending sale | $510,000$203/sqft |
Source:  Stellar MLS #FC316288 Report a problem Stellar MLS #FC316288 Report a problem | ||
| 5/15/2026 | Price change | $510,000-2.9%$203/sqft |
Source: Stellar MLS #FC316288 Report a problem | ||
| 3/19/2026 | Price change | $525,000-2.8%$209/sqft |
Source: Stellar MLS #FC316288 Report a problem | ||
| 2/20/2026 | Listed for sale | $540,000+2060%$215/sqft |
Source: Stellar MLS #FC316288 Report a problem | ||
| 7/24/2001 | Sold | $25,000$10/sqft |
Source: Public Record Report a problem | ||
Public tax history
| Year | Property taxes | Tax assessment |
|---|---|---|
| 2025 | $3,208 +2.7% | $229,671 +2.9% |
| 2024 | $3,124 +2.8% | $223,198 +3% |
| 2023 | $3,038 -4.8% | $216,697 +3% |
| 2022 | $3,191 +1.3% | $210,385 +3% |
| 2021 | $3,150 +0.1% | $204,257 +1.4% |
| 2020 | $3,146 +1.7% | $201,438 +2.3% |
| 2019 | $3,094 +0.5% | $196,909 +1.9% |
| 2018 | $3,079 +2.4% | $193,237 +2.1% |
| 2017 | $3,005 | $189,262 +2.1% |
| 2016 | $3,005 +2.4% | $185,369 +0.7% |
| 2015 | $2,934 0% | $184,080 +0.8% |
| 2014 | $2,935 | $182,619 +1.5% |
| 2013 | -- | $179,920 +1.7% |
| 2012 | -- | $176,912 -2.2% |
| 2011 | -- | $180,804 -8.3% |
| 2010 | -- | $197,206 -1% |
| 2009 | -- | $199,098 +0.1% |
| 2008 | -- | $198,899 +3% |
| 2007 | -- | $193,106 +2.5% |
| 2006 | -- | $188,396 +3% |
| 2005 | -- | $182,909 +118.9% |
| 2004 | -- | $83,571 |
Find assessor info on the county website
Monthly payment
Est. payment
Payment breakdown
Explore the cost of this home by adjusting the details. Changes won't be saved.Climate risks
Neighborhood: 32164
Nearby schools
GreatSchools rating
- 7/10Rymfire Elementary SchoolGrades: PK-5Distance: 2.3 mi
- 5/10Buddy Taylor Middle SchoolGrades: 6-8Distance: 2.2 mi
- 4/10Flagler-Palm Coast High SchoolGrades: 9-12Distance: 4.9 mi
- $303,600-- bd2 ba1.9k sqft32 Woodfield Dr, Palm Coast, FL 32164Off Market
- $258,6003 bd2 ba1.5k sqft38 Woodfield Dr, Palm Coast, FL 32164Off Market
- $353,6004 bd2 ba2.1k sqft2 Woodfair Pl, Palm Coast, FL 32164Off Market
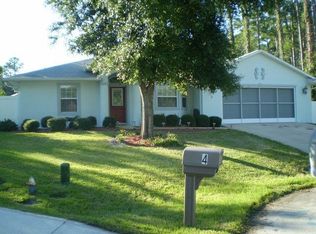
- $398,4000.26 acres15 Woodfair Ln, Palm Coast, FL 32164Off Market
- $441,4003 bd3 ba2.2k sqft4 Woodfair Pl, Palm Coast, FL 32164Off Market
- $344,1004 bd2 ba2.2k sqft35 Woodfield Dr, Palm Coast, FL 32164Off Market
- $345,0003 bd2 ba2k sqft33 Woodfield Dr, Palm Coast, FL 32164Sold
- $333,3003 bd2 ba1.8k sqft37 Woodfield Dr, Palm Coast, FL 32164Off Market
A local agent can set up tours, give advice and negotiate with sellers.
Similar homes
- $489,0003 bd2 ba2.1k sqft29 WOODHOLME LANE, PALM COAST, FL 32164For Sale

 MLS ID #FC319274, Hedy Aloia, COLDWELL BANKER PREMIER PROPERTIES. Stellar MLS
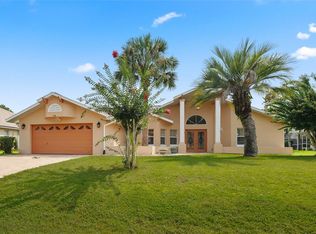
 - $450,0004 bd3 ba2.7k sqft38 WESTMOUNT LANE, PALM COAST, FL 32164For Sale
 MLS ID #FC320787, M. Gina DosSantos, COASTAL GATEWAY REAL ESTATE GR. Stellar MLS
 - $535,0003 bd2 ba2.5k sqft23 WELLSTREAM LANE, PALM COAST, FL 32164For Sale
 MLS ID #O6431873, Joanie McManus, BETTER HOMES AND GARDENS REAL ESTATE MANN GLOBAL P. Stellar MLS
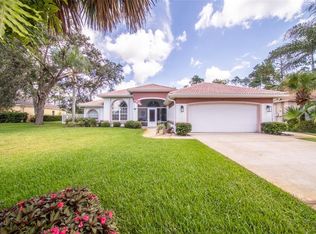
 - $534,9903 bd3 ba2.1k sqft87 EASTWOOD DRIVE, PALM COAST, FL 32164For Sale
 MLS ID #FC320161, Brittany DuPont, REALTY EXCHANGE, LLC. Stellar MLS
 - $529,0004 bd3 ba2.5k sqft1 WELLINGTON DRIVE, PALM COAST, FL 32164For SaleMLS ID #NS1088846, Joey Feeser, WEICHERT REALTORS HALLMARK PR. Stellar MLS
- $475,0004 bd2 ba1.9k sqft5 FAIRFAX COURT, PALM COAST, FL 32164For SaleMLS ID #FC320050, Louise Bubser, REALTY EXECUTIVES OCEANSIDE. Stellar MLS
- $550,0004 bd3 ba2.5k sqft8 EDGAR LANE, PALM COAST, FL 32164For SaleMLS ID #FC320485, Melinda Morais, TRADEMARK REALTY GROUP LLC. Stellar MLS
- $439,9003 bd2 ba2k sqft25 WESTMINSTER DRIVE, PALM COAST, FL 32164For SaleMLS ID #FC318039, Belkis Esquivel, EXIT REALTY FIRST CHOICE. Stellar MLS
- $420,0003 bd3 ba2k sqft60 WOODBURY DRIVE, PALM COAST, FL 32164For SaleMLS ID #O6412936, David Lambert, REDFIN CORPORATION. Stellar MLS
- $575,0006 bd4 ba1.9k sqft(Undisclosed Address), PALM COAST, FL 32164For SaleMLS ID #OM730314, Manase DeLeon, REALTY ONE GROUP NEXT GEN. Stellar MLS
- $439,0003 bd3 ba2.7k sqft17 WHITE HAVEN LANE, PALM COAST, FL 32164For SaleMLS ID #FC320551, Louise Bubser, REALTY EXECUTIVES OCEANSIDE. Stellar MLS
- $525,0004 bd3 ba2.2k sqft1 PHEASANT DRIVE, PALM COAST, FL 32164For SaleMLS ID #FC315483, Derek Brockdorff, ADAMS HOMES REALTY, INC. Stellar MLS
- $459,9004 bd3 ba2.3k sqft72 WHITE STAR DRIVE, PALM COAST, FL 32164For SaleMLS ID #V4949089, Jesus Garcia Robles, REALTY ONE GROUP EVOLVE. Stellar MLS
- $424,0003 bd2 ba1.7k sqft4 EHRLING LANE, PALM COAST, FL 32164For SaleMLS ID #FC320361, Randall Doyle, FLAGLER REALTY PROFESSIONALS LLC. Stellar MLS
- $577,8504 bd3 ba2.8k sqft21 WOODSHIRE LANE, PALM COAST, FL 32164For SaleMLS ID #FC317490, Jannette Coby, LLC, REALTY EXCHANGE, LLC. Stellar MLS
- $435,0003 bd3 ba2.6k sqft7 FLINT PLACE, PALM COAST, FL 32137For SaleMLS ID #FC320793, Ana Medeiros, COLDWELL BANKER PREMIER PROPERTIES. Stellar MLS
- $459,0004 bd3 ba2.4k sqft4 RAINSTONE LANE, PALM COAST, FL 32164For SaleMLS ID #FC319568, Christeen Haney, FLORIDA HOMES REALTY & MORTGAGE. Stellar MLS
- $399,9004 bd2 ba2.3k sqft73 WATERS DRIVE, PALM COAST, FL 32164For SaleMLS ID #FC320544, Chase Sabine, REALTY EXCHANGE, LLC. Stellar MLS
- $469,0003 bd2 ba1.7k sqft30 Evans Dr, Palm Coast, FL 32164For Sale
 MLS ID #1228429, Sonia Taska, Adams, Cameron & Co., Realtors. DBAMLS
 - $495,0003 bd2 ba1.9k sqft62 KANKAKEE TRAIL, PALM COAST, FL 32164For SaleMLS ID #O6395176, David Lambert, REDFIN CORPORATION. Stellar MLS
