Welcome to 340 Brighton Court, a gorgeous ranch-style home built in 2021, nestled in the highly desirable 55+ active-adult community of Andare Remington Pointe in Volo. Offering 1,364 square feet of beautifully maintained, single-level living space, this home features 2 bedrooms, a dedicated office, and 2 full bathrooms, perfectly blending modern comfort with a serene, maintenance-free lifestyle. From the moment you arrive, you will love the prime location-with a neighborhood park situated directly across the street and an attached 2-car garage providing effortless convenience. Inside, the home's open and airy layout flows seamlessly toward the back of the house, where the real showstopper awaits. Enjoy your morning coffee or unwind in the evening inside the cozy, heated sunroom, which looks out over the peaceful neighborhood pond. Step through the sunroom onto your private outdoor patio to enjoy the tranquil water views and local wildlife in your own backyard oasis. The spacious primary suite is a comfortable retreat, featuring a private bathroom designed for convenience with a modern standing shower. The second bedroom is perfect for guests, and the separate, dedicated office space provides the ultimate quiet area for working from home, hobbies, or reading. Living in Remington Pointe means embracing a vibrant, active lifestyle. Residents enjoy fantastic community amenities, including the scenic nature walking paths that wind around the pond and neighborhood, along with exclusive access to the neighborhood clubhouse. The clubhouse features an exercise room, a pickleball court, and a spacious meeting room with an outdoor patio perfect for socializing with neighbors. This move-in-ready home offers the perfect combination of peaceful nature views, dedicated functional spaces, and fantastic community amenities. Schedule your private tour today to experience this Volo gem for yourself!
Contingent
$365,000
340 Brighton Ct, Volo, IL 60020
2beds
1,364sqft
Single Family Residence
Built in 2021
6,320 Square Feet Lot
$-- Zestimate®
$268/sqft
$198/mo HOA
What's special
Private outdoor patioPeaceful nature viewsSeparate dedicated office spaceDedicated officeCozy heated sunroomOpen and airy layoutDedicated functional spaces
- --
- 179
- views
- 13
- saves
Likely to sell faster than
Zillow last checked:
Listing updated:
Listed by:
Cristy Wilson (847)693-9510,
Lakes Realty Group
Source: MRED as distributed by MLS GRID,MLS#: 12738070
Facts & features
Interior
Bedrooms & bathrooms
- Bedrooms: 2
- Bathrooms: 2
- Full bathrooms: 2
Rooms
- Room types: Office, Heated Sun Room, Walk In Closet
Primary bedroom
- Features: Flooring (Carpet), Bathroom (Full, Shower Only)
- Level: Main
- Area: 168 Square Feet
- Dimensions: 14X12
Bedroom 2
- Features: Flooring (Carpet)
- Level: Main
- Area: 100 Square Feet
- Dimensions: 10X10
Dining room
- Features: Flooring (Luxury Vinyl)
- Level: Main
- Area: 120 Square Feet
- Dimensions: 15X8
Other
- Features: Flooring (Luxury Vinyl)
- Level: Main
- Area: 99 Square Feet
- Dimensions: 11X9
Kitchen
- Features: Kitchen (Eating Area-Breakfast Bar), Flooring (Luxury Vinyl)
- Level: Main
- Area: 168 Square Feet
- Dimensions: 14X12
Laundry
- Features: Flooring (Ceramic Tile)
- Level: Main
- Area: 48 Square Feet
- Dimensions: 8X6
Living room
- Features: Flooring (Luxury Vinyl)
- Level: Main
- Area: 135 Square Feet
- Dimensions: 15X9
Office
- Features: Flooring (Carpet)
- Level: Main
- Area: 100 Square Feet
- Dimensions: 10X10
Walk in closet
- Features: Flooring (Carpet)
- Level: Main
- Area: 32 Square Feet
- Dimensions: 8X4
Heating
- Natural Gas
Cooling
- Central Air
Appliances
- Included: Range, Microwave, Dishwasher, Refrigerator, Freezer, Washer, Dryer, Disposal
- Laundry: Main Level, In Unit
Features
- 1st Floor Bedroom, 1st Floor Full Bath, Walk-In Closet(s)
- Flooring: Carpet
- Basement: None
Interior area
- Total structure area: 0
- Total interior livable area: 1,364 sqft
Video & virtual tour
Property
Parking
- Total spaces: 2
- Parking features: Asphalt, Garage Door Opener, Yes, Garage Owned, Attached, Garage
- Attached garage spaces: 2
- Has uncovered spaces: Yes
Accessibility
- Accessibility features: No Disability Access
Features
- Stories: 1
- Patio & porch: Patio
- Has view: Yes
- View description: Back of Property
- Has water view: Yes
- Water view: Back of Property
- Waterfront features: Pond
Lot
- Size: 6,320 Square Feet
- Dimensions: 44x119x58x118
Details
- Parcel number: 05272021040000
- Special conditions: None
- Other equipment: Ceiling Fan(s)
Construction
Type & style
- Home type: SingleFamily
- Property subtype: Single Family Residence
Materials
- Vinyl Siding, Brick
- Roof: Asphalt
Condition
- New construction: No
- Year built: 2021
Utilities & green energy
- Sewer: Public Sewer
- Water: Public
Community & HOA
Community
- Features: Clubhouse, Park, Lake, Sidewalks, Street Lights, Street Paved
- Security: Carbon Monoxide Detector(s)
- Subdivision: Remington Pointe
HOA
- Has HOA: Yes
- Services included: Lawn Care, Snow Removal
- HOA fee: $198 monthly
Location
- Region: Volo
Financial & listing details
- Price per square foot: $268/sqft
- Annual tax amount: $7,401
- Date on market: 8/20/2026
- Ownership: Fee Simple w/ HO Assn.
Estimated market value
Not available
Estimated sales range
Not available
Not available
Price history
| Date | Event | Price |
|---|---|---|
| 8/31/2022 | Sold | $314,9000%$231/sqft |
Source:  MRED as distributed by MLS GRID #11335604 Report a problem MRED as distributed by MLS GRID #11335604 Report a problem | ||
| 7/5/2022 | Contingent | $314,990$231/sqft |
Source: MRED as distributed by MLS GRID #11335604 Report a problem | ||
| 6/26/2022 | Price change | $314,990+2.5%$231/sqft |
Source: MRED as distributed by MLS GRID #11335604 Report a problem | ||
| 6/22/2022 | Price change | $307,400-9.6%$225/sqft |
Source: MRED as distributed by MLS GRID #11335604 Report a problem | ||
| 6/20/2022 | Price change | $339,900-1.7%$249/sqft |
Source: MRED as distributed by MLS GRID #11335604 Report a problem | ||
| 5/23/2022 | Price change | $345,900-1.1%$254/sqft |
Source: MRED as distributed by MLS GRID #11335604 Report a problem | ||
| 3/14/2022 | Price change | $349,910+3.1%$257/sqft |
Source: MRED as distributed by MLS GRID #11335604 Report a problem | ||
| 3/1/2022 | Listed for sale | $339,425$249/sqft |
Source: MRED as distributed by MLS GRID #11335604 Report a problem | ||
Public tax history
Tax history is unavailable.
Monthly payment
Est. payment
Payment breakdown
Explore the cost of this home by adjusting the details. Changes won't be saved.Climate risks
Neighborhood: 60020
Nearby schools
Schools provided by the listing agent
- High: Grant Community High School
- District: 38
Source: MRED as distributed by MLS GRID. This data may not be complete. We recommend contacting the local school district to confirm school assignments for this home.

Similar homes
- $424,9003 bd2 ba1.3k sqft1838 Alta Dr, Volo, IL 60020Active
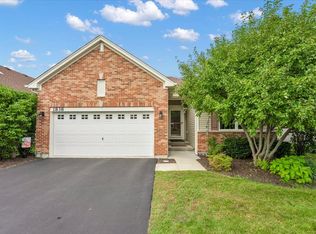 MLS ID #12762551, Ryan Cherney, Circle One Realty. MRED as distributed by MLS GRID
 - $389,9003 bd2 ba1.9k sqft26815 W Nippersink Rd, Ingleside, IL 60041New
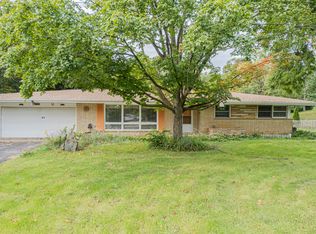 MLS ID #12761418, Brianna Gulia, Property Plug. MRED as distributed by MLS GRID
 - $495,0003 bd4 ba1.9k sqft1894 Alta Dr, Volo, IL 60020Active
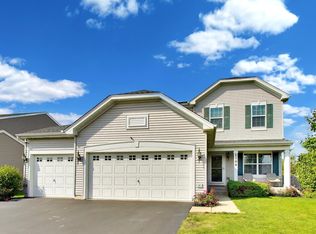 MLS ID #12759905, Jennifer Haug, Compass. MRED as distributed by MLS GRID
 - $399,9002 bd2 ba1.1k sqft28 Lakeside Ln, Fox Lake, IL 60020Active
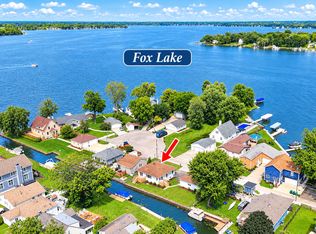 MLS ID #12761343, Michael Nielsen, Re/Max Advantage. MRED as distributed by MLS GRID
