Timber treasure! Welcome to 340 Campfire Pass, where modern cabin comfort meets strong investment appeal in Tall Timbers Camp. This fully furnished, active nightly rental lodge features 6 bedrooms and 6 en suite bathrooms, giving every guest their own space to relax and recharge. Inside, warm wood beams, pine accent walls, and lodge-style finishes create a cozy, elevated retreat. The open living, dining, and kitchen layout is designed for group stays, with a full kitchen, island seating, dining area, and a fireplace lounge for movie and game nights. Outside, the expanded composite deck adds even more room to gather with multiple seating areas and a hot tub ready for evenings under the Ozark Mountain sky. Zero-entry main-level access adds convenience, while the rustic-luxury setting gives vacation guests the experience they're looking for.Located in the newly developed Tall Timbers Camp, this 300-acre wooded wonderland offers quick Highway 65 access, resort-style amenities, pools, trails, fishing lakes, a general store, and a lazy river coming this summer. Built for guests and ready for income! Schedule your private showing today.
Pending
Price cut: $25K (6/17)
$725,000
340 Campfire Pass #28, Hollister, MO 65672
6beds
2,450sqft
:
Get pre-qualified$4,939/mo
Single Family Residence, Cabin
Built in 2025
-- sqft lot
$715,500 Zestimate®
$296/sqft
$408/mo HOA
What's special
Warm wood beamsFully furnishedExpanded composite deckLodge-style finishesFull kitchenHot tubDining area
- 64 days |
- 266 |
- 6 |
Zillow last checked:
Listing updated:
Listed by:
Charlie Gerken 417-527-8435,
Hustle Back Realty,
Yulia Gerken 417-322-9082,
Hustle Back Realty
Source: SOMOMLS as distributed by MLS GRID,MLS#: 60324592
Facts & features
Interior
Bedrooms & bathrooms
- Bedrooms: 6
- Bathrooms: 6
- Full bathrooms: 6
Rooms
- Room types: Master Bedroom, Foyer
Primary bedroom
- Area: 151.28
- Dimensions: 12.2 x 12.4
Bedroom 2
- Area: 190.32
- Dimensions: 15.6 x 12.2
Bedroom 3
- Area: 243.04
- Dimensions: 19.6 x 12.4
Bedroom 4
- Area: 173.6
- Dimensions: 14 x 12.4
Bedroom 5
- Area: 193.44
- Dimensions: 15.6 x 12.4
Bedroom 6
- Area: 193.44
- Dimensions: 15.6 x 12.4
Primary bathroom
- Area: 66.42
- Dimensions: 8.1 x 8.2
Bathroom full
- Description: Bathroom 2
- Area: 47.52
- Dimensions: 8.8 x 5.4
Bathroom full
- Description: Bathroom 3
- Area: 78.72
- Dimensions: 12.3 x 6.4
Bathroom full
- Description: Bathroom 4
- Area: 42.84
- Dimensions: 8.4 x 5.1
Bathroom full
- Description: Bathroom 5
- Area: 68.88
- Dimensions: 8.4 x 8.2
Bathroom full
- Description: Bathroom 6
- Area: 49.14
- Dimensions: 9.1 x 5.4
Deck
- Description: Back Deck
- Area: 367.41
- Dimensions: 33.1 x 11.1
Dining area
- Area: 144.72
- Dimensions: 10.8 x 13.4
Kitchen
- Area: 114.66
- Dimensions: 11.7 x 9.8
Living room
- Area: 284.07
- Dimensions: 18.8 x 15.11
Porch
- Description: Front Porch
- Area: 152.11
- Dimensions: 28.7 x 5.3
Heating
- Central, Fireplace(s), Electric
Cooling
- Central Air, Ceiling Fan(s)
Appliances
- Included: Dishwasher, Free-Standing Electric Oven, Dryer, Washer, Microwave, Refrigerator, Electric Water Heater, Disposal
- Laundry: W/D Hookup
Features
- Beamed Ceilings, Quartz Counters, Internet - Cable, Marble Counters, Walk-in Shower, High Speed Internet
- Flooring: Luxury Vinyl
- Windows: Blinds, Double Pane Windows
- Has basement: No
- Has fireplace: Yes
- Fireplace features: Living Room, Electric, Stone
Interior area
- Total structure area: 2,450
- Total interior livable area: 2,450 sqft
- Finished area above ground: 2,450
- Finished area below ground: 0
Property
Parking
- Parking features: Parking Space, Paved
Features
- Levels: Two
- Stories: 2
- Patio & porch: Patio, Covered, Rear Porch, Front Porch, Deck
- Exterior features: Rain Gutters, Cable Access
- Pool features: Indoor, Community, In Ground
- Spa features: Association
- Has view: Yes
- View description: Panoramic
Lot
- Features: Landscaped, Cleared, Wooded/Cleared Combo, Paved, Mature Trees, Wooded
Details
- Parcel number: 179.030000000002.033
Construction
Type & style
- Home type: SingleFamily
- Architectural style: Contemporary,Cabin
- Property subtype: Single Family Residence, Cabin
Materials
- Wood Siding
- Roof: Composition
Condition
- Year built: 2025
Utilities & green energy
- Sewer: Public Sewer
- Water: Public
- Utilities for property: Cable Available
Community & HOA
Community
- Security: Fire Sprinkler System
- Subdivision: Tall Timbers Camp
HOA
- Services included: Play Area, Hot Tub, Pool, Swimming, Sewer, Basketball Court, Water, Walking Trails, Trash, Tennis Court(s), Snow Removal, Common Area Maintenance
- HOA fee: $4,900 yearly
Location
- Region: Hollister
Financial & listing details
- Price per square foot: $296/sqft
- Annual tax amount: $6,747
- Date on market: 5/23/2026
- Listing terms: Cash,Conventional
- Road surface type: Asphalt
Estimated market value
$715,500
$680,000 - $751,000
$3,736/mo
Price history
| Date | Event | Price |
|---|---|---|
| 7/23/2026 | Pending sale | $725,000$296/sqft |
Source:  SOMOMLS as distributed by MLS GRID #60324592 Report a problem SOMOMLS as distributed by MLS GRID #60324592 Report a problem | ||
| 7/15/2026 | Listed for sale | $725,000$296/sqft |
Source: SOMOMLS as distributed by MLS GRID #60324592 Report a problem | ||
| 6/26/2026 | Pending sale | $725,000$296/sqft |
Source: SOMOMLS as distributed by MLS GRID #60324592 Report a problem | ||
| 6/17/2026 | Price change | $725,000-3.3%$296/sqft |
Source: SOMOMLS as distributed by MLS GRID #60324592 Report a problem | ||
| 6/2/2026 | Price change | $750,000-2.3%$306/sqft |
Source: SOMOMLS as distributed by MLS GRID #60324592 Report a problem | ||
| 5/23/2026 | Listed for sale | $768,000$313/sqft |
Source: SOMOMLS as distributed by MLS GRID #60324592 Report a problem | ||
Public tax history
Tax history is unavailable.
Monthly payment
Est. payment
Payment breakdown
Explore the cost of this home by adjusting the details. Changes won't be saved.Climate risks
Neighborhood: 65672
Getting around
0 / 100
Car-DependentNearby schools
GreatSchools rating
- 4/10Hollister Elementary SchoolGrades: 2-5Distance: 4.1 mi
- 5/10Hollister Middle SchoolGrades: 6-8Distance: 4.5 mi
- 5/10Hollister High SchoolGrades: 9-12Distance: 4.6 mi
Schools provided by the listing agent
- Elementary: Hollister
- Middle: Hollister
- High: Hollister
Source: SOMOMLS as distributed by MLS GRID. This data may not be complete. We recommend contacting the local school district to confirm school assignments for this home.
- $284,770-- bd-- ba1.1k sqft320 Campfire Pass, Hollister, MO 65672Off Market
- $365,060-- bd-- ba1.8k sqft340 Campfire Pass, Hollister, MO 65672Off Market
- $241,040-- bd-- ba1.1k sqft310 Campfire Pass, Hollister, MO 65672Off Market
- $365,060-- bd-- ba1.8k sqft300 Campfire Pass, Hollister, MO 65672Off Market
- $694,0004 bd4 ba1.8k sqft162 Ravine Roadway #30, Hollister, MO 65672Pending
- $304,620-- bd-- ba1.4k sqft321 Campfire Pass, Hollister, MO 65672Off Market
- $358,940-- bd-- ba1.8k sqft162 Ravine Roadway, Hollister, MO 65672Off Market
- $240,750-- bd-- ba899 sqft313 Campfire Pass, Hollister, MO 65672Off Market
Similar homes
- $689,9003 bd3 ba1.4k sqft523 Tall Timbers Way, Hollister, MO 65672Active
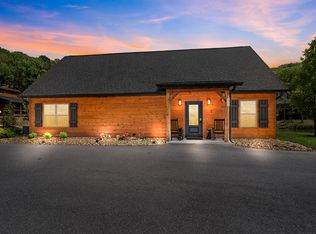
 MLS ID #60324998, Amanda Carraway, Murney Associates - Primrose. SOMOMLS as distributed by MLS GRID
 - $795,0004 bd5 ba2.9k sqft696 Foggy River Road, Hollister, MO 65672Active
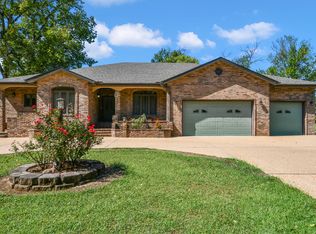 MLS ID #60306544, Patty Silliman, Silliman Realty & Associates. SOMOMLS as distributed by MLS GRID
 - $719,0004 bd4 ba2k sqft112 Backwoods Loop, Hollister, MO 65672Active
 MLS ID #60326407, Melissa Miller, Keller Williams Tri-Lakes. SOMOMLS as distributed by MLS GRID
 - $725,0005 bd5 ba2.6k sqft400 Poolside Pass, Hollister, MO 65672Active
 MLS ID #60296509, Shae Duffy PC, Ozark Mountain Realty Group, LLC. SOMOMLS as distributed by MLS GRID
 - $699,0004 bd4 ba2k sqft355 Poolside Pass #12, Hollister, MO 65672ActiveMLS ID #60316967, Tracey Lynne Lightfoot, Ozark Mountain Realty Group, LLC. SOMOMLS as distributed by MLS GRID
- $699,0004 bd4 ba2.1k sqft140 Watersound Way #13, Hollister, MO 65672ActiveMLS ID #60310869, Tyler R Shields, Keller Williams Local. SOMOMLS as distributed by MLS GRID
- $839,0007 bd7 ba3.4k sqft250 Poolside Pass #6, Hollister, MO 65672ActiveMLS ID #60326409, Cole Currier, Currier & Company. SOMOMLS as distributed by MLS GRID
- $477,0006 bd4 ba3.3k sqft191 Greystone Drive, Hollister, MO 65672ActiveMLS ID #60327516, Cole Currier, Currier & Company. SOMOMLS as distributed by MLS GRID
- $669,9004 bd3 ba2.1k sqft1 Grand Drive, Blue Eye, MO 65611ActiveMLS ID #60323603, Shannen White, White Magnolia Real Estate LLC. SOMOMLS as distributed by MLS GRID
- $925,0007 bd7 ba3.5k sqft275 Watersound Way #40, Hollister, MO 65672ActiveMLS ID #60313545, Seth G. Bailey, Alpha Realty MO, LLC. SOMOMLS as distributed by MLS GRID
- $699,0005 bd4 ba2.4k sqft105 Chateau Mountain Drive, Branson, MO 65616ActiveMLS ID #60319713, Rebecca Barratt, Realty ONE Group Grand. SOMOMLS as distributed by MLS GRID
- $729,9005 bd4 ba2.3k sqft50 Jax Trail, Branson, MO 65616ActiveMLS ID #60327637, Adam Graddy, Keller Williams Local. SOMOMLS as distributed by MLS GRID
- $875,0007 bd7 ba3.4k sqft340 Poolside Pass #16, Hollister, MO 65672ActiveMLS ID #60326535, Dustin Hall, Sunset Realty Services Inc.. SOMOMLS as distributed by MLS GRID
- $735,0004 bd3 ba3k sqft64 Ridgemont Circle, Branson West, MO 65737ActiveMLS ID #60314611, Shannen White, White Magnolia Real Estate LLC. SOMOMLS as distributed by MLS GRID
- $669,9994 bd4 ba2.2k sqft720 Emerald Pointe Drive #3 BLDG E, Hollister, MO 65672ActiveMLS ID #60305661, Echo Combs, Jones - Lassley Realty, Inc. SOMOMLS as distributed by MLS GRID
- $649,9005 bd4 ba2.8k sqft1462/1466 Blackwell Ferry Road, Kirbyville, MO 65679ActiveMLS ID #60324600, Windy Burt, Real Broker, LLC. SOMOMLS as distributed by MLS GRID
- $659,0004 bd3 ba2.8k sqft964 County Road 663, Oak Grove, AR 72660ActiveMLS ID #60324128, Booker Cox III, Foggy River Realty LLC. SOMOMLS as distributed by MLS GRID
- $699,0003 bd3 ba2.3k sqft103 Dogwood, Saddlebrooke, MO 65630ActiveMLS ID #60326551, Tamara Joy Rodman, Rodman Realty & Investments, LLC. SOMOMLS as distributed by MLS GRID
- $445,0003 bd3 ba1.2k sqft155 Watersound Way, Hollister, MO 65672ActiveMLS ID #60326258, Dan Boone, Keller Williams Tri-Lakes. SOMOMLS as distributed by MLS GRID
- $475,0006 bd4 ba2.3k sqft117 Hidden Bluff Road, Blue Eye, MO 65611ActiveMLS ID #60326711, Jeff and Rachel Gerken, Gerken & Associates, Inc.. SOMOMLS as distributed by MLS GRID
