340 EAST RANDOLPH: THE JEWEL IN THE CROWN OF LAKE SHORE EAST! CHICAGO'S FIRST LEED CERTIFIED RESIDENTIAL TOWER. 340 DELIVERS A MUSCULAR URBAN SCALE THAT STANDS UP TO ITS NEIGHBORS AND COMMANDS ITS PRIDE OF PLACE AT THE NORTH END OF CHICAGO'S GLORIOUS PARKS, THE ANISH KAPOOR BEAN, THE FRANK GEHRY BANDSHELL, THE LAKE AND MONROE HARBOR. UNIT #5504 IS THE HIGHEST FLOOR AVAILABLE OF THE STANDARD 04 TIER. ENJOY SWEEPING VIEWS OF THE DYNAMIC SKYLINE AND INTERMITTENT VIEWS OF NAVY PIER, THE FERRIS WHEEL AND LAKE MICHIGAN FROM EVERY ROOM IN #5504! FROM EARLY MORNING TO LATE NIGHT, THE VIEWS BECOME INTEGRAL TO THE LIFESTYLE OF THIS 1902 SF 2 BD/2.5 BA. FLOORPLAN IS THE LARGEST 2 BEDROOM WITH A SEPARATE PRIMARY BEDROOM "WING" AND AN INTERIOR ROOM THAT HAS CUSTOM BUILT IN HOME OFFICE DESK/MILLWORK SHELVING FOR IDEAL WORK FROM HOME SET UP. BAMBOO HARDWOOD FLOORING THROUGHOUT GROUNDS THE UNIT. THE KITCHEN COUNTERTOPS ARE A RICH ORGANIC GRANITE THAT ENHANCES THE TIMELESS SNAIDERO CABINETRY. SS APPLIANCES, 5 BURNER GAS COOKTOP & OVEN W/ DW & MICROWAVE COMPLETE THE SEAMLESS OPEN KITCHEN DESIGN. A GRACIOUS ENTRY HALL WITH GUEST CLOSET AND POWDER ROOM OPENS TO THE LR/DR AND THE VIEWS! ENJOY THE PAVED TERRACE FROM MORNING COFFEE TO NIGHTTIME COCKTAILS OVER 550 FEET OFF THE GROUND! THIS HOME IS IN PRISTINE CONDITION, GENTLY USED. 340 ON THE PARK IS FULL AMENITY BLDG: 25TH FLOOR WINTER GARDEN, 2 STORY LOUNGE W/TERRACE FACING SOUTH OVER THE PARK, CLUB ROOM W/ CATERING KITCHEN, WIFI, FULLY EQUIPPED EXERCISE ROOM, NEWLY RENOVATED SPA LOCKER ROOMS WITH STEAM/SAUNA/SHOWERS THAT LEAD TO A 75' INDOOR POOL. EXCELLENT STAFF ON DUTY 24/7. P3-31 PARKING SPACE INCLUDED IN PRICE; ACCESS DIRECTLY TO/FROM MIDDLE WACKER FOR CONVENIENCE! HEALTHY RESERVE FUND AND CONSCIENTIOUS BOARD ENSURE THAT 340 RANDOLPH CONTINUES TO BE AN A CLASS RESIDENTIAL ENCLAVE!
Contingent
$1,295,000
340 E Randolph St APT 5504, Chicago, IL 60601
2beds
1,902sqft
Condominium, Single Family Residence
Built in 2007
-- sqft lot
$1,216,500 Zestimate®
$681/sqft
$1,382/mo HOA
What's special
Paved terraceSnaidero cabinetryGracious entry hallBamboo hardwood flooringSs appliances
- 146 days
- 65
- 0
Zillow last checked:
Listing updated:
Listed by:
Nancy Nugent (312)925-5440,
Jameson Sotheby's Intl Realty
Source: MRED as distributed by MLS GRID,MLS#: 12391514
Facts & features
Interior
Bedrooms & bathrooms
- Bedrooms: 2
- Bathrooms: 3
- Full bathrooms: 2
- 1/2 bathrooms: 1
Rooms
- Room types: Bonus Room
Primary bedroom
- Features: Flooring (Hardwood), Window Treatments (Insulated Windows), Bathroom (Full, Double Sink, Whirlpool & Sep Shwr)
- Level: Main
- Area: 182 Square Feet
- Dimensions: 14X13
Bedroom 2
- Features: Flooring (Hardwood), Window Treatments (Window Treatments)
- Level: Main
- Area: 132 Square Feet
- Dimensions: 11X12
Bonus room
- Features: Flooring (Hardwood)
- Level: Main
- Area: 64 Square Feet
- Dimensions: 8X8
Dining room
- Features: Flooring (Hardwood), Window Treatments (Insulated Windows)
- Level: Main
- Area: 144 Square Feet
- Dimensions: 12X12
Kitchen
- Features: Kitchen (Eating Area-Breakfast Bar, Pantry-Closet), Flooring (Hardwood)
- Level: Main
- Area: 88 Square Feet
- Dimensions: 11X8
Living room
- Features: Flooring (Hardwood), Window Treatments (Window Treatments)
- Level: Main
- Area: 252 Square Feet
- Dimensions: 12X21
Heating
- Electric
Cooling
- Central Air, Electric
Appliances
- Included: Microwave, Dishwasher, Refrigerator, High End Refrigerator, Washer, Dryer, Disposal, Stainless Steel Appliance(s), Cooktop, Oven, Range Hood, Gas Cooktop, Electric Oven
- Laundry: In Unit
Features
- High Ceilings, Open Floorplan, Special Millwork, Granite Counters
- Flooring: Hardwood
- Windows: Screens, Window Treatments
- Basement: None
Interior area
- Total structure area: 0
- Total interior livable area: 1,902 sqft
Video & virtual tour
Property
Parking
- Total spaces: 1
- Parking features: Concrete, Garage Door Opener, Heated Garage, Yes, Garage Owned, Attached, Garage
- Attached garage spaces: 1
- Has uncovered spaces: Yes
Accessibility
- Accessibility features: No Disability Access
Features
- Exterior features: Balcony
- Has view: Yes
- View description: Water, Back of Property, Front of Property, Side(s) of Property
- Has water view: Yes
- Water view: Water,Back of Property,Front of Property,Side(s) of Property
- Waterfront features: Lake Front, Lake Privileges
Lot
- Features: Landscaped, Views
Details
- Additional parcels included: 17103180581521
- Parcel number: 17103180581320
- Special conditions: List Broker Must Accompany
Construction
Type & style
- Home type: Condo
- Property subtype: Condominium, Single Family Residence
Materials
- Glass, Concrete, Other
- Foundation: Reinforced Caisson
- Roof: Other
Condition
- New construction: No
- Year built: 2007
Utilities & green energy
- Electric: Circuit Breakers, 150 Amp Service
- Sewer: Other
- Water: Lake Michigan
Community & HOA
Community
- Features: Park, Sidewalks
HOA
- Has HOA: Yes
- Amenities included: Door Person, Elevator in Residence, Exercise Room, Storage, Health Club, On Site Manager/Engineer, Park, Party Room, Sundeck, Indoor Pool, Receiving Room, Sauna, Service Elevator(s), Steam Room, Valet/Cleaner
- Services included: Air Conditioning, Water, Gas, Parking, Insurance, Security, Doorman, Cable TV, Clubhouse, Exercise Facilities, Pool, Exterior Maintenance, Lawn Care, Scavenger, Snow Removal
- HOA fee: $1,382 monthly
Location
- Region: Chicago
Financial & listing details
- Price per square foot: $681/sqft
- Tax assessed value: $818,380
- Annual tax amount: $19,153
- Date on market: 4/30/2026
- Ownership: Condo
Estimated market value
$1,216,500
$1.16M - $1.28M
$6,980/mo
Price history
| Date | Event | Price |
|---|---|---|
| 5/20/2026 | Listing removed | $1,295,000$681/sqft |
Source:  MRED as distributed by MLS GRID #12391514 Report a problem MRED as distributed by MLS GRID #12391514 Report a problem | ||
| 1/7/2026 | Listing removed | $1,295,000$681/sqft |
Source: MRED as distributed by MLS GRID #12391514 Report a problem | ||
| 6/17/2025 | Listed for sale | $1,295,000+37.2%$681/sqft |
Source: MRED as distributed by MLS GRID #12391514 Report a problem | ||
| 2/1/2008 | Sold | $944,000$496/sqft |
Source: Public Record Report a problem | ||
Public tax history
| Year | Property taxes | Tax assessment |
|---|---|---|
| 2024 | $16,442 -14.3% | $81,838 -10% |
| 2023 | $19,186 -12.6% | $90,931 -14.8% |
| 2022 | $21,952 +2.3% | $106,727 |
| 2021 | $21,462 -4.1% | $106,727 +6.3% |
| 2020 | $22,374 +1.8% | $100,437 -8.2% |
| 2019 | $21,977 +1.7% | $109,388 |
| 2018 | $21,608 +15.3% | $109,388 +25.6% |
| 2017 | $18,747 +7.5% | $87,084 |
| 2016 | $17,442 +9.3% | $87,084 |
| 2015 | $15,958 +1.1% | $87,084 +2.3% |
| 2014 | $15,787 +2% | $85,089 |
| 2013 | $15,476 +1.4% | $85,089 |
| 2012 | $15,269 +108.6% | $85,089 +88.4% |
| 2011 | $7,320 -0.4% | $45,173 |
| 2010 | $7,351 +4.4% | $45,173 |
| 2009 | $7,044 -30.6% | $45,173 -36.2% |
| 2008 | $10,157 | $70,803 |
Find assessor info on the county website
Monthly payment
Est. payment
Payment breakdown
Explore the cost of this home by adjusting the details. Changes won't be saved.Climate risks
Neighborhood: New Eastside
Nearby schools
- $186,900-- bd-- ba-- sqft340 E Randolph St #P5-23, Chicago, IL 60601Off Market
- $231,300-- bd-- ba-- sqft340 E Randolph St UNIT P1-5, Chicago, IL 60601Off Market
- $158,200-- bd-- ba-- sqft340 E Randolph St #P3-31, Chicago, IL 60601Off Market
- $177,000-- bd-- ba-- sqft340 E Randolph St #P3-58, Chicago, IL 60601Off Market
Similar homes
- $1,250,0003 bd4 ba2.7k sqft155 N Harbor Dr #3301-3302-3314, Chicago, IL 60601New
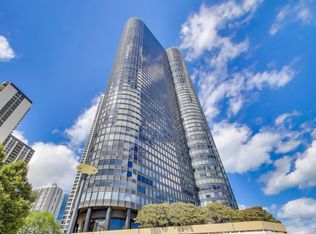 MLS ID #12766825, Christina Riordan, ABR,PSA, Gold Coast Realty Chicago. MRED as distributed by MLS GRID
 - $1,300,0002 bd3 ba1.9k sqft340 E Randolph St APT 4804, Chicago, IL 60601Active
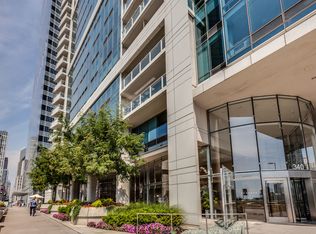 MLS ID #12661973, Naomi Wilkinson, Magellan Marketing Group LLC. MRED as distributed by MLS GRID
 - $1,249,0002 bd3 ba1.9k sqft60 E Monroe St Unit 6703, Chicago, IL 60603Active
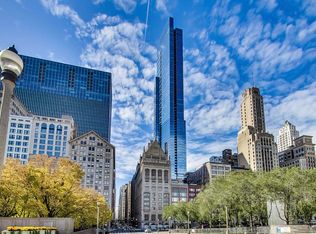 MLS ID #12719368, Christine Tepper, Compass. MRED as distributed by MLS GRID
 - $1,449,0003 bd3 ba2.1k sqft600 N Lake Shore Dr APT 2411, Chicago, IL 60611New
 MLS ID #12763928, Toral Bhansali, Baird & Warner. MRED as distributed by MLS GRID
