Check out this beautifully updated home in Lakewood Subdivision on a half-acre lot! 4 bedrooms, 3.5 bathrooms, formal dining room, and an office. The spacious 4th bedroom offers flexibility as a bonus room, game room or even an additional living space. Upgrades include; NEW downstairs HVAC system, NEW gas cooktop, NEW dishwasher, NEW disposal, NEW kitchen refrigerator, NEW backsplash, NEW cabinet & door hardware, NEW light fixtures, and NEW carpet upstairs. Primary bathroom is an absolute showstopper with a brand NEW freestanding tub and a NEW large custom tiled shower. All bathrooms have fresh paint, NEW mirrors, NEW faucets and NEW cabinet hardware. Plenty of parking with an oversized driveway and 3 car garage. Did I mention the 1,350sqft covered deck overlooking the backyard? Seriously, too many amazing features to list, come see it for yourself!
For sale
$480,000
340 Hunters Holw, Bossier City, LA 71111
4beds
3,069sqft
Single Family Residence
Built in 1994
0.6 Acres Lot
$-- Zestimate®
$156/sqft
$-- HOA
What's special
Half-acre lotNew kitchen refrigeratorNew backsplashNew dishwasherNew gas cooktopNew light fixturesNew disposal
- 2 days |
- 512 |
- 40 |
Zillow last checked:
Listing updated:
Listed by:
Jennifer Ward 0995710631 318-626-5899,
Rachel & Co. Realty 318-626-5899
Source: NTREIS,MLS#: 21332243
Loading...
Facts & features
Interior
Bedrooms & bathrooms
- Bedrooms: 4
- Bathrooms: 4
- Full bathrooms: 3
- 1/2 bathrooms: 1
Primary bedroom
- Features: Ceiling Fan(s), En Suite Bathroom, Garden Tub/Roman Tub, Separate Shower, Walk-In Closet(s)
- Level: First
- Dimensions: 0 x 0
Bedroom
- Features: Ceiling Fan(s)
- Level: First
- Dimensions: 0 x 0
Bedroom
- Features: Ceiling Fan(s)
- Level: First
- Dimensions: 0 x 0
Bedroom
- Features: Ceiling Fan(s), En Suite Bathroom, Walk-In Closet(s)
- Level: Second
- Dimensions: 0 x 0
Dining room
- Features: Built-in Features
- Level: First
- Dimensions: 0 x 0
Living room
- Features: Built-in Features, Ceiling Fan(s), Fireplace
- Level: First
- Dimensions: 0 x 0
Office
- Features: Built-in Features
- Level: First
- Dimensions: 0 x 0
Heating
- Central
Cooling
- Central Air, Ceiling Fan(s)
Appliances
- Included: Dishwasher, Electric Oven, Gas Cooktop, Disposal, Refrigerator, Vented Exhaust Fan
- Laundry: Washer Hookup, Electric Dryer Hookup, Laundry in Utility Room
Features
- Wet Bar, Built-in Features, Chandelier, Dry Bar, Decorative/Designer Lighting Fixtures, Eat-in Kitchen, Granite Counters, Open Floorplan, Cable TV, Walk-In Closet(s)
- Flooring: Carpet, Engineered Hardwood, Tile
- Windows: Window Coverings
- Has basement: No
- Number of fireplaces: 1
- Fireplace features: Gas Starter, Living Room, Masonry, Wood Burning
Interior area
- Total interior livable area: 3,069 sqft
Video & virtual tour
Property
Parking
- Total spaces: 4
- Parking features: Additional Parking, Driveway, Garage Faces Side
- Attached garage spaces: 3
- Carport spaces: 1
- Covered spaces: 4
Features
- Levels: Two
- Stories: 2
- Patio & porch: Rear Porch, Front Porch, Covered
- Pool features: None
Lot
- Size: 0.6 Acres
- Features: Back Yard, Interior Lot, Lawn, Few Trees
Details
- Parcel number: 102257
Construction
Type & style
- Home type: SingleFamily
- Architectural style: Detached
- Property subtype: Single Family Residence
Materials
- Brick
- Foundation: Pillar/Post/Pier
- Roof: Metal
Condition
- Year built: 1994
Utilities & green energy
- Sewer: Public Sewer
- Water: Public
- Utilities for property: Sewer Available, Water Available, Cable Available
Community & HOA
Community
- Security: Carbon Monoxide Detector(s), Smoke Detector(s)
- Subdivision: Lakewood Sub
HOA
- Has HOA: No
Location
- Region: Bossier City
Financial & listing details
- Price per square foot: $156/sqft
- Annual tax amount: $3,233
- Date on market: 7/16/2026
- Cumulative days on market: 3 days
- Listing terms: Cash,Conventional,FHA,VA Loan
Estimated market value
Not available
Estimated sales range
Not available
Not available
Price history
| Date | Event | Price |
|---|---|---|
| 7/16/2026 | Listed for sale | $480,000$156/sqft |
Source: NTREIS #21332243 Report a problem | ||
Public tax history
Tax history is unavailable.
Monthly payment
Est. payment
Payment breakdown
Explore the cost of this home by adjusting the details. Changes won't be saved.Climate risks
Neighborhood: 71111
Nearby schools
GreatSchools rating
- 7/10W.T. Lewis Elementary SchoolGrades: K-5Distance: 2.3 mi
- 8/10Airline High SchoolGrades: 8-12Distance: 3 mi
- 6/10Cope Middle SchoolGrades: 6-8Distance: 3.8 mi
Schools provided by the listing agent
- Elementary: Bossier ISD schools
- Middle: Bossier ISD schools
- High: Bossier ISD schools
- District: Bossier PSB
Source: NTREIS. This data may not be complete. We recommend contacting the local school district to confirm school assignments for this home.
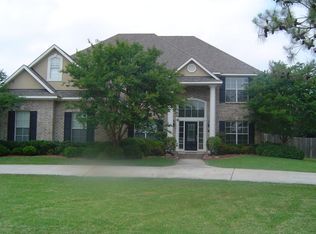
- $451,9004 bd4 ba3k sqft340 Hunters Hollow Dr, Bossier City, LA 71111Off Market
- $--4 bd5 ba2.8k sqft342 Hunters Holw, Bossier City, LA 71111Sold

- $440,2004 bd2 ba2.8k sqft339 Hunters Hollow Dr, Bossier City, LA 71111Off Market
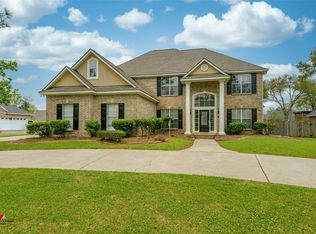
- $440,0004 bd3 ba2.8k sqft339 Hunters Holw, Bossier City, LA 71111Pending
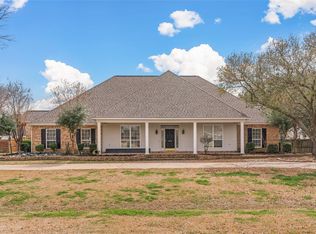
- $495,2004 bd3 ba3.1k sqft341 Hunters Hollow Dr, Bossier City, LA 71111Off Market
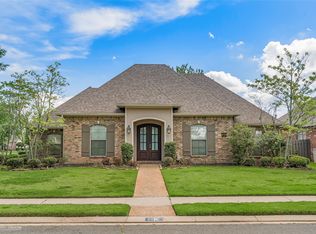
- $476,7004 bd3 ba2.9k sqft337 Hunters Hollow Dr, Bossier City, LA 71111Off Market
- $432,2004 bd3 ba2.6k sqft346 Hunters Holw, Bossier City, LA 71111Off Market
- $372,3004 bd2 ba2k sqft240 Ridgefield Dr, Bossier City, LA 71111Off Market
A local agent can set up tours, give advice and negotiate with sellers.
A local lender can help you make sure your offer is ready when you are.
Similar homes
- $450,0004 bd3 ba2.6k sqft212 Woodrun Pl, Bossier City, LA 71111For Sale
 MLS ID #21319162, Shelly Torres-Llorens. NTREIS
 - $452,0004 bd3 ba2.5k sqft215 Crosscreek Dr, Bossier City, LA 71111For Sale
 MLS ID #21302350, Rhonda Alexander. NTREIS
 - $529,5005 bd4 ba3.9k sqft304 Tealwood Dr, Bossier City, LA 71111For Sale
 MLS ID #21191604, Rachel Harvill. NTREIS
 - $447,4004 bd4 ba2.8k sqft336 Briars Ct, Bossier City, LA 71111For Sale
 MLS ID #21290906, Anita Bostic. NTREIS
 - $371,5355 bd3 ba2.7k sqft301 Bostick Ct, Bossier City, LA 71111New ConstructionNTREIS
- $420,0003 bd3 ba2.1k sqft1207 Metairie Ln, Bossier City, LA 71111For SaleMLS ID #21308166, Chealsea Knowles. NTREIS
- $390,0003 bd4 ba2.2k sqft719 Perfect Pl, Bossier City, LA 71111For SaleMLS ID #21331583, Hannah Loker. NTREIS
- $414,0004 bd3 ba2.5k sqft125 Horseguards Ave, Bossier City, LA 71111For SaleMLS ID #21296420, Qianna Hauptman-Beaudoin. NTREIS
- $620,0004 bd4 ba2.9k sqft176 N Canal Dr, Bossier City, LA 71111For SaleMLS ID #21329272, Juanita Lester. NTREIS
- $554,0005 bd4 ba3k sqft605 Fall Winds Cir, Bossier City, LA 71111For SaleMLS ID #21290360, Sherry Wax. NTREIS
- $269,9003 bd2 ba1.5k sqft1000 Belle Haven Dr, Bossier City, LA 71111For SaleMLS ID #21334067, Nancy Harner. NTREIS
- $385,0004 bd3 ba2.5k sqft1951 Bayou Bend Dr, Bossier City, LA 71111For SaleMLS ID #21280190, Charlie Nance. NTREIS
- $343,2323 bd2 ba1.9k sqft713 Abita Chase, Bossier City, LA 71111For SaleMLS ID #21333007, Casey Tubbs. NTREIS
- $400,0004 bd3 ba2.3k sqft2389 Tallgrass Cir, Bossier City, LA 71111For SaleMLS ID #21307991, Amanda Nugent. NTREIS
- $590,0003 bd3 ba3.5k sqft2564 Swan Lake Rd, Bossier City, LA 71111For SaleMLS ID #21240868, Opha Phillips. NTREIS
- $459,0004 bd3 ba2.3k sqft462 Stacey Ln, Bossier City, LA 71111For SaleMLS ID #21198063, Tammi Montgomery. NTREIS
- $599,9004 bd4 ba2.7k sqft614 Corinth Cir, Bossier City, LA 71111For Sale By Owner
- from $360,9905 bd3 ba2.7k sqftHickory III B Plan, Cane's Landing, Bossier City, LA 71111New ConstructionDSLD Homes
- $285,0003 bd2 ba1.6k sqft3513 Hanover Dr, Bossier City, LA 71111For SaleMLS ID #21328151, Tammi Montgomery. NTREIS
- $365,0003 bd2 ba1.8k sqft1359 Quincy Dr, Bossier City, LA 71111For SaleMLS ID #21288278, Roovelroe Swan. NTREIS
