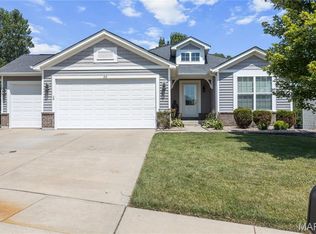
Welcome home to this spacious 4-bedroom, 2-bath ranch offering 2,765 square feet of comfortable main-level living in the desirable Stone Meadows subdivision! Designed with both everyday living and entertaining in mind, this home features an open, split-bedroom floor plan with the private primary suite thoughtfully situated on the opposite side of the home from the three additional bedrooms and full bath.
Step inside through the covered front entry into a welcoming foyer that opens to a spacious living room featuring a cozy fireplace. The kitchen is the heart of the home, complete with a center island, pantry, abundant cabinetry, and a separate breakfast area ideal for everyday meals and morning coffee. A formal dining room provides the perfect setting for holiday gatherings, dinner parties, and special occasions.
The generous primary suite offers privacy and comfort, with a spacious en-suite bath, while three additional bedrooms provide ample space for family, guests, or a home office. A convenient main-floor laundry room adds to the home's functionality.
The possibilities continue in the expansive unfinished walk-out lower level, featuring full-size windows that fill the space with natural light and offer endless opportunities to finish additional living space, bedrooms, a recreation room, or a home gym.
Step outside to enjoy the deck or unwind on the stamped concrete patio tucked beneath it, creating two inviting outdoor living spaces for entertaining or relaxing.
Located in the highly sought-after Wentzville School District and close to parks, walking trails, shopping, dining, and easy highway access, this home offers the perfect combination of space, location, and potential. Don't miss your opportunity to make this exceptional Stone Meadows home your own!
Active
Listed by: EXP Realty, LLC • Elizabeth M Beckett
$550,000
340 McIntyre Ct, Wentzville, MO 63385
4beds
2,765sqft
:
Get pre-qualified$3,587/mo
Single Family Residence
Built in 2004
0.3 Acres Lot
$-- Zestimate®
$199/sqft
$31/mo HOA
What's special
Cozy fireplaceCovered front entryThree additional bedroomsOpen split-bedroom floor planPrivate primary suiteSeparate breakfast areaFormal dining room
- 2 days |
- 486 |
- 3 |
Zillow last checked:
Listing updated:
Listed by:
Elizabeth M Beckett 636-262-0352,
EXP Realty, LLC
Source: MARIS,MLS#: 26045208 Originating MLS: St. Charles County Association of REALTORS
Originating MLS: St. Charles County Association of REALTORSFacts & features
Interior
Bedrooms & bathrooms
- Bedrooms: 4
- Bathrooms: 2
- Full bathrooms: 2
- Main level bathrooms: 2
- Main level bedrooms: 4
Primary bedroom
- Features: Floor Covering: Carpeting
- Level: Main
- Area: 395.43
- Dimensions: 14.7x26.9
Bedroom 2
- Features: Floor Covering: Carpeting
- Level: Main
- Area: 277.18
- Dimensions: 16.2x17.11
Bedroom 3
- Features: Floor Covering: Carpeting
- Level: Main
- Area: 169.74
- Dimensions: 12.3x13.8
Bedroom 4
- Features: Floor Covering: Carpeting
- Level: Main
- Area: 228.42
- Dimensions: 16.2x14.1
Primary bathroom
- Features: Floor Covering: Laminate
- Level: Main
- Area: 133.77
- Dimensions: 14.7x9.1
Bathroom 2
- Features: Floor Covering: Laminate
- Level: Main
- Area: 53.02
- Dimensions: 4.11x12.9
Basement
- Features: Floor Covering: Concrete
- Level: Basement
- Area: 3433.5
- Dimensions: 63x54.5
Breakfast room
- Features: Floor Covering: Laminate
- Level: Main
- Area: 184.85
- Dimensions: 13.11x14.1
Dining room
- Features: Floor Covering: Carpeting
- Level: Main
- Area: 168.37
- Dimensions: 14.9x11.3
Kitchen
- Features: Floor Covering: Laminate
- Level: Main
- Area: 133.72
- Dimensions: 13.11x10.2
Laundry
- Features: Floor Covering: Laminate
- Level: Main
- Area: 90.09
- Dimensions: 9.9x9.1
Living room
- Features: Floor Covering: Carpeting
- Level: Main
- Area: 782.99
- Dimensions: 31.7x24.7
Heating
- Forced Air
Cooling
- Central Air
Appliances
- Included: Dishwasher, Microwave, Electric Range
- Laundry: Laundry Room, Main Level
Features
- Breakfast Room, Ceiling Fan(s), Double Vanity, Entrance Foyer, Kitchen Island, Laminate Counters, Pantry, Separate Dining, Separate Shower, Shower, Tub, Vaulted Ceiling(s), Walk-In Closet(s)
- Flooring: Carpet, Hardwood, Laminate
- Doors: Panel Door(s), Sliding Doors
- Windows: Blinds, Insulated Windows
- Basement: Unfinished,Walk-Out Access
- Number of fireplaces: 1
- Fireplace features: Living Room
Interior area
- Total structure area: 2,765
- Total interior livable area: 2,765 sqft
- Finished area above ground: 2,765
Property
Parking
- Total spaces: 3
- Parking features: Driveway, Garage, Garage Faces Front, Off Street, On Street
- Attached garage spaces: 3
- Has uncovered spaces: Yes
Features
- Levels: One
- Patio & porch: Covered, Deck, Patio, Porch, Terrace
- Pool features: None
- Fencing: None
Lot
- Size: 0.3 Acres
- Dimensions: 28 x 25 x 113 x 94 x 77 x 125
- Features: Cul-De-Sac, Landscaped, Pie Shaped Lot
Details
- Parcel number: 400558810000813.0000000
- Special conditions: Standard
Construction
Type & style
- Home type: SingleFamily
- Architectural style: Ranch
- Property subtype: Single Family Residence
Materials
- Brick Veneer, Stone Veneer, Vinyl Siding
- Foundation: Concrete Perimeter
Condition
- Year built: 2004
Utilities & green energy
- Electric: Ameren
- Sewer: Public Sewer
- Water: Public
- Utilities for property: Electricity Available, Electricity Connected
Community & HOA
Community
- Subdivision: Stone Meadows #4
HOA
- Has HOA: Yes
- Amenities included: Clubhouse, Pool, Trail(s)
- Services included: Common Area Maintenance
- HOA fee: $375 annually
- HOA name: Stone Meadows
Location
- Region: Wentzville
Financial & listing details
- Price per square foot: $199/sqft
- Tax assessed value: $478,428
- Annual tax amount: $6,114
- Date on market: 7/26/2026
- Cumulative days on market: 2 days
- Listing terms: Cash,Conventional
- Ownership: Private
- Electric utility on property: Yes
Estimated market value
Not available
Estimated sales range
Not available
Not available
Price history
| Date | Event | Price |
|---|---|---|
| 7/26/2026 | Listed for sale | $550,000$199/sqft |
Source:  MARIS #26045208 Report a problem MARIS #26045208 Report a problem | ||
| 4/29/2004 | Sold | -- |
Source: Public Record Report a problem | ||
Public tax history
| Year | Property taxes | Tax assessment |
|---|---|---|
| 2025 | $6,114 +10.5% | $90,901 +13.6% |
| 2024 | $5,534 | $80,009 |
| 2023 | $5,534 +558.4% | $80,009 +22.9% |
| 2022 | $840 | $65,080 |
| 2021 | -- | $65,080 +1.8% |
| 2020 | -- | $63,924 |
| 2019 | $4,314 | $63,924 +12.8% |
| 2018 | $4,314 +0% | $56,660 |
| 2017 | $4,314 +7.5% | $56,660 +12.4% |
| 2016 | $4,012 +1.2% | $50,428 |
| 2015 | $3,965 +8.5% | $50,428 +2.3% |
| 2014 | $3,656 | $49,303 |
| 2013 | -- | $49,303 -4% |
| 2012 | -- | $51,370 -6.2% |
| 2011 | -- | $54,780 |
| 2010 | -- | $54,780 -2.7% |
| 2009 | -- | $56,280 +0.2% |
| 2008 | -- | $56,150 -78.3% |
| 2007 | -- | $258,320 |
| 2006 | -- | $258,320 |
| 2005 | -- | $258,320 +638.1% |
| 2004 | -- | $35,000 |
| 2003 | -- | $35,000 |
| 2002 | -- | -- |
Find assessor info on the county website
Monthly payment
Est. payment
Payment breakdown
Explore the cost of this home by adjusting the details. Changes won't be saved.Climate risks
Neighborhood: 63385
Nearby schools
GreatSchools rating
- 6/10Boone Trail Elementary SchoolGrades: K-5Distance: 1.1 mi
- 7/10Wentzville South Middle SchoolGrades: 6-8Distance: 1.1 mi
- 9/10Timberland High SchoolGrades: 9-12Distance: 0.7 mi
Schools provided by the listing agent
- Elementary: Boone Trail Elem.
- Middle: Wentzville South Middle
- High: Timberland High
Source: MARIS. This data may not be complete. We recommend contacting the local school district to confirm school assignments for this home.
- $500,6004 bd3 ba2.9k sqft338 McIntyre Ct, Wentzville, MO 63385Off Market

- $574,1005 bd5 ba4.3k sqft339 McIntyre Ct, Wentzville, MO 63385Off Market
- $431,3004 bd2 ba2.2k sqft16 Robison Ct, Wentzville, MO 63385Off Market
- $491,9004 bd2 ba3.2k sqft14 Robison Ct, Wentzville, MO 63385Off Market
- $500,2004 bd3 ba5k sqft18 Robison Ct, Wentzville, MO 63385Off Market
- $484,0004 bd3 ba2.9k sqft12 Robison Ct, Wentzville, MO 63385Off Market
- $526,4004 bd2 ba4.1k sqft336 McIntyre Ct, Wentzville, MO 63385Off Market
- $--5 bd4 ba4.4k sqft337 McIntyre Ct, Wentzville, MO 63385Sold
A local agent can set up tours, give advice and negotiate with sellers.
Similar homes
- $554,4053 bd3 ba2.4k sqft86 Courage Dr, Ofallon, MO 63385New Construction

 MLS ID #26036499, Kelly A Boehmer, Berkshire Hathaway HomeServices Select Properties. MARIS
 - $449,0004 bd3 ba3k sqft20 Derby Way Ct, Wentzville, MO 63385For Sale
 MLS ID #26041652, Eric W Vaughan, Trademark Real Estate, Inc. MARIS
 - $294,9004 bd4 ba1.8k sqft460 Kaylene Dr #2017A, Wentzville, MO 63385For Sale
 MLS ID #26046974, Maria A Partridge, Grassmuck Realty, LLC. MARIS
 - $619,9004 bd4 ba4.1k sqft139 Wilmer Valley Dr, Wentzville, MO 63385For Sale
 MLS ID #26045103, William E Cooper, Keller Williams Realty St. Louis. MARIS
 - $534,0004 bd3 ba2.9k sqftNew Build Frst #B, Wentzville, MO 63385New ConstructionMLS ID #26036348, Mike Price, Lombardo Homes of St. Louis, LLC. MARIS
- $528,5004 bd3 ba2.5k sqft1 Indigo H Autumn Holw, Unincorporated, MO 63385New ConstructionMLS ID #26037097, Mike Price, Lombardo Homes of St. Louis, LLC. MARIS
- $556,7004 bd3 ba3.3k sqftPalmetto G At Autumn Holw, Wentzville, MO 63385New ConstructionMLS ID #26028241, Mike Price, Lombardo Homes of St. Louis, LLC. MARIS
- $589,3724 bd3 ba2.9k sqft489 Spirit Dr, Wentzville, MO 63385New ConstructionMARIS
- $399,0004 bd3 ba2k sqft806 Whisper Creek Ct, Wentzville, MO 63385For SaleMLS ID #26042736, Robert D Scott Sr., StoneCastle Realtors. MARIS
- from $590,5003 bd2 ba2.2k sqftHemingway Plan, The Estates at Post Farms, Wentzville, MO 63385New ConstructionMcKelvey Homes
- $400,0004 bd3 ba2.5k sqft302 Pecan Bluffs Dr, Wentzville, MO 63385For SaleMLS ID #26044875, Ashley N Brickle, Berkshire Hathaway HomeServices Select Properties. MARIS
- $602,9004 bd3 ba2.6k sqft1 Savannah E Autumn Holw, Unincorporated, MO 63385New ConstructionMLS ID #26035326, Mike Price, Lombardo Homes of St. Louis, LLC. MARIS
- $525,0003 bd3 ba2.3k sqft506 Columbia Downs Dr, Lake Saint Louis, MO 63367For SaleMLS ID #26041281, Lucia M Roberts, ReeceNichols Real Estate. MARIS
- from $422,9004 bd3 ba2.5k sqftHermitage II Plan, Post Farms Enclave, Wentzville, MO 63385New ConstructionMcBride Homes
- $500,6354 bd2 ba1.8k sqft487 Spirit Dr, Wentzville, MO 63385New ConstructionMARIS
- from $624,6003 bd3 ba3k sqftThe Redwood II Plan, Autumn Hollow, Wentzville, MO 63385New ConstructionLombardo Homes
- $320,0003 bd3 ba1.7k sqft805 Whisper Creek Ct, Wentzville, MO 63385For SaleMLS ID #26046161, Angela M Kenney, EXP Realty, LLC. MARIS
- $699,9004 bd3 ba2.6k sqft72 W Unity Ct, Ofallon, MO 63385New ConstructionMLS ID #26035206, Kelly A Boehmer, Berkshire Hathaway HomeServices Select Properties. MARIS
- $511,9004 bd3 ba2.5k sqft1 Parker Ln #3, Wentzville, MO 63385New ConstructionMLS ID #25067015, Kelly A Boehmer, Berkshire Hathaway HomeServices Select Properties. MARIS
- $539,0003 bd3 ba3k sqft1209 Silver Fern Dr, Lake Saint Louis, MO 63367For SaleMLS ID #26040225, Mike S Fisher, Mike Fisher & Associates. MARIS
