Welcome to this charming single-family home located in the highly desirable Del Webb Sun City community, known for its exceptional resort-style amenities and active lifestyle. This thoughtfully designed home features 2 spacious bedrooms and 2 full bathrooms, along with a bright open-concept floor plan that seamlessly connects the living room, dining area, and kitchen, creating the perfect space for modern living and entertaining. The home includes a dedicated laundry room and a convenient "mudroom" as you enter from garage for added organization and storage. A bright sunroom provides additional living space and leads directly to a covered screened porch, ideal for relaxing with morning coffee or enjoying peaceful evenings outdoors. Step outside to a private fenced backyard featuring an additional patio, perfect for outdoor dining, grilling, and gatherings with family and friends. The property also offers a 2-car garage with ample storage and parking. Residents enjoy living in the sought-after Del Webb Sun City community, which offers a wide variety of resort-style amenities including golf, tennis courts, pickleball courts, bocce ball, a clubhouse, state-of-the-art fitness center, and scenic walking trails designed for an active and social lifestyle. With its open layout, sunroom, screened porch, fenced yard, and access to premier community amenities, this home offers the perfect blend of comfort, convenience, and lifestyle living.
Active under contract
Price cut: $2K (7/2)
$313,000
340 Sandy Springs Dr, Griffin, GA 30223
2beds
--sqft
:
Get pre-qualified$2,437/mo
Single Family Residence
Built in 2015
7,840 Square Feet Lot
$310,200 Zestimate®
$--/sqft
$265/mo HOA
What's special
Private fenced backyardBright open-concept floor planOpen layoutDedicated laundry room
- 142 days |
- 269 |
- 6 |
Zillow last checked:
Listing updated:
Listed by:
Mary Choi 678-481-2111,
Atlanta Communities
Source: GAMLS,MLS#: 10704679
Facts & features
Interior
Bedrooms & bathrooms
- Bedrooms: 2
- Bathrooms: 2
- Full bathrooms: 2
- Main level bathrooms: 2
- Main level bedrooms: 2
Rooms
- Room types: Foyer, Keeping Room, Laundry, Office, Sun Room
Dining room
- Features: Dining Rm/Living Rm Combo
Kitchen
- Features: Breakfast Area, Breakfast Bar, Kitchen Island, Pantry, Solid Surface Counters
Heating
- Central, Electric, Natural Gas
Cooling
- Ceiling Fan(s), Central Air, Electric
Appliances
- Included: Dishwasher, Disposal, Gas Water Heater, Microwave, Oven/Range (Combo)
- Laundry: In Hall
Features
- Bookcases, Double Vanity, Master On Main Level, Split Bedroom Plan
- Flooring: Hardwood, Vinyl
- Windows: Double Pane Windows
- Basement: None
- Attic: Pull Down Stairs
- Has fireplace: No
- Common walls with other units/homes: No Common Walls
Interior area
- Total structure area: 0
- Finished area above ground: 0
- Finished area below ground: 0
Property
Parking
- Total spaces: 2
- Parking features: Garage, Garage Door Opener, Kitchen Level
- Has garage: Yes
Features
- Levels: One
- Stories: 1
- Patio & porch: Patio, Screened
- Fencing: Fenced
- Body of water: None
Lot
- Size: 7,840 Square Feet
- Features: Level
Details
- Parcel number: 304 02100
Construction
Type & style
- Home type: SingleFamily
- Architectural style: Bungalow/Cottage,Traditional
- Property subtype: Single Family Residence
Materials
- Brick, Concrete
- Foundation: Slab
- Roof: Composition
Condition
- Resale
- New construction: No
- Year built: 2015
Utilities & green energy
- Sewer: Public Sewer
- Water: Public
- Utilities for property: Cable Available, Electricity Available, Natural Gas Available, Phone Available, Underground Utilities, Water Available
Green energy
- Energy efficient items: Insulation, Roof, Thermostat
Community & HOA
Community
- Features: Clubhouse, Fitness Center, Gated, Golf, Pool, Sidewalks, Tennis Court(s), Tennis Team
- Security: Carbon Monoxide Detector(s), Smoke Detector(s)
- Subdivision: Sun City Peachtree
HOA
- Has HOA: Yes
- Services included: Maintenance Grounds, Swimming, Tennis
- HOA fee: $3,180 annually
Location
- Region: Griffin
Financial & listing details
- Tax assessed value: $337,693
- Annual tax amount: $4,353
- Date on market: 3/6/2026
- Cumulative days on market: 142 days
- Listing agreement: Exclusive Right To Sell
- Listing terms: Cash,Conventional,FHA,VA Loan
- Electric utility on property: Yes
Estimated market value
$310,200
$295,000 - $326,000
$1,894/mo
Price history
| Date | Event | Price |
|---|---|---|
| 7/26/2026 | Pending sale | $313,000 |
Source:  FMLS GA #7729550 Report a problem FMLS GA #7729550 Report a problem | ||
| 7/2/2026 | Price change | $313,000-0.6% |
Source:  GAMLS #10704679 Report a problem GAMLS #10704679 Report a problem | ||
| 3/6/2026 | Listed for sale | $315,000-8.7% |
Source: FMLS GA #7729550 Report a problem | ||
| 5/30/2023 | Sold | $345,000 |
Source: FMLS GA #7203255 Report a problem | ||
| 5/1/2023 | Pending sale | $345,000 |
Source: GAMLS #10149659 Report a problem | ||
| 4/28/2023 | Price change | $345,000-1.4% |
Source: GAMLS #10149659 Report a problem | ||
| 4/14/2023 | Listed for sale | $349,900+59% |
Source: FMLS GA #7203255 Report a problem | ||
| 11/21/2017 | Sold | $220,000-0.5% |
Source:  FMLS GA #5913694 Report a problem FMLS GA #5913694 Report a problem | ||
| 4/29/2015 | Sold | $221,185 |
Source: Public Record Report a problem | ||
Public tax history
| Year | Property taxes | Tax assessment |
|---|---|---|
| 2025 | $4,299 -11% | $135,077 |
| 2024 | $4,832 +44.8% | $135,077 +12.8% |
| 2023 | $3,338 +10.6% | $119,754 +19.3% |
| 2022 | $3,018 +2.1% | $100,381 +3.2% |
| 2021 | $2,956 +3% | $97,230 +8.8% |
| 2020 | $2,869 -2.4% | $89,368 |
| 2019 | $2,941 -3.8% | $89,368 +8.6% |
| 2018 | $3,058 -4.4% | $82,266 +6.6% |
| 2017 | $3,198 +9.5% | $77,196 |
| 2016 | $2,921 | $77,196 +484.8% |
| 2015 | $2,921 | $13,200 |
Find assessor info on the county website
Monthly payment
Est. payment
Payment breakdown
Explore the cost of this home by adjusting the details. Changes won't be saved.Climate risks
Neighborhood: 30223
Nearby schools
GreatSchools rating
- 5/10Jordan Hill Road Elementary SchoolGrades: PK-5Distance: 2.3 mi
- 4/10Kennedy Road Middle SchoolGrades: 6-8Distance: 2.7 mi
- 3/10Spalding High SchoolGrades: 9-12Distance: 5.3 mi
Schools provided by the listing agent
- Elementary: Jordan Hill Road
- Middle: Kennedy Road
- High: Spalding
Source: GAMLS. This data may not be complete. We recommend contacting the local school district to confirm school assignments for this home.
- $302,6002 bd2 ba1.5k sqft338 Sandy Springs Dr, Griffin, GA 30223Off Market
- $293,1002 bd2 ba1.4k sqft342 Sandy Springs Dr, Griffin, GA 30223Off Market
- $307,4002 bd2 ba1.5k sqft344 Sandy Springs Dr, Griffin, GA 30223Off Market

- $292,9002 bd2 ba1.5k sqft344 Sandy Springs Dr #102, Griffin, GA 30223Off Market

- $281,6003 bd2 ba1.3k sqft336 Sandy Springs Dr, Griffin, GA 30223Off Market
- $303,5002 bd2 ba1.4k sqft346 Sandy Springs Dr, Griffin, GA 30223Off Market
- $320,4002 bd2 ba1.5k sqft214 English Ivy Dr, Griffin, GA 30223Off Market
- $279,4003 bd2 ba1.4k sqft212 English Ivy Dr, Griffin, GA 30223Off Market
A local agent can set up tours, give advice and negotiate with sellers.
Similar homes
- $385,0002 bd2 ba2.1k sqft102 Crape Myrtle Dr, Griffin, GA 30223Active
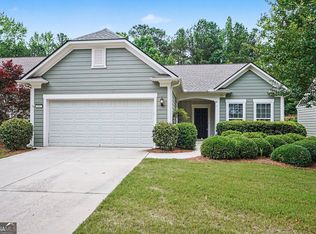
 MLS ID #10782825, Mark Spain, Mark Spain Real Estate. GAMLS
 - $280,0003 bd2 ba1.3k sqft288 David Elder Rd, Griffin, GA 30223Active
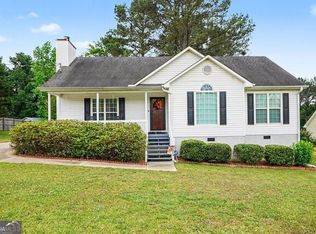 MLS ID #10806804, Cynthia Ivey, Southern Classic Realtors. GAMLS
 - $460,0003 bd3 ba2.7k sqft424 Tallulah Dr, Griffin, GA 30223Active
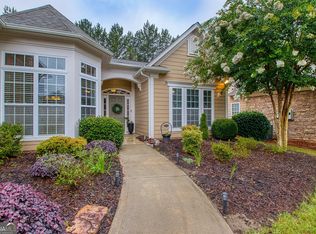 MLS ID #10788874, Kira Person, Virtual Properties Realty.com. GAMLS
 - $249,0003 bd2 ba1.3k sqft1022 Serene Lake Dr, Griffin, GA 30223Active
 MLS ID #10682393, Cindy K Brooks, Pathfinder Realty. GAMLS
 - $284,9003 bd2 ba1.7k sqft821 Freedom Walk, Locust Grove, GA 30248For Sale
 MLS ID #7757544, Pierre Dolcine, Virtual Properties Realty. Biz. FMLS GA
 - $309,9904 bd3 ba2.2k sqft217 Klinetop Dr, McDonough, GA 30253For SaleMLS ID #7746794, Denise Morales, Unlock Realty Group. FMLS GA
- $325,0004 bd3 ba3k sqft1406 Stone Ridge Ct, Hampton, GA 30228For SaleMLS ID #7760282, MARK SPAIN, Mark Spain Real Estate. FMLS GA
- $330,0003 bd3 ba2.4k sqft620 Ivy Cv, McDonough, GA 30253For SaleMLS ID #7788672, Marilia Nascimento, MGN Fine Homes Inc.. FMLS GA
- $339,9994 bd3 ba2.3k sqft1001 Hartwell Rd, Locust Grove, GA 30248For SaleMLS ID #7784528, Rhonda Ross, RE/MAX Southern. FMLS GA
- $324,9004 bd3 ba2.3k sqft117 Rendition Dr, McDonough, GA 30253For SaleMLS ID #7773126, Melanie Fields, 20 West Realty, LLC. FMLS GA
- $304,9003 bd3 ba1.8k sqft90 Stallsworth Rd, McDonough, GA 30252For SaleMLS ID #7784638, Ciara Pardee, Atlantic Real Estate Brokers, LLC. FMLS GA
- $319,0003 bd2 ba1.8k sqft720 Hot Springs Trl, McDonough, GA 30252ActiveMLS ID #10778967, Graham Ingram, Harry Norman Realtors. GAMLS
- $374,9004 bd3 ba2.9k sqft215 Pineywood Rd, Griffin, GA 30224For SaleMLS ID #7726908, JENNIFER HOUSTON, HomeSmart. FMLS GA
- $402,3504 bd3 ba2.7k sqft1020 Holliday Pass #82, Griffin, GA 30223ActiveMLS ID #10737752, Sandra A Shellie, Adams Homes Realty Inc.. GAMLS
- $334,9005 bd3 ba-- sqft281 Emporia Loop, McDonough, GA 30253ActiveMLS ID #10807514, Juliana Puello, Keller Williams Chattahoochee. GAMLS
- $300,0003 bd3 ba2k sqft116 Bellington Dr, McDonough, GA 30253For SaleMLS ID #7703517, MARK SPAIN, Mark Spain Real Estate. FMLS GA
- $375,0004 bd3 ba2.8k sqft1700 Rising View Cir, McDonough, GA 30253For SaleMLS ID #7755450, Jackie Dyer, Fathom Realty GA, LLC. FMLS GA
- $335,0005 bd3 ba2.2k sqft1123 Patriot Cir, McDonough, GA 30252For SaleMLS ID #7752244, Keisha Carter, Keller Williams Realty Peachtree Rd.. FMLS GA
- $434,9004 bd3 ba-- sqft1833 Abbey Rd, Griffin, GA 30223For SaleMLS ID #7775748, Pazi D, Chapman Hall Realtors. FMLS GA
- $345,0003 bd3 ba1.7k sqft686 Dailey Mill Rd, McDonough, GA 30253For SaleMLS ID #7681586, Spencer Miller, Your Home Source. FMLS GA
