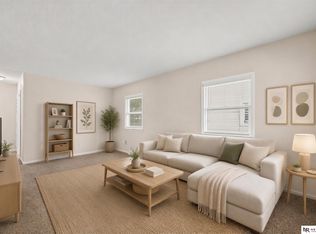
Beautifully renovated 3-bedroom, 1-bathroom home in the heart of Fremont offering modern updates and functional space. This move-in ready property features a fully updated interior with refreshed finishes throughout, creating a bright and welcoming feel from the moment you walk in. The home includes an unfinished basement offering additional storage or future expansion potential, while outside you'll find a spacious backyard perfect for entertaining, pets, or outdoor activities. Whether you're a fist time buyer, downsizing, or looking for a turnkey property with extra utility space, this home offers a great combination of comfort, updates, and versatility. Come see it today!
Pending
$195,000
340 W 5th St, Fremont, NE 68025
3beds
1,442sqft
Single Family Residence
Built in 1913
10,454 Square Feet Lot
$194,700 Zestimate®
$135/sqft
$-- HOA
What's special
Bright and welcoming feel
- 22 days
- 619
- 59
Likely to sell faster than
Zillow last checked:
Listing updated:
Listed by:
Jackson Armitage 402-212-3039,
Realty ONE Group Sterling
Source: GPRMLS,MLS#: 22627763
Facts & features
Interior
Bedrooms & bathrooms
- Bedrooms: 3
- Bathrooms: 1
- Full bathrooms: 1
- Main level bathrooms: 1
Primary bedroom
- Level: Main
Bedroom 2
- Level: Main
Bedroom 3
- Level: Second
Basement
- Area: 864
Heating
- Natural Gas, Forced Air
Cooling
- Central Air
Features
- Basement: Unfinished
- Has fireplace: No
Interior area
- Total structure area: 1,442
- Total interior livable area: 1,442 sqft
- Finished area above ground: 1,442
- Finished area below ground: 0
Property
Features
- Levels: One and One Half
- Patio & porch: Deck
- Fencing: Full
Lot
- Size: 10,454 Square Feet
- Dimensions: 74 x 140
- Features: Up to 1/4 Acre.
Details
- Parcel number: 270002744
Construction
Type & style
- Home type: SingleFamily
- Property subtype: Single Family Residence
Materials
- Foundation: Block
Condition
- Not New and NOT a Model
- New construction: No
- Year built: 1913
Utilities & green energy
- Sewer: Public Sewer
- Water: Public
Community & HOA
Community
- Subdivision: ORIGINAL TOWN
HOA
- Has HOA: No
Location
- Region: Fremont
Financial & listing details
- Price per square foot: $135/sqft
- Tax assessed value: $170,457
- Annual tax amount: $2,130
- Date on market: 9/25/2026
- Listing terms: VA Loan,FHA,Conventional,Cash
- Ownership: Fee Simple
Estimated market value
$194,700
$185,000 - $204,000
$1,299/mo
Price history
| Date | Event | Price |
|---|---|---|
| 9/29/2026 | Pending sale | $195,000$135/sqft |
Source:  GPRMLS #22627763 Report a problem GPRMLS #22627763 Report a problem | ||
| 9/25/2026 | Listed for sale | $195,000$135/sqft |
Source: GPRMLS #22627763 Report a problem | ||
| 7/9/2026 | Listing removed | $195,000$135/sqft |
Source: GPRMLS #22613154 Report a problem | ||
| 6/18/2026 | Pending sale | $195,000$135/sqft |
Source: GPRMLS #22613154 Report a problem | ||
| 5/12/2026 | Listed for sale | $195,000+51.2%$135/sqft |
Source: GPRMLS #22613154 Report a problem | ||
| 10/23/2025 | Listing removed | $129,000$89/sqft |
Source: GPRMLS #22526446 Report a problem | ||
| 9/17/2025 | Listed for sale | $129,000+79.2%$89/sqft |
Source: GPRMLS #22526446 Report a problem | ||
| 5/25/2006 | Sold | $72,000$50/sqft |
Source: Agent Provided Report a problem | ||
Public tax history
| Year | Property taxes | Tax assessment |
|---|---|---|
| 2025 | $2,130 +20.3% | $170,457 +11.9% |
| 2024 | $1,772 -38.7% | $152,324 -5.1% |
| 2023 | $2,892 +13.4% | $160,536 +24.4% |
| 2022 | $2,551 +26.6% | $129,078 +16.4% |
| 2021 | $2,016 +6.9% | $110,928 +8.1% |
| 2020 | $1,886 -6.8% | $102,609 +11% |
| 2018 | $2,023 +9.5% | $92,440 +8% |
| 2017 | $1,847 +10.4% | $85,615 +3.8% |
| 2016 | $1,672 +7.1% | $82,480 |
| 2015 | $1,562 +1.1% | $82,480 -3.5% |
| 2012 | $1,544 -4.8% | $85,455 |
| 2011 | $1,622 | $85,455 |
| 2010 | -- | $85,455 |
Find assessor info on the county website
Monthly payment
Est. payment
Payment breakdown
Explore the cost of this home by adjusting the details. Changes won't be saved.Climate risks
Neighborhood: 68025
Nearby schools
Schools provided by the listing agent
- Elementary: Washington
- Middle: Fremont
- High: Fremont
- District: Fremont
Source: GPRMLS. This data may not be complete. We recommend contacting the local school district to confirm school assignments for this home.

Similar homes
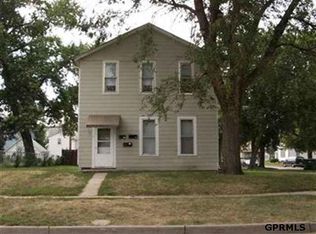
- $235,0003 bd2 ba1.4k sqft832 N L St, Fremont, NE 68025For Sale
 MLS ID #22629006, Heidi Cline, Tenacious Realty. GPRMLS
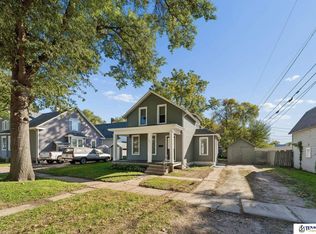
 - $--3 bd1 ba1.2k sqft1105 N C St, Fremont, NE 68025Auction
 ServiceLink Auction
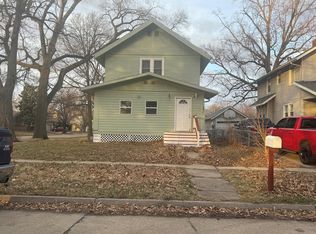
 - $199,9992 bd1 ba884 sqft1540 N Maxwell Ave, Fremont, NE 68025For Sale
 MLS ID #22623993, Nik Beninato, BHGRE Don Peterson & Associate. GPRMLS
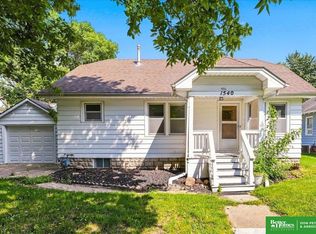
 - $180,0002 bd1 ba900 sqft1217 N Somers Ave, Fremont, NE 68025For Sale
 MLS ID #22622674, Mike Korzen Korzeniowski, Nebraska Realty. GPRMLS
 - $160,0003 bd1 ba1k sqft330 N Clarkson St, Fremont, NE 68025For SaleMLS ID #22624764, Jan Nicola, Nebraska Realty. GPRMLS
- $250,0004 bd2 ba1.5k sqft1917 N D St, Fremont, NE 68025For SaleMLS ID #22626853, Johnny Reyes, NP Dodge RE Sales Inc 148Dodge. GPRMLS
- $265,0004 bd2 ba1.7k sqft440 W Military Ave, Fremont, NE 68025For SaleMLS ID #22628218, AshleyNicole Fowler, NP Dodge RE Sales Inc Fremont. GPRMLS
- $133,5002 bd1 ba758 sqft125 N Maple St, Fremont, NE 68025For SaleMLS ID #22628511, Amanda Martin, BHHS Ambassador Real Estate. GPRMLS
- $222,5004 bd2 ba1.5k sqft720 Boulevard St Lot 37, Fremont, NE 68025For SaleMLS ID #22617708, Wes Ewasiuk, BHHS Ambassador Real Estate. GPRMLS
- $245,0003 bd2 ba1.4k sqft2539 Oxford, Fremont, NE 68025For SaleMLS ID #22629490, Dale Wimer, BHHS Ambassador Real Estate. GPRMLS
- $249,0003 bd2 ba1.9k sqft720 Boulevard St Lot 30, Fremont, NE 68025For SaleMLS ID #22624813, Ali Rensch McBride, NP Dodge RE Sales Inc 86Dodge. GPRMLS
- $275,0003 bd2 ba1.7k sqft1615 Monroe St, Fremont, NE 68025For SaleMLS ID #22626368, Jan Nicola, Nebraska Realty. GPRMLS
- $265,0003 bd3 ba1.3k sqft1412 Jones Dr, Fremont, NE 68025For SaleMLS ID #22623690, Marilou Lenz, Dodge County Realty Group. GPRMLS
- $255,0003 bd2 ba1.8k sqft1963 E 9th St, Fremont, NE 68025For SaleMLS ID #22615112, Janice Pruss, Dodge County Realty Group. GPRMLS
- $149,0002 bd1 ba768 sqft2127 Hickory Ln, Fremont, NE 68025For SaleMLS ID #22623385, Caleb Villwok, Nebraska Realty. GPRMLS
- $225,0003 bd2 ba1.7k sqft2660 Seaton Ave, Fremont, NE 68025For SaleMLS ID #22619508, Aaron Aulner, Realty ONE Group Sterling. GPRMLS
- $290,0005 bd2 ba1.9k sqft2015 E Donna St, Fremont, NE 68025For SaleMLS ID #22628908, Diega Robinson, Nebraska Realty. GPRMLS
- $238,9003 bd2 ba1.2k sqft506 Hidden Meadows Dr, Fremont, NE 68025New ConstructionMLS ID #22617227, Maggie Lipsys, BHGRE Don Peterson & Associate. GPRMLS
- $210,0004 bd1 ba1.4k sqft1131 E 9th St, North Bend, NE 68649For SaleMLS ID #22628692, Wyatt Simon, Realty ONE Group Sterling. GPRMLS
- $199,9002 bd1 ba1.2k sqft509 E Elk St, Hooper, NE 68031For SaleMLS ID #22626697, Mark Ruwe, BHHS Ambassador Real Estate. GPRMLS
