2.6 acres! Large kitchen w huge pantry & wood stove in family room (secondary heat source). In addition there is 1440 sq ft shop w/office (previously ran a construction business from). Large front patio and expansive yard. Can be multi GENERATION or income producing as the separate Mother In Law APARTMENT is 1200 sq ft 1 bed/2 bath w/access through 2nd bay 900 sq ft garage. New House roof 7/2026.back deck along with 2 upstairs balcony decks. Abundant wildlife with private pond in back yard frequented by cranes and moose. Home is a fantastic place for your large family and a mother in law or apartment rental for extra income. Close to Hatcher Pass Recreation and Gov Peak Trail system. Dry cabin in the back yard for the kids playhouse. Endless possibilities with this home and property. Lots of opportunity for this property - located in good central area.
Pending
Price cut: $44.9K (9/13)
$645,000
3400 E Woodruff Loop, Wasilla, AK 99654
5beds
4,500sqft
Single Family Residence
Built in 1982
2.63 Acres Lot
$628,600 Zestimate®
$143/sqft
$-- HOA
What's special
Expansive yardLarge kitchenBack deckLarge front patioHuge pantry
- 59 days
- 411
- 40
Zillow last checked:
Listing updated:
Listed by:
Lee Mitchell,
Elite Real Estate Group,
Krystal Rogers,
Elite Real Estate Group Soldotna Branch
Source: AKMLS,MLS#: 26-10844
Facts & features
Interior
Bedrooms & bathrooms
- Bedrooms: 5
- Bathrooms: 6
- Full bathrooms: 3
- 3/4 bathrooms: 2
- 1/2 bathrooms: 1
Heating
- Fireplace(s), Forced Air, Natural Gas, Wood Stove
Appliances
- Laundry: Washer &/Or Dryer Hookup
Features
- BR/BA on Main Level, BR/BA Primary on Main Level, Den &/Or Office, Family Room, In-Law Floorplan, Pantry, Storage
- Flooring: Carpet, Hardwood, Laminate
- Windows: Window Coverings
- Has basement: No
- Has fireplace: Yes
- Fireplace features: Wood Burning Stove
Interior area
- Total structure area: 4,500
- Total interior livable area: 4,500 sqft
Property
Parking
- Total spaces: 6
- Parking features: Circular Driveway, Garage Door Opener, RV Access/Parking, Attached, Detached, Heated Garage, Detached Carport
- Attached garage spaces: 5
- Carport spaces: 1
- Covered spaces: 6
- Has uncovered spaces: Yes
Features
- Levels: Two
- Stories: 2
- Patio & porch: Deck/Patio
- Exterior features: Private Yard
- Fencing: Fenced
- On waterfront: Yes
- Waterfront features: Waterfront, Pond, Pond Access
Lot
- Size: 2.63 Acres
- Features: Covenant/Restriction, Fire Service Area, Horse Property, Landscaped, Poultry Allowed, Road Service Area
- Topography: Level
Details
- Additional structures: Workshop, Barn/Shop
- Parcel number: 1545B02L008
- Zoning: UNZ
- Zoning description: Not Zoned-all MSB but Palmer/Wasilla/Houston
- Horses can be raised: Yes
Construction
Type & style
- Home type: SingleFamily
- Property subtype: Single Family Residence
- Attached to another structure: Yes
Materials
- Concrete, Frame, Wood Siding
- Foundation: Block, Concrete Perimeter
- Roof: Asphalt,Composition
Condition
- New construction: No
- Year built: 1982
- Major remodel year: 2007
Utilities & green energy
- Sewer: Septic Tank
- Water: Well
- Utilities for property: Electric
Community & HOA
Location
- Region: Wasilla
Financial & listing details
- Price per square foot: $143/sqft
- Tax assessed value: $609,900
- Annual tax amount: $7,209
- Date on market: 8/24/2026
- Road surface type: Gravel
Estimated market value
$628,600
$597,000 - $660,000
$4,089/mo
Price history
| Date | Event | Price |
|---|---|---|
| 10/2/2026 | Pending sale | $645,000$143/sqft |
Source:  AKMLS #26-11836 Report a problem AKMLS #26-11836 Report a problem | ||
| 9/13/2026 | Price change | $645,000-6.5%$143/sqft |
Source: AKMLS #26-10844 Report a problem | ||
| 8/24/2026 | Listed for sale | $689,900$153/sqft |
Source: AKMLS #26-10844 Report a problem | ||
Public tax history
| Year | Property taxes | Tax assessment |
|---|---|---|
| 2025 | $6,958 -2% | $609,900 +0.4% |
| 2024 | $7,101 +7.7% | $607,400 +3.8% |
| 2023 | $6,592 +3.4% | $585,200 +10.8% |
| 2022 | $6,373 +0.9% | $528,300 +11.4% |
| 2021 | $6,317 +3.1% | $474,100 +6.7% |
| 2020 | $6,125 +1.7% | $444,400 +2.6% |
| 2019 | $6,023 +1.7% | $433,000 +1.1% |
| 2018 | $5,923 +23.2% | $428,300 +1% |
| 2017 | $4,807 | $423,900 +11.9% |
| 2016 | $4,807 | $378,900 +3.2% |
| 2015 | $4,807 | $367,300 +1% |
| 2014 | $4,807 | $363,800 +0.4% |
| 2013 | -- | $362,200 +2% |
| 2012 | -- | $355,200 -7% |
| 2011 | -- | $381,900 +0.7% |
| 2010 | -- | $379,400 +2.9% |
| 2009 | -- | $368,600 -4.4% |
| 2008 | -- | $385,500 +110.2% |
| 2007 | -- | $183,400 +5.6% |
| 2006 | -- | $173,600 +10.8% |
| 2005 | -- | $156,700 +12.8% |
| 2004 | -- | $138,900 +24.6% |
| 2003 | -- | $111,500 +6.1% |
| 2002 | -- | $105,100 -0.4% |
| 2001 | -- | $105,500 -38.4% |
| 2000 | -- | $171,300 |
Find assessor info on the county website
Monthly payment
Est. payment
Payment breakdown
Explore the cost of this home by adjusting the details. Changes won't be saved.Climate risks
Neighborhood: 99654
Nearby schools
Schools provided by the listing agent
- Elementary: Shaw
- Middle: Teeland
- High: Colony
Source: AKMLS. This data may not be complete. We recommend contacting the local school district to confirm school assignments for this home.
- $337,200-- bd-- ba-- sqft3374 E Woodruff Loop, Wasilla, AK 99654Off Market
- $350,9003 bd2 ba1.9k sqft3350 E Woodruff Loop, Wasilla, AK 99654Off Market

- $142,100-- bd-- ba1.2k sqft3450 E Woodruff Loop, Wasilla, AK 99654Off Market
- $372,500-- bd-- ba2.7k sqft3324 E Woodruff Loop, Wasilla, AK 99654Off Market
Similar homes
- $635,0005 bd3 ba3.1k sqft3872 N Charley Dr, Wasilla, AK 99654For Sale

 MLS ID #26-13007, Elise E Buchholz, Living Alaska Style Real Estate. AKMLS
 - $650,0004 bd4 ba3.7k sqft3350 E Palmdale Dr, Wasilla, AK 99654For Sale
 MLS ID #26-11250, Gary Cox, Real Broker Alaska. AKMLS
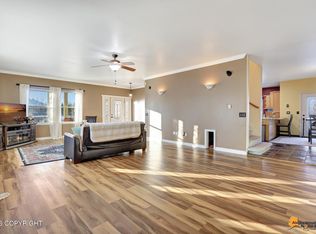
 - $684,5004 bd4 ba3.7k sqft3945 E Country Field Cir, Wasilla, AK 99654For Sale
 MLS ID #26-8343, Alisa A Parrent, Firebird Realty, LLC. AKMLS
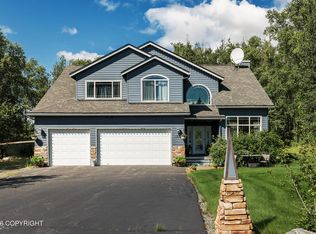
 - $640,0003 bd4 ba3.5k sqft4870 N Sandburg Cir, Wasilla, AK 99654For Sale
 MLS ID #26-9615, David N Meneses, Real Broker Wasilla. AKMLS
 - $729,5004 bd3 ba2.4k sqft3190 E Olga Cir, Wasilla, AK 99654For SaleMLS ID #26-7352, Kerry Berry, Jack White Real Estate Mat Su. AKMLS
- $650,0004 bd3 ba2.8k sqft1300 E Glenwood Ave, Wasilla, AK 99654For SaleMLS ID #26-11498, Jesse Tanner, Tanner Group Premier Real Estate. AKMLS
- $625,0003 bd3 ba3.5k sqft865 W Wilder Ave, Wasilla, AK 99654For SaleMLS ID #26-9113, Timothy Whitney, United Country Real Estate Alaskan Properties. AKMLS
- $555,0004 bd3 ba2.8k sqft900 N Win Cir, Wasilla, AK 99654For SaleMLS ID #26-11904, Ally Kindred, Real Broker - MLSAK.com. AKMLS
- $700,0006 bd4 ba4.7k sqft4588 N Gold Mint Dr, Wasilla, AK 99654For SaleMLS ID #26-4145, Drew P Jones, Alaska Statewide Realty Co. AKMLS
- $599,0004 bd3 ba3.9k sqft5500 E Wolverine Ave, Wasilla, AK 99654For SaleMLS ID #26-3784, Cory J Stanley, Elite Real Estate Group. AKMLS
- $589,0005 bd2 ba2.7k sqft620 E Susitna Dr, Wasilla, AK 99654For SaleMLS ID #26-6964, Cynthia Small, Valley Market Real Estate. AKMLS
- $670,0004 bd3 ba2.9k sqft2955 N Church Rd, Wasilla, AK 99654For SaleMLS ID #26-12041, Ava L Anderson, Jack White Real Estate. AKMLS
- $799,0004 bd5 ba3.8k sqft1711 E Colt Cir, Wasilla, AK 99654For SaleMLS ID #26-11074, Tristan Smith, Real Broker Alaska. AKMLS
- $629,0003 bd3 ba2.4k sqft521 E Lochcarron Dr, Wasilla, AK 99654For SaleMLS ID #26-11442, Kelsey McLeod, Jack White Real Estate Mat Su. AKMLS
- $670,0005 bd3 ba2.5k sqft7764 E Obsidian Loop, Wasilla, AK 99654For SaleMLS ID #26-11816, Desiree M Baxter, Real Broker Wasilla. AKMLS
- $749,5005 bd4 ba5k sqft2804 W Discovery Loop, Wasilla, AK 99654For SaleMLS ID #26-5889, Jesse Tanner, Tanner Group Premier Real Estate. AKMLS
- $565,0004 bd3 ba3k sqft1950 N Cottonwood Loop, Wasilla, AK 99654For SaleMLS ID #26-10801, Lanna Ferguson, RE/MAX Dynamic Properties Mat-Su Branch. AKMLS
- $660,0005 bd3 ba2.4k sqft1340 E Fairview Loop, Wasilla, AK 99654For SaleMLS ID #26-7683, Joseph Geschke, Jack White Real Estate Mat Su. AKMLS
- $560,0004 bd4 ba2.5k sqft7300 N Sebastian Dr, Wasilla, AK 99654For SaleMLS ID #26-8151, Theresa Stimac, RE/MAX Dynamic Properties. AKMLS
- $739,9005 bd3 ba3.6k sqft6047 E Sun Crest Dr, Wasilla, AK 99654For SaleMLS ID #26-10874, Andrew Ellis, 360 N. Realty LLC. AKMLS
