Model-home vibes without the "please don't touch anything" pressure This stunning 2-story townhome truly shows like a dream! The spacious 15x17 primary suite is your personal retreat-featuring a vaulted ceiling, large walk-in closet , and a spa-like ensuite with double sinks , a relaxing jacuzzi tub , and a generous walk-in shower The star of the show? A fabulous 4-seasons (Heat and Air) room that flows seamlessly out to a private patio and a generously sized pie-shaped backyard -perfect for morning coffee. Unwind downstairs, the finished basement brings the fun with: A spacious family room, Full bath Dedicated pool table area (yes... it can stay ) The kitchen is ready to host everything from casual brunches to full-on holiday feasts : Oversized eat-in area + breakfast bar seating, Sleek, high-end stainless steel appliances A chef-worthy downdraft double oven -because one oven is never enough stylish functional, and built for both relaxing and entertaining -this one checks all the boxes and then some! Garage floor has epoxy coating.
Contingent
$325,000
3400 Horse Creek Dr, Normal, IL 61761
3beds
1,933sqft
:
Get pre-qualified$2,358/mo
Townhouse, Single Family Residence
Built in 2002
4,648 Square Feet Lot
$-- Zestimate®
$168/sqft
$35/mo HOA
What's special
Finished basementBreakfast bar seatingSpacious family roomChef-worthy downdraft double ovenGenerously sized pie-shaped backyardVaulted ceilingOversized eat-in area
- 4 days |
- 435 |
- 31 |
Zillow last checked:
Listing updated:
Listed by:
Mike Hutson, ABR,GRI 309-825-6894,
RE/MAX Rising,
Jean Hutson 309-825-5707,
RE/MAX Rising
Source: MRED as distributed by MLS GRID,MLS#: 12629265
Facts & features
Interior
Bedrooms & bathrooms
- Bedrooms: 3
- Bathrooms: 4
- Full bathrooms: 3
- 1/2 bathrooms: 1
Rooms
- Room types: Enclosed Porch Heated, Other Room, Family Room
Primary bedroom
- Features: Flooring (Carpet), Bathroom (Full)
- Level: Second
- Area: 255 Square Feet
- Dimensions: 15X17
Bedroom 2
- Features: Flooring (Hardwood)
- Level: Second
- Area: 160 Square Feet
- Dimensions: 10X16
Bedroom 3
- Features: Flooring (Carpet)
- Level: Second
- Area: 132 Square Feet
- Dimensions: 11X12
Other
- Features: Flooring (Carpet)
- Level: Main
- Area: 210 Square Feet
- Dimensions: 14X15
Family room
- Features: Flooring (Other)
- Level: Basement
- Area: 650 Square Feet
- Dimensions: 26X25
Other
- Features: Flooring (Carpet)
- Level: Basement
- Area: 437 Square Feet
- Dimensions: 19X23
Kitchen
- Features: Kitchen (Eating Area-Table Space), Flooring (Ceramic Tile)
- Level: Main
- Area: 276 Square Feet
- Dimensions: 12X23
Laundry
- Features: Flooring (Tile)
- Level: Main
- Area: 12 Square Feet
- Dimensions: 3X4
Living room
- Features: Flooring (Carpet)
- Level: Main
- Area: 308 Square Feet
- Dimensions: 14X22
Other
- Features: Flooring (Hardwood)
- Level: Second
- Area: 63 Square Feet
- Dimensions: 7X9
Heating
- Forced Air, Natural Gas
Cooling
- Central Air
Appliances
- Included: Dishwasher, Range
- Laundry: Upper Level, Electric Dryer Hookup
Features
- Vaulted Ceiling(s), Walk-In Closet(s)
- Basement: Egress Window,Unfinished,Bath/Stubbed,Full
- Number of fireplaces: 1
- Fireplace features: Wood Burning, Gas Log
Interior area
- Total structure area: 2,976
- Total interior livable area: 1,933 sqft
- Finished area below ground: 756
Property
Parking
- Total spaces: 2
- Parking features: Concrete, Garage Door Opener, Yes, Garage Owned, Attached, Garage
- Attached garage spaces: 2
- Has uncovered spaces: Yes
Accessibility
- Accessibility features: No Disability Access
Features
- Patio & porch: Patio
- Fencing: Fenced
Lot
- Size: 4,648 Square Feet
- Dimensions: 28 X 166
Details
- Parcel number: 1424227062
- Special conditions: None
- Other equipment: Ceiling Fan(s)
Construction
Type & style
- Home type: Townhouse
- Property subtype: Townhouse, Single Family Residence
Materials
- Vinyl Siding, Brick
Condition
- New construction: No
- Year built: 2002
Utilities & green energy
- Sewer: Public Sewer
- Water: Public
Community & HOA
Community
- Subdivision: Eagles Landing
HOA
- Has HOA: Yes
- Services included: Other
- HOA fee: $420 annually
Location
- Region: Normal
Financial & listing details
- Price per square foot: $168/sqft
- Tax assessed value: $242,172
- Annual tax amount: $5,661
- Date on market: 7/25/2026
- Ownership: Fee Simple w/ HO Assn.
Estimated market value
Not available
Estimated sales range
Not available
Not available
Price history
| Date | Event | Price |
|---|---|---|
| 4/21/2017 | Sold | $187,000-3.6%$97/sqft |
Source:  MRED as distributed by MLS GRID #10207927 Report a problem MRED as distributed by MLS GRID #10207927 Report a problem | ||
| 4/5/2017 | Pending sale | $194,000$100/sqft |
Source: Coldwell Banker The Real Estate Group #2170630 Report a problem | ||
| 4/5/2017 | Listed for sale | $194,000$100/sqft |
Source: Coldwell Banker The Real Estate Group #2170630 Report a problem | ||
| 2/26/2017 | Listing removed | $194,000$100/sqft |
Source: Coldwell Banker Heart of America Realtors #2170630 Report a problem | ||
| 2/23/2017 | Listed for sale | $194,000+7.8%$100/sqft |
Source: Coldwell Banker Heart of America #2170630 Report a problem | ||
| 7/29/2016 | Sold | $180,000+6.5%$93/sqft |
Source: MRED as distributed by MLS GRID #10207475 Report a problem | ||
| 11/4/2011 | Sold | $169,000-2%$87/sqft |
Source: Public Record Report a problem | ||
| 8/18/2011 | Price change | $172,500-1.9%$89/sqft |
Source: Butzirus.com Report a problem | ||
| 8/6/2011 | Price change | $175,900-1.1%$91/sqft |
Source: Butzirus.com Report a problem | ||
| 7/29/2011 | Listed for sale | $177,900+5.3%$92/sqft |
Source: Butzirus.com Report a problem | ||
| 10/7/2010 | Sold | $169,000-5.5%$87/sqft |
Source: Public Record Report a problem | ||
| 6/20/2010 | Price change | $178,900-2.2%$93/sqft |
Source: Coldwell Banker Heart of America Realtors #2101458 Report a problem | ||
| 4/26/2010 | Listed for sale | $182,900$95/sqft |
Source: The Home Zone #2101458 Report a problem | ||
Public tax history
| Year | Property taxes | Tax assessment |
|---|---|---|
| 2024 | $5,661 -0.2% | $80,724 +11.7% |
| 2023 | $5,673 +6.5% | $72,281 +10.7% |
| 2022 | $5,327 +4.2% | $65,300 +6% |
| 2021 | $5,114 | $61,610 +1.1% |
| 2020 | -- | $60,969 +0.5% |
| 2019 | -- | $60,642 +1.1% |
| 2018 | $4,845 | $60,000 |
| 2017 | $4,845 +3.7% | $60,000 |
| 2016 | $4,673 +2.5% | $60,000 +0.9% |
| 2015 | $4,561 | $59,489 |
| 2014 | $4,561 +1.9% | $59,489 |
| 2013 | $4,477 +3.3% | $59,489 -0.8% |
| 2012 | $4,333 | $59,951 -1.6% |
| 2011 | $4,333 -1.6% | $60,914 -2% |
| 2010 | $4,402 +1.9% | $62,157 |
| 2009 | $4,320 -8.3% | $62,157 -8.6% |
| 2008 | $4,711 +4.9% | $68,015 +3% |
| 2007 | $4,488 | $66,034 +0.9% |
| 2006 | -- | $65,445 +4% |
| 2005 | -- | $62,940 |
Find assessor info on the county website
Monthly payment
Est. payment
Payment breakdown
Explore the cost of this home by adjusting the details. Changes won't be saved.Climate risks
Neighborhood: 61761
Nearby schools
GreatSchools rating
- 8/10Grove Elementary SchoolGrades: K-5Distance: 0.3 mi
- 6/10Chiddix Jr High SchoolGrades: 6-8Distance: 3.2 mi
- 4/10Normal Community High SchoolGrades: 9-12Distance: 0.6 mi
Schools provided by the listing agent
- Elementary: Grove Elementary
- Middle: Chiddix Jr High
- High: Normal Community High School
- District: 5
Source: MRED as distributed by MLS GRID. This data may not be complete. We recommend contacting the local school district to confirm school assignments for this home.
- $268,5004 bd4 ba2.1k sqft3408 Horse Creek Dr, Normal, IL 61761Sold
- $265,2003 bd2 ba2.4k sqft1231 Heron Dr, Normal, IL 61761Off Market
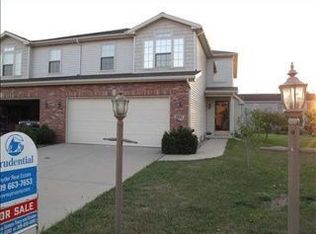
- $289,9003 bd2 ba2.3k sqft3416 Horse Creek Dr, Normal, IL 61761Off Market
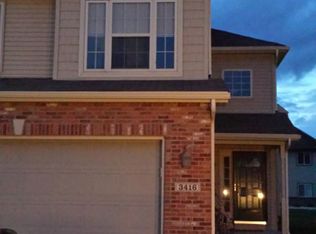
- $281,6003 bd4 ba2.4k sqft1227 Heron Dr, Normal, IL 61761Off Market
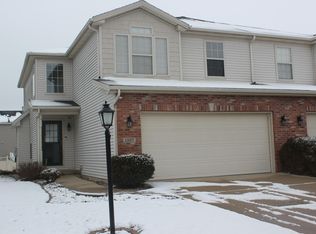
- $332,6004 bd3 ba2.3k sqft3432 Horse Creek Rd, Normal, IL 61761Off Market
- $276,2004 bd3 ba2.3k sqft3432 Horse Creek Dr, Normal, IL 61761Off Market
- $285,0003 bd3 ba2.3k sqft1232 Heron Dr, Normal, IL 61761Sold
- $318,200-- bd-- ba-- sqft1223 Heron Dr, Normal, IL 61761Off Market
A local agent can set up tours, give advice and negotiate with sellers.
A local lender can help you make sure your offer is ready when you are.
Similar homes
- $324,9003 bd3 ba1.9k sqft2931 E Raab Rd, Normal, IL 61761For Sale

 MLS ID #PA1268390, Adam J Merrick, Adam Merrick Real Estate. RMLS Alliance as distributed by MLS GRID
 - $327,5003 bd3 ba2.4k sqft171 Cassidy Rd, Normal, IL 61761Price Change
 MLS ID #12697711, Chelsi Fisher, Century 21 Quest. MRED as distributed by MLS GRID
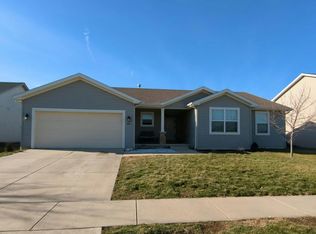
 - $--3 bd3 ba1.6k sqft2281 Boulder Dr, Normal, IL 61761Auction
 Auction.com 2
 - $--3 bd2 ba1.1k sqft1001 Beech St, Normal, IL 61761AuctionAuction.com 2
- $--3 bd2 ba1.5k sqft904 Hanlin Ct, Normal, IL 61761AuctionAuction.com 2
- $315,0004 bd3 ba2k sqft1410 Boyne Ct, Normal, IL 61761ActiveMLS ID #12689887, Jake Wirtz, Wirtz Real Estate Group Inc.. MRED as distributed by MLS GRID
- $350,0004 bd3 ba2.5k sqft19290 Inverness Ct, Bloomington, IL 61705NewMLS ID #12717303, Amanda Wycoff, BHHS Central Illinois, REALTORS. MRED as distributed by MLS GRID
- $429,7004 bd4 ba2.1k sqft2702 Shepard Rd, Normal, IL 61761ActiveMLS ID #12705320, Floyd Aper, ABR,GRI, Coldwell Banker Real Estate Group. MRED as distributed by MLS GRID
- $270,0003 bd2 ba2.6k sqft400 Jersey Ave, Normal, IL 61761ActiveMLS ID #12707636, Roxanne Hartrich, RE/MAX Choice. MRED as distributed by MLS GRID
- $285,0004 bd3 ba2.1k sqft1426 Hanson Dr, Normal, IL 61761For Sale By Owner
- $349,9004 bd2 ba2.3k sqft907 W Hovey Ave, Normal, IL 61761ActiveMLS ID #12575114, Greg Girdler, GRI, BHHS Central Illinois, REALTORS. MRED as distributed by MLS GRID
- $340,0004 bd4 ba2.8k sqft1235 Heron Dr, Normal, IL 61761For Sale By Owner
- $215,0002 bd1 ba1.9k sqft823 Normal Ave, Normal, IL 61761Price ChangeMLS ID #12701485, Driss Assis, HomeSmart Realty Group Illinois. MRED as distributed by MLS GRID
- $250,0003 bd3 ba2.8k sqft1114 Drayton St, Normal, IL 61761Price ChangeMLS ID #12700961, Taylor Hoffman, Coldwell Banker Real Estate Group. MRED as distributed by MLS GRID
- $224,0003 bd4 ba2.3k sqft1104 Ekstam Dr APT 3, Bloomington, IL 61704NewMLS ID #12715769, Jodi McDermott, RE/MAX Rising. MRED as distributed by MLS GRID
- $275,0005 bd3 ba2.4k sqft1428 Hanson Dr, Normal, IL 61761ActiveMLS ID #12681160, Bruce Dillman, Keller Williams Revolution. MRED as distributed by MLS GRID
- $369,9003 bd2 ba1.6k sqft(Undisclosed Address), Normal, IL 61761ActiveMLS ID #12631127, Keisha Franke-Hopkins, Keller Williams Revolution. MRED as distributed by MLS GRID
- $269,9005 bd2 ba1.9k sqft505 1/2 Bowles St, Normal, IL 61761For SaleMLS ID #PA1268314, Jared Litwiller, Freedom Realty. RMLS Alliance as distributed by MLS GRID
- $369,9003 bd2 ba1.6k sqft2506 Opal Rd, Normal, IL 61761ActiveMLS ID #12630733, Keisha Franke-Hopkins, Keller Williams Revolution. MRED as distributed by MLS GRID
- $295,0003 bd3 ba2.2k sqft1014 Chicory Ln, Bloomington, IL 61704ActiveMLS ID #12712984, James Black, RE/MAX Rising. MRED as distributed by MLS GRID
