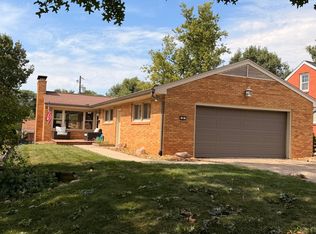
Welcome Home!! They say LOCATION is everything !! This beauty sits centrally located and a super quick trip to all things Bloomington Normal ~ including but not limited to IWU, ISU, Rivian, State Farm, Country Companies, uptown, downtown, shopping, restaurants, hotels, schools , parks and more!! This Pottery Barn HGTV inspired home has been fully remodeled in just these last couple years, taken back to the studs in the interior ~ appliances, mechanicals, sump, walls , roof and ALL! This 3 Bedroom 2 Bath beauty of pure gorgeousness is just waiting for its new owner to call it home.
Pending
$257,500
400 Jersey Ave, Normal, IL 61761
3beds
2,698sqft
Single Family Residence
Built in 1966
0.38 Acres Lot
$-- Zestimate®
$95/sqft
$-- HOA
What's special
- --
- 621
- views
- 44
- saves
Zillow last checked:
Listing updated:
Listed by:
Roxanne Hartrich 309-532-1445,
RE/MAX Choice
Source: MRED as distributed by MLS GRID,MLS#: 12707636
Facts & features
Interior
Bedrooms & bathrooms
- Bedrooms: 3
- Bathrooms: 2
- Full bathrooms: 2
Rooms
- Room types: Other Room, Sun Room
Primary bedroom
- Features: Bathroom (Full)
- Level: Main
- Area: 192 Square Feet
- Dimensions: 12X16
Bedroom 2
- Level: Main
- Area: 156 Square Feet
- Dimensions: 12X13
Bedroom 3
- Level: Main
- Area: 156 Square Feet
- Dimensions: 12X13
Family room
- Level: Basement
- Area: 390 Square Feet
- Dimensions: 30X13
Kitchen
- Features: Kitchen (Eating Area-Table Space, Galley)
- Level: Main
- Area: 390 Square Feet
- Dimensions: 30X13
Laundry
- Level: Main
- Area: 45 Square Feet
- Dimensions: 9X5
Living room
- Level: Main
- Area: 420 Square Feet
- Dimensions: 30X14
Other
- Level: Basement
- Area: 180 Square Feet
- Dimensions: 12X15
Sun room
- Level: Main
- Area: 160 Square Feet
- Dimensions: 16X10
Heating
- Natural Gas
Cooling
- Central Air
Appliances
- Included: Range, Dishwasher, Refrigerator
Features
- 1st Floor Full Bath
- Basement: Finished,Partial
- Number of fireplaces: 2
Interior area
- Total structure area: 2,698
- Total interior livable area: 2,698 sqft
- Finished area below ground: 640
Property
Parking
- Total spaces: 2
- Parking features: Yes, Garage Owned, Attached, Garage
- Attached garage spaces: 2
Accessibility
- Accessibility features: No Disability Access
Features
- Stories: 1
Lot
- Size: 0.38 Acres
- Dimensions: 133X125
Details
- Parcel number: 1434104005
- Special conditions: None
Construction
Type & style
- Home type: SingleFamily
- Architectural style: Ranch
- Property subtype: Single Family Residence
Materials
- Brick
Condition
- New construction: No
- Year built: 1966
- Major remodel year: 2024
Utilities & green energy
- Sewer: Public Sewer
- Water: Public
Community & HOA
Community
- Subdivision: Ridgemont
HOA
- Services included: None
Location
- Region: Normal
Financial & listing details
- Price per square foot: $95/sqft
- Tax assessed value: $248,094
- Annual tax amount: $5,569
- Date on market: 7/21/2026
- Ownership: Fee Simple
Estimated market value
Not available
Estimated sales range
Not available
Not available
Price history
| Date | Event | Price |
|---|---|---|
| 7/3/2024 | Sold | $183,000+28.9%$68/sqft |
Source: Public Record Report a problem | ||
| 1/22/2007 | Sold | $142,000$53/sqft |
Source: Public Record Report a problem | ||
Public tax history
| Year | Property taxes | Tax assessment |
|---|---|---|
| 2025 | $5,569 -9.5% | $82,698 +9.1% |
| 2024 | $6,152 +5.9% | $75,772 +11.7% |
| 2023 | $5,807 +5.5% | $67,847 +10.7% |
| 2022 | $5,506 +27.8% | $61,295 +6% |
| 2021 | $4,307 | $57,831 +1.1% |
| 2020 | -- | $57,230 +0.5% |
| 2019 | -- | $56,923 +1.1% |
| 2018 | $4,066 | $56,320 |
| 2017 | $4,066 +3.7% | $56,320 |
| 2016 | $3,921 +4.5% | $56,320 +2.4% |
| 2015 | $3,752 | $55,000 |
| 2014 | $3,752 +1.9% | $55,000 |
| 2013 | $3,683 -18.3% | $55,000 -12.9% |
| 2012 | $4,508 | $63,141 |
| 2011 | $4,508 +0.7% | $63,141 |
| 2010 | $4,479 +1.9% | $63,141 |
| 2009 | $4,395 +0.2% | $63,141 -0.9% |
| 2008 | $4,388 +10.2% | $63,730 +3% |
| 2007 | $3,983 | $61,874 +0.9% |
| 2006 | -- | $61,322 +4% |
| 2005 | -- | $58,974 +1.3% |
| 2002 | -- | $58,234 +4% |
| 2001 | -- | $56,016 +4% |
| 2000 | -- | $53,846 |
Find assessor info on the county website
Monthly payment
Est. payment
Payment breakdown
Explore the cost of this home by adjusting the details. Changes won't be saved.Climate risks
Neighborhood: 61761
Nearby schools
Schools provided by the listing agent
- Elementary: Colene Hoose Elementary
- Middle: Chiddix Jr High
- High: Normal Community High School
- District: 5
Source: MRED as distributed by MLS GRID. This data may not be complete. We recommend contacting the local school district to confirm school assignments for this home.
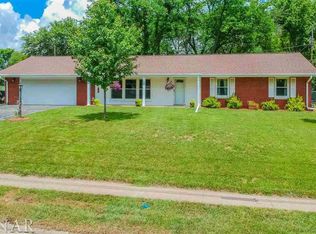
Similar homes
- $259,9003 bd2 ba2.1k sqft801 Smith Dr, Normal, IL 61761Active
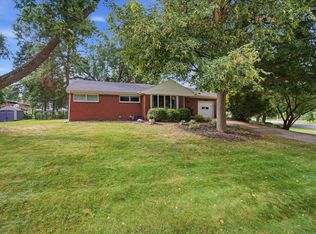 MLS ID #12755622, Bruce Dillman, Keller Williams Revolution. MRED as distributed by MLS GRID
 - $250,0004 bd2 ba2.3k sqft719 Kathleen Dr, Normal, IL 61761Active
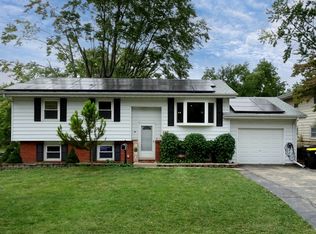 MLS ID #12761119, Ashley Brownfield, RE/MAX Rising. MRED as distributed by MLS GRID
 - $250,0004 bd3 ba2.7k sqft1426 Hanson Dr, Normal, IL 61761Active
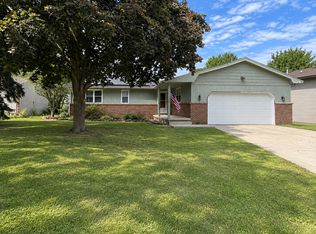 MLS ID #12763300, Marti Ryan, Vesta Real Estate LLC. MRED as distributed by MLS GRID
 - $269,0003 bd2 ba2.3k sqft8 Briarwood Ave, Bloomington, IL 61701Price Change
 MLS ID #12749191, Rachel Griffore, RE/MAX Rising. MRED as distributed by MLS GRID
