Welcome to this beautifully renovated 4-bedroom, 2.5-bath end-of-group townhome, where thoughtful updates, modern finishes, and major system improvements come together to create a home that is truly ready for its next owner. This isn't just a fresh coat of paint and some new flooring—the work has been done from top to bottom, giving you the opportunity to move in and enjoy without a long list of projects waiting for you. The bright and inviting main level features new flooring, new windows and doors, and an updated kitchen with stainless steel appliances and a center island that creates the perfect spot for morning coffee, quick meals, homework, or catching up at the end of the day. The open and functional layout makes everyday living easy while still providing plenty of room for entertaining. Step outside onto the rear deck, extending your living space outdoors and offering the perfect place for grilling, relaxing, or enjoying warm evenings. Being an end-of-group home provides additional privacy and natural light, while the large rear parking pad makes coming home easy with convenient off-street parking. Upstairs you'll find spacious bedrooms and beautifully refinished original hardwood floors, blending the character of the home with its extensive renovations. With four bedrooms, there's plenty of flexibility for sleeping space, a home office, guest room, nursery, workout space, or whatever works best for your lifestyle. The lower level provides even more usable living space with brand-new carpeting and a dedicated laundry area. Whether you envision a family room, game room, home gym, office, playroom, or additional entertaining space, the lower level gives you plenty of options. What truly sets this home apart is everything that has been updated behind the scenes. Improvements include new plumbing, new electrical, new windows, new doors, spray foam insulation in the attic and basement, plus a new sump pump and drain tile system. Comfort throughout the home has also been addressed with a new dual HVAC setup. A heat pump serves the bedroom level, while a gas furnace and central air-conditioning system serves the first floor and basement, allowing for comfortable and efficient heating and cooling throughout the different levels of the home. From the new flooring on the main level and refinished hardwood upstairs to the new carpeting downstairs, each level has received attention. Add in the updated mechanical systems, insulation, plumbing, electrical, windows, doors, waterproofing improvements, outdoor deck, and large parking pad, and you have a home where so many of the costly improvements have already been taken care of. Four bedrooms. Two and a half baths. Three levels of living space. End-of-group location. Off-street parking. Extensive renovations inside and out. Bring your furniture, unpack your boxes, and start enjoying your new home. All the hard work has already been done—this one is ready for you to make it yours.
For sale
$299,900
3400 N Point Rd, Dundalk, MD 21222
4beds
2,016sqft
Townhouse
Built in 1957
1,307 Square Feet Lot
$297,700 Zestimate®
$149/sqft
$-- HOA
What's special
New flooringOff-street parkingNew windows and doorsCenter islandSpacious bedroomsDedicated laundry areaOpen and functional layout
- 14 hours
- 107
- 6
Zillow last checked:
Listing updated:
Listed by:
R.J. Breeden 410-929-2491,
Berkshire Hathaway HomeServices Homesale Realty (800) 383-3535
Source: Bright MLS,MLS#: MDBC2176132
Facts & features
Interior
Bedrooms & bathrooms
- Bedrooms: 4
- Bathrooms: 4
- Full bathrooms: 3
- 1/2 bathrooms: 1
- Main level bathrooms: 1
Rooms
- Room types: Living Room, Bedroom 2, Bedroom 3, Bedroom 4, Kitchen, Family Room, Bedroom 1, Bathroom 1, Bathroom 3
Bedroom 1
- Level: Upper
Bedroom 2
- Level: Upper
Bedroom 3
- Level: Upper
Bedroom 4
- Level: Lower
Bathroom 1
- Level: Upper
Bathroom 3
- Level: Lower
Family room
- Level: Lower
Kitchen
- Features: Living/Dining Room Combo
- Level: Main
Living room
- Level: Main
Heating
- Heat Pump, Natural Gas
Cooling
- Central Air, Electric
Appliances
- Included: Stainless Steel Appliance(s), Gas Water Heater
- Laundry: In Basement
Features
- Floor Plan - Traditional, Kitchen Island
- Flooring: Carpet, Hardwood, Wood
- Basement: Finished,Interior Entry
- Has fireplace: No
Interior area
- Total structure area: 2,016
- Total interior livable area: 2,016 sqft
- Finished area above ground: 1,512
- Finished area below ground: 504
Property
Parking
- Total spaces: 4
- Parking features: Paved, Private, Alley Access, Off Street, Other
Accessibility
- Accessibility features: None
Features
- Levels: Three
- Stories: 3
- Pool features: None
- Fencing: Back Yard
Lot
- Size: 1,307 Square Feet
Details
- Additional structures: Above Grade, Below Grade
- Parcel number: 04151507001640
- Zoning: R
- Special conditions: Standard
Construction
Type & style
- Home type: Townhouse
- Architectural style: Traditional
- Property subtype: Townhouse
Materials
- Brick
- Foundation: Other
- Roof: Architectural Shingle
Condition
- Excellent
- New construction: No
- Year built: 1957
- Major remodel year: 2025
Utilities & green energy
- Sewer: Public Sewer
- Water: Public
Community & HOA
Community
- Subdivision: Charlesmont
HOA
- Has HOA: No
Location
- Region: Dundalk
Financial & listing details
- Price per square foot: $149/sqft
- Tax assessed value: $154,100
- Annual tax amount: $1,868
- Date on market: 9/18/2026
- Listing agreement: Exclusive Right To Sell
- Ownership: Fee Simple
Estimated market value
$297,700
$283,000 - $313,000
$1,880/mo
Price history
| Date | Event | Price |
|---|---|---|
| 9/18/2026 | Listed for sale | $299,900+199.9%$149/sqft |
Source:  Bright MLS #MDBC2176132 Report a problem Bright MLS #MDBC2176132 Report a problem | ||
| 8/31/2026 | Listing removed | $2,200$1/sqft |
Source: Zillow Rentals Report a problem | ||
| 6/18/2026 | Listed for rent | $2,200$1/sqft |
Source: Zillow Rentals Report a problem | ||
| 11/3/2023 | Sold | $100,000$50/sqft |
Source: Public Record Report a problem | ||
Public tax history
| Year | Property taxes | Tax assessment |
|---|---|---|
| 2025 | $2,252 +38.2% | $144,267 +7.3% |
| 2024 | $1,629 +7.9% | $134,433 +7.9% |
| 2023 | $1,510 +4.4% | $124,600 |
| 2022 | $1,446 +4.6% | $124,600 +9.2% |
| 2021 | $1,382 +4.8% | $114,067 +4.8% |
| 2020 | $1,319 | $108,800 |
| 2019 | $1,319 | $108,800 |
| 2018 | $1,319 -5.2% | $108,800 -5.2% |
| 2017 | $1,391 -17.2% | $114,800 +2% |
| 2016 | $1,680 | $112,533 +2.1% |
| 2015 | $1,680 | $110,267 +2.1% |
| 2014 | $1,680 | $108,000 |
| 2013 | -- | $108,000 |
| 2012 | -- | $108,000 -26.3% |
| 2011 | -- | $146,600 +12% |
| 2010 | -- | $130,892 +13.7% |
| 2009 | -- | $115,106 +15.9% |
| 2008 | -- | $99,320 +6% |
| 2007 | -- | $93,716 +6.4% |
| 2006 | -- | $88,113 +6.8% |
| 2005 | -- | $82,510 +2.4% |
| 2004 | -- | $80,610 +2.4% |
| 2003 | -- | $78,710 +2.5% |
| 2002 | -- | $76,810 +0.3% |
| 2001 | -- | $76,560 |
Find assessor info on the county website
Monthly payment
Est. payment
Payment breakdown
Explore the cost of this home by adjusting the details. Changes won't be saved.Climate risks
Neighborhood: 21222
Nearby schools
Schools provided by the listing agent
- District: Baltimore County Public Schools
Source: Bright MLS. This data may not be complete. We recommend contacting the local school district to confirm school assignments for this home.
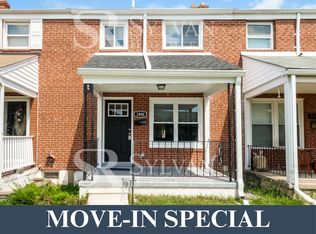
Similar homes
- $289,0003 bd2 ba1.8k sqft7345 Manchester Rd, Baltimore, MD 21222For Sale
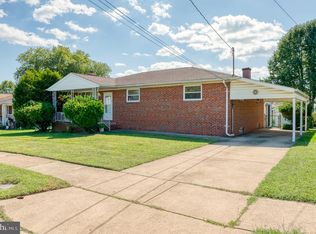
 MLS ID #MDBC2175874, Lee Tessier, EXP Realty, LLC. Bright MLS
 - $259,9004 bd2 ba1.2k sqft7442 Edsworth Rd, Dundalk, MD 21222For Sale
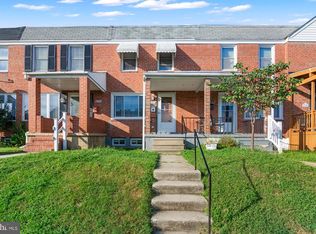 MLS ID #MDBC2175796, Selim Demirkan, Maryland Realty Company. Bright MLS
 - $325,0004 bd2 ba1.7k sqft1742 Leslie Rd, Dundalk, MD 21222For Sale
 MLS ID #MDBC2176106, Vincent Ekuban, EXIT Realty Enterprises. Bright MLS
 - $315,0004 bd2 ba2k sqft228 Oakwood Rd, Baltimore, MD 21222For Sale
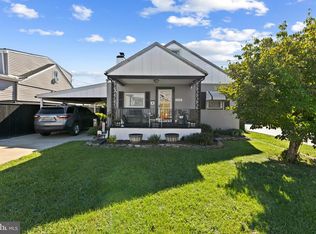 MLS ID #MDBC2174372, Tom Harrison, Corner House Realty. Bright MLS
 - $275,0003 bd1 ba1.1k sqft240 Pinewood Rd, Baltimore, MD 21222For SaleMLS ID #MDBC2175832, Debbie Forakis, Signature Realty Group, LLC. Bright MLS
- $254,9003 bd2 ba1.4k sqft1922 Holborn Rd, Baltimore, MD 21222For SaleMLS ID #MDBC2175926, Kathy Banaszewski, Real Estate Professionals, Inc.. Bright MLS
- $224,0003 bd2 ba1.2k sqft7823 Kavanagh Rd, Baltimore, MD 21222For SaleMLS ID #MDBC2175394, Leah Knoerlein, Samson Properties. Bright MLS
- $299,9995 bd1 ba1.3k sqft2602 Page Dr, Baltimore, MD 21222For SaleMLS ID #MDBC2159792, Lynn Kedzierski, RE/MAX Concierge Realty. Bright MLS
- $210,0002 bd2 ba1.3k sqft1637 Manor Rd, Dundalk, MD 21222For SaleMLS ID #MDBC2176260, John Xu, Evergreen Properties. Bright MLS
- $279,9004 bd2 ba1.2k sqft7606 Avondale Ave, Baltimore, MD 21224For SaleMLS ID #MDBC2176192, Shawn Little, Advance Realty USA INC. Bright MLS
- $240,0003 bd2 ba1.5k sqft1905 Nevill Rd, Baltimore, MD 21222For SaleMLS ID #MDBC2174974, Lee Tessier, EXP Realty, LLC. Bright MLS
- $299,9005 bd2 ba1.2k sqft7715 Meath Rd, Baltimore, MD 21222For SaleMLS ID #MDBC2175344, Melany Diaz, EXP Realty, LLC. Bright MLS
- $289,9004 bd2 ba1.4k sqft8133 Bullneck Rd, Baltimore, MD 21222For SaleMLS ID #MDBC2173098, Scott Copinger, Platinum Realty Group. Bright MLS
- $239,9004 bd1 ba1.5k sqft1626 Gray Haven Ct, Baltimore, MD 21222For SaleMLS ID #MDBC2169976, R.J. Breeden, Berkshire Hathaway HomeServices Homesale Realty. Bright MLS
- $329,9004 bd3 ba2k sqft1747 Brookview Rd, Baltimore, MD 21222For SaleMLS ID #MDBC2169806, Jim Bim, Winning Edge. Bright MLS
- $339,9003 bd3 ba1.5k sqft3322 Goldeneye Cir, Dundalk, MD 21222For SaleMLS ID #MDBC2175162, Gail Stepney, Gallery Collective. Bright MLS
- $285,0004 bd1 ba1.1k sqft64 Avalon Ave, Baltimore, MD 21222For SaleMLS ID #MDBC2170444, Mrs. Rebecca Martin, Realm Realty LLC. Bright MLS
- $359,9994 bd4 ba1.9k sqft7720 Village Park Dr, Baltimore, MD 21222For SaleMLS ID #MDBC2168226, Yasameen Aboozar, Samson Properties. Bright MLS
- $210,0003 bd2 ba1.1k sqft3410 Wallford Dr, Baltimore, MD 21222For SaleMLS ID #MDBC2169254, Michele McFadden, RE/MAX Advantage Realty. Bright MLS
