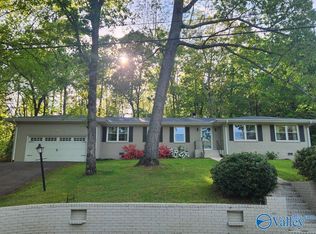
Beautiful one-level full brick home located in a community just minutes to picturesque Lake Guntersville and located within the city limits. This 3bed/2bath home offers a spacious yard with a fenced backyard, providing privacy and plenty of room for outdoor living. Inside, enjoy a cozy fireplace in the den open to the kitchen that adds warmth and character to a great living space. Features also include a two car garage with storage room, low-maintenance brick exterior, and a functional single-level layout designed for comfortable everyday living. Conveniently located near the lake, fishing, and boating, while still close to town amenities, and schools. An excellent value in prime location!
Under contract
Price cut: $9.9K (6/20)
$270,000
3400 Sorter Dr, Guntersville, AL 35976
3beds
1,700sqft
:
Get pre-qualified$1,588/mo
Single Family Residence
Built in ----
-- sqft lot
$263,600 Zestimate®
$159/sqft
$-- HOA
What's special
Functional single-level layoutProviding privacyLow-maintenance brick exteriorOne-level full brick home
- 132 days |
- 72 |
- 2 |
Zillow last checked:
Listing updated:
Listed by:
Rita Morrow 256-505-2789,
Lake Guntersville Real Estate
Source: ValleyMLS,MLS#: 21912327
Facts & features
Interior
Bedrooms & bathrooms
- Bedrooms: 3
- Bathrooms: 2
- Full bathrooms: 1
- 3/4 bathrooms: 1
Rooms
- Room types: Master Bedroom, Living Room, Bedroom 2, Dining Room, Bedroom 3, Kitchen
Primary bedroom
- Features: Ceiling Fan(s), Carpet
- Level: First
- Area: 143
- Dimensions: 11 x 13
Bedroom 2
- Features: Carpet
- Level: First
- Area: 144
- Dimensions: 12 x 12
Bedroom 3
- Features: Ceiling Fan(s), Carpet
- Level: First
- Area: 132
- Dimensions: 11 x 12
Dining room
- Area: 96
- Dimensions: 8 x 12
Kitchen
- Features: Vinyl
- Area: 154
- Dimensions: 11 x 14
Living room
- Features: Carpet
- Area: 192
- Dimensions: 12 x 16
Den
- Area: 176
- Dimensions: 11 x 16
Heating
- Central 1, Natural Gas
Cooling
- Central 1, Electric
Appliances
- Included: Range, Dishwasher, Microwave, Refrigerator
Features
- Basement: Crawl Space
- Number of fireplaces: 1
- Fireplace features: Gas Log, One
Interior area
- Total interior livable area: 1,700 sqft
Property
Parking
- Parking features: Garage-Two Car, Garage-Attached, Garage Door Opener, Driveway-Concrete
Features
- Levels: One
- Stories: 1
Lot
- Dimensions: 132 x 150 x 137 x 150
Details
- Parcel number: 1505213003017000
Construction
Type & style
- Home type: SingleFamily
- Architectural style: Ranch
- Property subtype: Single Family Residence
Condition
- New construction: No
Utilities & green energy
- Sewer: Public Sewer
- Water: Public
Community & HOA
Community
- Subdivision: Lakewood
HOA
- Has HOA: No
Location
- Region: Guntersville
Financial & listing details
- Price per square foot: $159/sqft
- Tax assessed value: $209,700
- Annual tax amount: $756
- Date on market: 3/16/2026
Estimated market value
$263,600
$250,000 - $277,000
$1,788/mo
Price history
| Date | Event | Price |
|---|---|---|
| 6/22/2026 | Contingent | $270,000$159/sqft |
Source:  ValleyMLS #21912327 Report a problem ValleyMLS #21912327 Report a problem | ||
| 6/20/2026 | Price change | $270,000-3.5%$159/sqft |
Source: ValleyMLS #21912327 Report a problem | ||
| 5/13/2026 | Price change | $279,900-3.1%$165/sqft |
Source: ValleyMLS #21912327 Report a problem | ||
| 4/16/2026 | Price change | $289,000-3.7%$170/sqft |
Source: ValleyMLS #21912327 Report a problem | ||
| 3/30/2026 | Price change | $300,000-7.7%$176/sqft |
Source: ValleyMLS #21912327 Report a problem | ||
| 3/16/2026 | Listed for sale | $325,000+35.4%$191/sqft |
Source: ValleyMLS #21912327 Report a problem | ||
| 2/16/2023 | Sold | $240,000+6.7%$141/sqft |
Source: Public Record Report a problem | ||
| 11/21/2022 | Sold | $225,000+95.7%$132/sqft |
Source: Public Record Report a problem | ||
| 8/22/2014 | Sold | $115,000-13.2%$68/sqft |
Source: Agent Provided Report a problem | ||
| 9/10/2013 | Sold | $132,500$78/sqft |
Source: Public Record Report a problem | ||
Public tax history
| Year | Property taxes | Tax assessment |
|---|---|---|
| 2025 | $756 +7.5% | $18,820 +6.9% |
| 2024 | $704 +15.4% | $17,600 +24.1% |
| 2023 | $610 -1.7% | $14,180 -1.7% |
| 2022 | $620 | $14,420 |
| 2021 | $620 +15% | $14,420 +15% |
| 2020 | $539 | $12,540 -4.7% |
| 2017 | $539 -4.7% | $13,160 +8.2% |
| 2015 | $566 | $12,160 |
| 2014 | -- | $12,160 +2.5% |
| 2013 | -- | $11,860 +1.5% |
| 2012 | -- | $11,680 |
| 2011 | -- | $11,680 |
| 2010 | -- | $11,680 |
| 2009 | -- | $11,680 +31.8% |
| 2004 | -- | $8,860 +8.6% |
| 2003 | -- | $8,160 |
| 2002 | $298 +18.1% | $8,160 +14.9% |
| 2001 | $252 | $7,100 |
| 2000 | $252 | $7,100 |
Find assessor info on the county website
Monthly payment
Est. payment
Payment breakdown
Explore the cost of this home by adjusting the details. Changes won't be saved.Climate risks
Neighborhood: 35976
Nearby schools
GreatSchools rating
- 9/10Cherokee Elementary SchoolGrades: 3-5Distance: 0.2 mi
- 9/10Guntersville Middle SchoolGrades: 6-8Distance: 2.9 mi
- 6/10Guntersville High SchoolGrades: 9-12Distance: 1 mi
Schools provided by the listing agent
- Elementary: Guntersville
- Middle: Guntersville
- High: Guntersville
Source: ValleyMLS. This data may not be complete. We recommend contacting the local school district to confirm school assignments for this home.
- $380,900-- bd2 ba3.2k sqft3401 Sorter Dr, Guntersville, AL 35976Off Market
- $314,4003 bd2 ba2k sqft3404 Sorter Dr, Guntersville, AL 35976Off Market

- $336,400-- bd2 ba1.7k sqft2324 Cherokee Ln, Guntersville, AL 35976Off Market
- $228,000-- bd1 ba1.5k sqft3405 Sorter Dr, Guntersville, AL 35976Off Market
- $289,6003 bd2 ba1.8k sqft2400 Cherokee Ln, Guntersville, AL 35976Off Market
- $325,8003 bd2 ba2.2k sqft3408 Sorter Dr, Guntersville, AL 35976Off Market
- $332,8003 bd3 ba2.1k sqft3400 Meadow Lark Dr, Guntersville, AL 35976Off Market
- $296,0003 bd2 ba1.7k sqft3409 Sorter Dr, Guntersville, AL 35976Off Market
A local agent can set up tours, give advice and negotiate with sellers.
Similar homes
- $299,9003 bd2 ba1.8k sqft3424 Creek Cir, Guntersville, AL 35976For Sale
 MLS ID #21908064, Lachun Weaver. ValleyMLS
 - $264,9003 bd2 ba1.7k sqft3816 Browns Valley Rd, Guntersville, AL 35976For Sale
 MLS ID #21907169, Trenten Hammond. ValleyMLS
 - $310,0003 bd3 ba1.8k sqft3392 Cedar Ln, Guntersville, AL 35976For Sale
 MLS ID #21918943, Luci Buschard. ValleyMLS
 - $279,9003 bd2 ba1.6k sqft855 Haden Ln, Guntersville, AL 35976For Sale
 MLS ID #21924420, Bert Phillips. ValleyMLS
 - $274,9004 bd2 ba2.1k sqft712 Dodd Rd, Guntersville, AL 35976For Sale By Owner
- $265,0003 bd2 ba1.3k sqft89 Thrasher Rd, Guntersville, AL 35976For SaleMLS ID #21916717, Amy Poole. ValleyMLS
- $275,0004 bd2 ba1.8k sqft20 Leach Dr, Guntersville, AL 35976For Sale
 MLS ID #21452419, Nakia Walker, Opendoor Brokerage LLC. GALMLS
 - $299,0003 bd3 ba2k sqft1055 Georgia Mountain Rd, Guntersville, AL 35976For SaleMLS ID #21889516, Bert Phillips. ValleyMLS
- $339,0003 bd2 ba1.4k sqft1404 Patterson St, Guntersville, AL 35976For SaleMLS ID #21919049, Jody Dunsmore. ValleyMLS
- $349,5004 bd3 ba2.2k sqft3608 Briarwood Ln, Guntersville, AL 35976For SaleMLS ID #21907652, Trenten Hammond. ValleyMLS
- $349,9004 bd2 ba2.1k sqft2245 Pond Rd, Guntersville, AL 35976For SaleMLS ID #21918058, Nathaniel Frederick. ValleyMLS
- $265,5003 bd2 ba1.5k sqft838 Spur Track Ln, Guntersville, AL 35976For SaleMLS ID #21902305, Shelli Walker. ValleyMLS
- $269,9003 bd2 ba1.5k sqft424 Granite Cir, Albertville, AL 35950For SaleMLS ID #21922450, Casey Morton. ValleyMLS
- $269,9003 bd2 ba1.3k sqft710 Solitude Ave, Albertville, AL 35950For SaleMLS ID #21921804, Tania DiPrima. ValleyMLS
- $334,9003 bd3 ba2.2k sqft115 Cornelius Rd, Guntersville, AL 35976For SaleMLS ID #21908554, Alisa Macquinn. ValleyMLS
- $219,9003 bd2 ba1.3k sqft4400 State Highway 205 N, Albertville, AL 35950For SaleMLS ID #21915153, Rusty Glines. ValleyMLS
- $264,9003 bd2 ba1.7k sqft1100 Bruce St, Albertville, AL 35950For SaleMLS ID #21916015, Steve Howard. ValleyMLS
- $388,9994 bd2 ba2.4k sqft3405 Country Club Cir, Guntersville, AL 35976For SaleMLS ID #21918961, Brandy Lemaster. ValleyMLS
- $324,9004 bd2 ba1.8k sqft155 Cumberlind Dr, Guntersville, AL 35976For SaleMLS ID #21918324, Rusty Glines. ValleyMLS
- $309,0003 bd2 ba1.6k sqft43 Red Barn Rd, Guntersville, AL 35976For SaleMLS ID #21903171, Susie Conerly. ValleyMLS
