Rare opportunity in an unbeatable Metairie location at the corner of West Esplanade and Severn. This spacious two-bedroom condo offers comfort, style, and flexibility all in one. Step inside on the main floor and head upstairs to an inviting living room featuring soaring cathedral ceilings, a cozy wood-burning fireplace, and your own private balcony. Each bedroom is oversized with its own walk-in closet and full bath, offering privacy and convenience whether for guests, roommates, or a home office. The well-planned layout also includes a dining area, kitchen, and laundry room. Additional area off of 3rd floor bedroom could be an office or workout area. There are stairs in the back of the building to each floor. Great location offers easy access to I-10 to New Orleans or Baton Rouge, and is just minutes from the Causeway Bridge, Lakeside Shopping Center, East Jefferson Hospital and many other shopping and dining options. This condo is a fantastic place to call home, or with condo association approval, an excellent option for commercial use.
Active
Price cut: $15K (6/24)
$249,000
3400 W Esplanade Ave #D, Metairie, LA 70002
2beds
1,435sqft
Condominium
Built in 1984
-- sqft lot
$238,100 Zestimate®
$174/sqft
$275/mo HOA
What's special
- 305 days
- 2
- 0
Zillow last checked:
Listing updated:
Listed by:
Stephanie Villani 985-373-0274,
Compass Covington (COMP27) 985-626-8589
Source: GSREIN,MLS#: 2528464
Facts & features
Interior
Bedrooms & bathrooms
- Bedrooms: 2
- Bathrooms: 2
- Full bathrooms: 2
Bedroom
- Description: Flooring: Plank,Simulated Wood
- Level: Second
- Dimensions: 19.5x12.9
Bedroom
- Description: Flooring: Carpet
- Level: Third
- Dimensions: 13.6x16.1
Breakfast room nook
- Description: Flooring: Carpet
- Level: Second
- Dimensions: 8.1x6.2
Kitchen
- Description: Flooring: Vinyl
- Level: Second
- Dimensions: 8.3x12
Living room
- Description: Flooring: Carpet
- Level: Second
- Dimensions: 13.5x16.1
Other
- Description: Flooring: Carpet
- Level: Third
- Dimensions: 19.6x5.4
Utility room
- Description: Flooring: Vinyl
- Level: Second
- Dimensions: 5.4x5.9
Heating
- Central
Cooling
- Central Air, 1 Unit
Appliances
- Included: Dishwasher, Disposal, Microwave, Oven, Range
- Laundry: In Unit, Washer Hookup, Dryer Hookup
Features
- Ceiling Fan(s), Cathedral Ceiling(s), High Ceilings, Pantry, Vaulted Ceiling(s)
- Has fireplace: Yes
- Fireplace features: Wood Burning
Interior area
- Total structure area: 1,597
- Total interior livable area: 1,435 sqft
Property
Parking
- Total spaces: 2
- Parking features: Assigned, Parking Available, Two Spaces
Features
- Levels: Three Or More
- Stories: 3
- Patio & porch: Balcony
- Exterior features: Balcony
- Pool features: None
Lot
- Features: City Lot
Details
- Parcel number: 0820039756
- Special conditions: None
Construction
Type & style
- Home type: Condo
- Architectural style: Traditional
- Property subtype: Condominium
Materials
- Brick, Stucco
- Foundation: Slab
- Roof: Shingle
Condition
- Very Good Condition
- Year built: 1984
Utilities & green energy
- Sewer: Public Sewer
- Water: Public
Community & HOA
Community
- Features: Common Grounds/Area, Public Transportation
- Security: None
HOA
- Has HOA: No
- HOA name: Severn Condominiums
- Second HOA fee: $275 monthly
Location
- Region: Metairie
Financial & listing details
- Price per square foot: $174/sqft
- Date on market: 10/28/2025
Estimated market value
$238,100
$226,000 - $250,000
$1,596/mo
Price history
| Date | Event | Price |
|---|---|---|
| 6/24/2026 | Price change | $249,000-5.7%$174/sqft |
Source:  GSREIN #2528464 Report a problem GSREIN #2528464 Report a problem | ||
| 4/3/2026 | Price change | $264,000-4%$184/sqft |
Source: GSREIN #2528464 Report a problem | ||
| 10/28/2025 | Listed for sale | $275,000$192/sqft |
Source: GSREIN #2528464 Report a problem | ||
Public tax history
Tax history is unavailable.
Monthly payment
Est. payment
Payment breakdown
Explore the cost of this home by adjusting the details. Changes won't be saved.Climate risks
Neighborhood: 70002
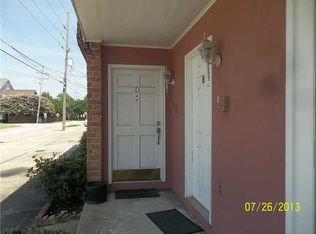
- $146,100-- bd-- ba-- sqft3408 W Esplanade Ave UNIT 3408D, Metairie, LA 70002Off Market
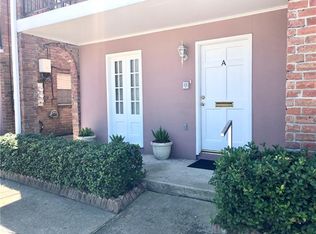
- $126,3002 bd1 ba1k sqft3412 W Esplanade Ave #A, Metairie, LA 70002Off Market
- $146,9002 bd2 ba1.3k sqft3412 W Esplanade Ave N APT D, Metairie, LA 70002Off Market

- $218,500-- bd-- ba-- sqft3416 W Esplanade Ave N, Ave, LA 70002Off Market
Similar homes
- $220,0002 bd1 ba1.5k sqft3416 W Esplanade Ave N APT B, Metairie, LA 70002For Sale

 MLS ID #2573857, Cecilia Acosta-Matute, Homesmart Realty South. GSREIN
 - $275,0003 bd2 ba1.4k sqft3112 Metairie Ct, Metairie, LA 70002For Sale
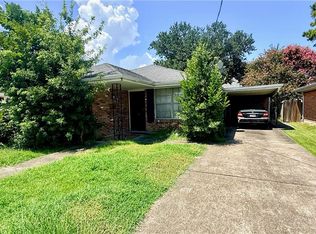 MLS ID #2573341, Shelley Ross, Ross Realty, LLC. GSREIN
 - $259,9003 bd2 ba1.5k sqft3108 Danny Park, Metairie, LA 70002For Sale
 MLS ID #2570325, Allen Richard, Compass Uptown. GSREIN
 - $239,0003 bd2 ba1.6k sqft3016 Taft Park, Metairie, LA 70002For Sale
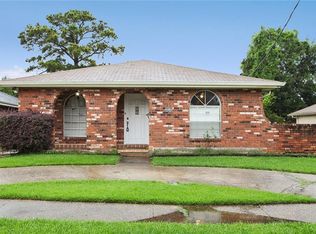 MLS ID #2554262, Nina Loup, Compass Kenner. GSREIN
 - $244,0003 bd1 ba1.4k sqft1612 Taft Park, Metairie, LA 70001For SaleMLS ID #2574060, Alyson McStay, The W Group Real Estate LLC. GSREIN
- $349,0003 bd3 ba1.9k sqft3800 Simone Garden St, Metairie, LA 70002For SaleMLS ID #2574243, Linda Nguyen, ARMSTRONG REALTY. GSREIN
- $269,9004 bd2 ba1.9k sqft3712 Clearview Pkwy, Metairie, LA 70006For SaleMLS ID #2573961, Anthony Ruiz, NOLA Living Realty. GSREIN
- $252,5003 bd2 ba1.4k sqft2309 Danny Park, Metairie, LA 70001For SaleMLS ID #2564299, Brian Maurice, Real Broker, LLC. GSREIN
- $135,0002 bd2 ba1k sqft3013 Ridgelake Dr APT 201, Metairie, LA 70002For SaleMLS ID #2573570, Cindy Ng, Appletree Realty, LLC. GSREIN
- $295,0003 bd2 ba1.6k sqft1329 Sigur Ave, Metairie, LA 70005For SaleMLS ID #2574167, Shannon Nash, RE/MAX Affiliates. GSREIN
- $132,0002 bd2 ba980 sqft3009 9th St APT C, Metairie, LA 70002For SaleMLS ID #2569764, Sophie Joseph, Compass Historic (LATT09). GSREIN
- $139,5002 bd2 ba1k sqft3320 N Arnoult Rd APT 231, Metairie, LA 70002For SaleMLS ID #2571989, Sandy Ward, RE/MAX Living. GSREIN
- $255,0003 bd2 ba1.6k sqft2209 Athania Pkwy, Metairie, LA 70001For SaleMLS ID #2571683, Sandra Bondi, NOLA Real Estate 4-U, LLC. GSREIN
- $129,5002 bd2 ba1.1k sqft4041 Division St #4041, Metairie, LA 70002For SaleMLS ID #2558981, Simone Soignet, KELLER WILLIAMS REALTY 455-0100. GSREIN
- $282,0003 bd2 ba1.5k sqft2808 Neyrey Dr, Metairie, LA 70002For SaleMLS ID #2564202, Shaimiene Gauthreaux, Coldwell Banker TEC METAIRIE. GSREIN
- $234,5002 bd3 ba1.6k sqft307 Rosebud St, Metairie, LA 70005For SaleMLS ID #2567407, Tammy Randles, Realty Executives SELA. GSREIN
- $285,0003 bd2 ba1.5k sqft4609 Lake Villa Dr, Metairie, LA 70002For SaleMLS ID #2555068, Anthony Ruiz, NOLA Living Realty. GSREIN
- $137,0002 bd2 ba1.2k sqft3320 N Arnoult Rd APT 220, Metairie, LA 70002For SaleMLS ID #2557134, Rochelle Audrict, Martin Realty Group. GSREIN
- $280,0002 bd2 ba1k sqft420 Metairie Hammond Hwy APT 307, Metairie, LA 70005For SaleMLS ID #2565205, Josie DeGrusha, RE/MAX Affiliates. GSREIN
- $250,0002 bd2 ba1.5k sqft1606 Severn Ave, Metairie, LA 70001For SaleMLS ID #2556573, Katie Witry, Witry Collective, L.L.C.. GSREIN
